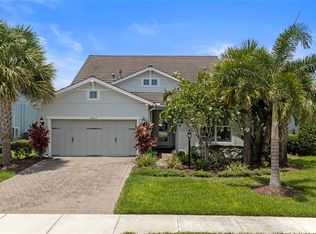
Under contract-accepting backup offers. Welcome to this stunning Java model in Park East at Azario in Lakewood Ranch, offering 2,702 sq ft of thoughtfully designed living space with 4 bedrooms, 3.5 bathrooms, a spacious den, and a 3-car garage. Perfectly positioned on a beautiful waterfront homesite, this single-story residence blends luxury, functionality, and modern Florida living. Step inside through the grand foyer featuring soaring ceilings and an elegant double tray ceiling that creates an impressive first impression. Designer finishes are showcased throughout, including luxury vinyl plank flooring, upgraded details, and an open-concept layout ideal for everyday living and entertaining. The chef’s kitchen is a standout, complete with premium Monogram appliances, abundant cabinetry, and seamless flow into the dining and great room areas. The dining space offers breathtaking panoramic water views, while pocketing sliding glass doors open to the expansive covered lanai already pre-plumbed for an outdoor kitchen creating the ultimate indoor-outdoor lifestyle. The oversized great room features a tray ceiling and generous entertaining space, while the versatile den with tray ceiling can function as a home office, playroom, media room, or optional 5th bedroom. The private primary suite is a luxurious retreat with double-door entry to the spa-inspired en suite bath featuring a large walk-in shower with rain shower feature, dual vanities, and spacious layout. Two secondary bedrooms include private en suite baths with upgraded tile and cabinetry, offering comfort and privacy for guests or family. Situated on an impressive 150-foot deep lot, this property offers exceptional outdoor space with plenty of room to add a custom pool while still enjoying expansive yard space and tranquil water views. Located in sought-after Park East at Azario, residents enjoy outstanding neighborhood amenities including a community pool, volleyball courts, basketball courts, dog parks, sports fields, playgrounds, and lots of community events throughout the year. This home is also within walking distance to the new Lake Manatee K-8 School. This exceptional waterfront home offers the perfect combination of elegance, comfort, lifestyle, and location an incredible opportunity in one of Lakewood Ranch’s fastest-growing communities.
Under contract
Price cut: $25K (6/19)
$725,000
16319 MOUNT HOLLY DRIVE, LAKEWOOD RANCH, FL 34211
4beds
2,702sqft
:
Get pre-qualified$4,901/mo
Single Family Residence
Built in 2023
9,487 Square Feet Lot
$704,900 Zestimate®
$268/sqft
$250/mo HOA
What's special
Expansive yard spaceBeautiful waterfront homesiteElegant double tray ceilingTranquil water viewsSpacious denLuxury vinyl plank flooringAbundant cabinetry
- 108 days |
- 117 |
- 3 |
Zillow last checked:
Listing updated:
Listed by:
Carissa Pelczynski 631-872-3411,
PREFERRED SHORE LLC 941-999-1179
Source: Stellar MLS,MLS#: A4689717 Originating MLS: Sarasota - Manatee
Originating MLS: Sarasota - Manatee
Facts & features
Interior
Bedrooms & bathrooms
- Bedrooms: 4
- Bathrooms: 4
- Full bathrooms: 3
- 1/2 bathrooms: 1
Primary bedroom
- Features: Walk-In Closet(s)
- Level: First
- Area: 272 Square Feet
- Dimensions: 16x17
Bedroom 2
- Features: Built-in Closet
- Level: First
- Area: 132 Square Feet
- Dimensions: 11x12
Bedroom 3
- Features: Built-in Closet
- Level: First
- Area: 132 Square Feet
- Dimensions: 11x12
Bedroom 4
- Features: Built-in Closet
- Level: First
- Area: 132 Square Feet
- Dimensions: 12x11
Den
- Level: First
- Area: 182 Square Feet
- Dimensions: 14x13
Great room
- Level: First
- Area: 522 Square Feet
- Dimensions: 18x29
Kitchen
- Level: First
- Area: 150 Square Feet
- Dimensions: 10x15
Heating
- Central
Cooling
- Central Air
Appliances
- Included: Oven, Convection Oven, Cooktop, Dishwasher, Disposal, Dryer, Electric Water Heater, Exhaust Fan, Freezer, Microwave, Range, Range Hood, Washer
- Laundry: Laundry Room
Features
- Coffered Ceiling(s), Crown Molding, Eating Space In Kitchen, High Ceilings, In Wall Pest System, Kitchen/Family Room Combo, Open Floorplan, Primary Bedroom Main Floor, Smart Home, Split Bedroom, Stone Counters, Thermostat
- Flooring: Luxury Vinyl, Tile
- Windows: Hurricane Shutters
- Has fireplace: No
Interior area
- Total structure area: 3,591
- Total interior livable area: 2,702 sqft
Video & virtual tour
Property
Parking
- Total spaces: 3
- Parking features: Garage - Attached
- Attached garage spaces: 3
Features
- Levels: One
- Stories: 1
Lot
- Size: 9,487 Square Feet
Details
- Parcel number: 576053309
- Zoning: RES
- Special conditions: None
Construction
Type & style
- Home type: SingleFamily
- Property subtype: Single Family Residence
Materials
- Block
- Foundation: Slab
- Roof: Shingle
Condition
- New construction: No
- Year built: 2023
Utilities & green energy
- Sewer: Public Sewer
- Water: Public
- Utilities for property: Electricity Connected, Natural Gas Connected, Sewer Connected, Water Connected
Community & HOA
Community
- Features: Community Mailbox, Deed Restrictions, Golf Carts OK, Playground, Pool, Sidewalks
- Pet fee: $0 monthly
- Subdivision: PARK EAST AT AZARIO PH I SUBPH A & B
HOA
- Has HOA: Yes
- Services included: Community Pool
- HOA fee: $250 monthly
- HOA name: Brittany Pendelton
- HOA phone: 754-732-4211
Location
- Region: Bradenton
Financial & listing details
- Price per square foot: $268/sqft
- Tax assessed value: $622,989
- Annual tax amount: $10,844
- Date on market: 4/21/2026
- Cumulative days on market: 99 days
- Ownership: Fee Simple
- Total actual rent: 0
- Electric utility on property: Yes
- Road surface type: Asphalt
Estimated market value
$704,900
$670,000 - $740,000
$4,527/mo
Price history
| Date | Event | Price |
|---|---|---|
| 7/8/2026 | Contingent | $725,000$268/sqft |
Source:  Stellar MLS #A4689717 Report a problem Stellar MLS #A4689717 Report a problem | ||
| 7/2/2026 | Pending sale | $725,000$268/sqft |
Source: Stellar MLS #A4689717 Report a problem | ||
| 6/19/2026 | Price change | $725,000-3.3%$268/sqft |
Source: Stellar MLS #A4689717 Report a problem | ||
| 5/9/2026 | Listed for sale | $750,000$278/sqft |
Source: Stellar MLS #A4689717 Report a problem | ||
| 5/6/2026 | Pending sale | $750,000$278/sqft |
Source: Stellar MLS #A4689717 Report a problem | ||
| 4/21/2026 | Listed for sale | $750,000-4.5%$278/sqft |
Source: Stellar MLS #A4689717 Report a problem | ||
| 8/27/2024 | Sold | $785,000-1.8%$291/sqft |
Source: Stellar MLS #A4596648 Report a problem | ||
| 7/13/2024 | Pending sale | $799,143$296/sqft |
Source: Stellar MLS #A4596648 Report a problem | ||
| 7/6/2024 | Price change | $799,143-3%$296/sqft |
Source: Stellar MLS #A4596648 Report a problem | ||
| 4/19/2024 | Price change | $824,000-3.1%$305/sqft |
Source: Stellar MLS #A4596648 Report a problem | ||
| 2/3/2024 | Listed for sale | $850,000+16.8%$315/sqft |
Source: Stellar MLS #A4596648 Report a problem | ||
| 7/3/2023 | Sold | $727,800$269/sqft |
Source: Public Record Report a problem | ||
Public tax history
| Year | Property taxes | Tax assessment |
|---|---|---|
| 2025 | $10,844 +8.4% | $622,989 +10.8% |
| 2024 | $10,006 +214.6% | $562,214 +589% |
| 2023 | $3,181 +10.1% | $81,600 +2% |
| 2022 | $2,890 +43.1% | $80,000 +270% |
| 2021 | $2,020 | $21,622 |
Find assessor info on the county website
Monthly payment
Est. payment
Payment breakdown
Explore the cost of this home by adjusting the details. Changes won't be saved.Climate risks
Neighborhood: 34211
Nearby schools
GreatSchools rating
- 8/10B.D. Gullett Elementary SchoolGrades: PK-5Distance: 2.9 mi
- 8/10Dr Mona Jain Middle SchoolGrades: 6-8Distance: 2.7 mi
- 6/10Lakewood Ranch High SchoolGrades: PK,9-12Distance: 4 mi
Schools provided by the listing agent
- Elementary: Gullett Elementary
- Middle: Dr Mona Jain Middle
- High: Lakewood Ranch High
Source: Stellar MLS. This data may not be complete. We recommend contacting the local school district to confirm school assignments for this home.
- $897,8005 bd4 ba3.8k sqft16323 Mount Holly Dr, Bradenton, FL 34211Sold
- $686,0004 bd3 ba2.7k sqft16315 Mount Holly Dr, Bradenton, FL 34211Sold
- $908,5005 bd4 ba3.4k sqft16311 Mount Holly Dr, Bradenton, FL 34211Sold
- $905,1705 bd5 ba2.7k sqft16307 Mount Holly Dr, Bradenton, FL 34211Sold

- $714,0004 bd3 ba2.4k sqft16320 Mount Holly Dr, Bradenton, FL 34211Off Market
- $715,6004 bd3 ba2.5k sqft16316 Mount Holly Dr, Bradenton, FL 34211Off Market
- $486,3003 bd2 ba2k sqft16324 Mount Holly Dr, Bradenton, FL 34211Off Market
- $585,9004 bd3 ba2.4k sqft16312 Mount Holly Dr, Bradenton, FL 34211Off Market
A local agent can set up tours, give advice and negotiate with sellers.
A local lender can help you make sure your offer is ready when you are.
Similar homes
- $740,0004 bd3 ba2.5k sqft16942 SAVORY MIST CIRCLE, BRADENTON, FL 34211For Sale

 MLS ID #A4699430, Lauren Volpe, FINE PROPERTIES. Stellar MLS
 - $735,0004 bd2 ba2.2k sqft4881 SEAFOAM TRAIL, BRADENTON, FL 34211For Sale
 MLS ID #A4698768, Argelia Vidal, COLDWELL BANKER REALTY. Stellar MLS
 - $745,0004 bd3 ba2.7k sqft12217 CRANSTON WAY, BRADENTON, FL 34211For Sale
 MLS ID #A4701144, Kendall Williams, HOUSE MATCH. Stellar MLS
 - $564,9004 bd4 ba2.6k sqft16443 PAYNES MILL DRIVE, BRADENTON, FL 34211For Sale
 MLS ID #A4697962, Yunfei Liu, DALTON WADE INC. Stellar MLS
 - $648,5003 bd2 ba1.8k sqft16929 SERAPHIC TRAIL, BRADENTON, FL 34211For SaleMLS ID #A4700574, Mark Lawrence, BETTER HOMES AND GARDENS REAL ESTATE ATCHLEY PROPE. Stellar MLS
- $899,0003 bd3 ba2.6k sqft16228 TRADEWIND TERRACE, LAKEWOOD RANCH, FL 34211For SaleMLS ID #A4698373, Tracey Larsen, COLDWELL BANKER REALTY. Stellar MLS
- $699,0005 bd3 ba3.2k sqft6542 CLAIRBORNE LANE, BRADENTON, FL 34211For SaleMLS ID #A4689689, Frank Harris, COAST 2 COAST HOME REALTY, PLLC. Stellar MLS
- $920,0005 bd5 ba3.8k sqft4520 POND BROOK COURT, LAKEWOOD RANCH, FL 34211For SaleMLS ID #A4689376, Gregory Claxton, LLC, PREFERRED SHORE LLC. Stellar MLS
- $769,0003 bd5 ba2.7k sqft15330 GOLDEN BEAM PLACE, BRADENTON, FL 34211For SaleMLS ID #A4674653, Stephanie Rundek Bronzino, KW COASTAL LIVING III. Stellar MLS
- $617,5004 bd3 ba2.1k sqft17241 SAVORY MIST CIRCLE, BRADENTON, FL 34211For SaleMLS ID #A4689530, Echo Belser PA, COLDWELL BANKER REALTY. Stellar MLS
- $640,0003 bd3 ba2.2k sqft15045 SERENE SHORES LOOP, BRADENTON, FL 34211For SaleMLS ID #A4698279, Tina Caton, EXP REALTY LLC. Stellar MLS
- $585,0004 bd3 ba2.1k sqft17237 SAVORY MIST CIRCLE, BRADENTON, FL 34211For SaleMLS ID #A4691961, Joe Ebert, RE/MAX ALLIANCE GROUP. Stellar MLS
- $700,0004 bd3 ba2.4k sqft1215 THORNBURY DRIVE, PARRISH, FL 34219For SaleMLS ID #A4690867, Katie Cobb, DOUGLAS ELLIMAN. Stellar MLS
- $840,0005 bd5 ba3.3k sqft17821 POLO TRAIL, BRADENTON, FL 34211For SaleMLS ID #A4684938, Toni Zarghami, KW COASTAL LIVING III. Stellar MLS
- $925,0004 bd3 ba2.6k sqft17814 CROPSIDE TRAIL, BRADENTON, FL 34211New ConstructionMLS ID #A4700808, Roxanne Baliman, EXP REALTY LLC. Stellar MLS
- $845,0003 bd3 ba2.4k sqft5030 SARATOGA SPRINGS RUN, BRADENTON, FL 34211For SaleMLS ID #A4662055, Nili Blaha, PREFERRED SHORE LLC. Stellar MLS
- $763,9603 bd3 ba2k sqft4821 LONG POINT RUN, LAKEWOOD RANCH, FL 34211New ConstructionStellar MLS
- $639,9902 bd2 ba1.9k sqft18119 CRESSWIND TERRACE, LAKEWOOD RANCH, FL 34211New ConstructionMLS ID #W7888054, Bill Maltbie, MALTBIE REALTY GROUP. Stellar MLS
- $699,9004 bd4 ba3.1k sqft814 TIRANO WAY, SUN CITY CENTER, FL 33573For SaleMLS ID #TB8534207, Daniel Henzler, KELLER WILLIAMS SUBURBAN TAMPA. Stellar MLS
- $775,0003 bd3 ba2.3k sqft2003 BAMBOO PALM COVE, BRADENTON, FL 34212New ConstructionMLS ID #A4696380, Carolyn Carino, LLC, KELLER WILLIAMS ON THE WATER S. Stellar MLS
