Discover this one-of-a-kind estate situated on 2.76 acres in the prestigious Palgrave community, overlooking the scenic Albion Hills Conservation Area. Offering over 10,000 sq. ft. of luxurious living space (7,032 sq. ft. above grade plus a fully finished 3,000 sq. ft. walk-out basement), this custom-built residence combines elegance, comfort, and exceptional craftsmanship. A grand foyer with a 22-ft ceiling welcomes you into the home, complemented by a soaring 23-ft ceiling in the family room, herringbone hardwood flooring, and a stunning floor-to-ceiling walnut and stone fireplace. The chef-inspired kitchen features premium appliances, natural stone countertops, a custom island, and a fully equipped spice kitchen. Enjoy year-round entertaining on the heated and air-conditioned deck with panoramic hill views. The main floor also includes a private office with separate entrance and two well-appointed mudrooms. A striking floating staircase with glass railings leads to the second level. The primary suite offers a spa-like ensuite, custom walk-in closet, and private terrace with breathtaking views. All bedrooms feature walk-in closets and private ensuites. Convenient second-floor laundry and a main-floor laundry rough-in add functionality. The walk-out lower level is designed for entertaining, complete with a home theatre, wet bar with wine storage, gym, and two additional ensuite bedrooms. A covered loggia extends the living space outdoors. The home is also pre-designed for a future three-storey elevator, ensuring long-term accessibility. An extraordinary estate offering luxury living in one of Caledon's most coveted locations.
For sale
C$4,989,000
16322 Hillview Pl, Caledon, ON L7E 3S2
7beds
8baths
Single Family Residence
Built in ----
2 Square Feet Lot
$-- Zestimate®
C$--/sqft
C$-- HOA
What's special
Herringbone hardwood flooringChef-inspired kitchenPremium appliancesNatural stone countertopsCustom islandFully equipped spice kitchenTwo well-appointed mudrooms
- 24 days |
- 69 |
- 2 |
Zillow last checked:
Listing updated:
Listed by:
CENTURY 21 PARAMOUNT REALTY INC.
Source: TRREB,MLS®#: W13502664 Originating MLS®#: Toronto Regional Real Estate Board
Originating MLS®#: Toronto Regional Real Estate BoardFacts & features
Interior
Bedrooms & bathrooms
- Bedrooms: 7
- Bathrooms: 8
Primary bedroom
- Description: Bedroom 2
- Level: Second
- Area: 9.79 Square Meters
- Area source: Other
- Dimensions: 3.22 x 3.04
Bedroom
- Level: Lower
- Dimensions: 4.8 x 4.25
Bedroom
- Level: Lower
- Dimensions: 3.2 x 4
Bedroom
- Description: Bathroom
- Level: Main
- Area: 0 Square Meters
- Area source: Other
- Dimensions: 4.8 x 4.5
Bedroom 2
- Description: Office
- Level: Second
- Area: 13.92 Square Meters
- Area source: Other
- Dimensions: 4.00 x 3.48
Bedroom 3
- Description: Recreation
- Level: Second
- Area: 19.53 Square Meters
- Area source: Other
- Dimensions: 5.50 x 3.55
Bedroom 4
- Description: Bathroom
- Level: Second
- Area: 0 Square Meters
- Area source: Other
- Dimensions: 4.2 x 4.7
Dining room
- Description: Breakfast
- Level: Main
- Area: 9.23 Square Meters
- Area source: Other
- Dimensions: 3.62 x 2.55
Family room
- Description: Family Room
- Level: Main
- Area: 13.2 Square Meters
- Area source: Other
- Dimensions: 4.05 x 3.26
Kitchen
- Description: Primary Bedroom
- Level: Main
- Area: 19.17 Square Meters
- Area source: Other
- Dimensions: 4.71 x 4.07
Laundry
- Description: Bedroom 3
- Level: Second
- Area: 10.74 Square Meters
- Area source: Other
- Dimensions: 4.42 x 2.43
Living room
- Description: Living Room
- Level: Main
- Area: 36.18 Square Meters
- Area source: Other
- Dimensions: 7.60 x 4.76
Office
- Description: Kitchen
- Level: Main
- Area: 11 Square Meters
- Area source: Other
- Dimensions: 3.62 x 3.04
Recreation
- Description: Laundry
- Level: Lower
- Area: 11.86 Square Meters
- Area source: Other
- Dimensions: 3.94 x 3.01
Heating
- Forced Air, Gas
Cooling
- Central Air
Appliances
- Included: Bar Fridge, Built-In Oven, Water Heater
Features
- ERV/HRV, Primary Bedroom - Main Floor, Upgraded Insulation
- Basement: Finished with Walk-Out
- Has fireplace: Yes
- Fireplace features: Electric, Natural Gas
Interior area
- Living area range: 5000 + null
Video & virtual tour
Property
Parking
- Total spaces: 20
- Parking features: Private, Garage Door Opener
- Has garage: Yes
Features
- Stories: 2
- Patio & porch: Patio, Deck, Porch
- Exterior features: Paved Yard, Privacy
- Pool features: None
- Has view: Yes
- View description: Hills, Park/Greenbelt, Trees/Woods
Lot
- Size: 2 Square Feet
- Features: Irregular Lot, Clear View, Ravine, Rolling Slope, School
- Topography: Rolling
Details
- Parcel number: 143380388
- Other equipment: Sump Pump
Construction
Type & style
- Home type: SingleFamily
- Property subtype: Single Family Residence
Materials
- Stone, Stucco (Plaster)
- Foundation: Concrete
- Roof: Metal
Utilities & green energy
- Sewer: Septic
Community & HOA
Community
- Security: Carbon Monoxide Detector(s), Security System, Smoke Detector(s)
Location
- Region: Caledon
Financial & listing details
- Annual tax amount: C$4,816
- Date on market: 6/29/2026
CENTURY 21 PARAMOUNT REALTY INC.
CENTURY 21 PARAMOUNT REALTY INC.
By pressing Contact Agent, you agree that the real estate professional identified above may call/text you about your search, which may involve use of automated means and pre-recorded/artificial voices. You don't need to consent as a condition of buying any property, goods, or services. Message/data rates may apply. You also agree to our Terms of Use. Zillow does not endorse any real estate professionals. We may share information about your recent and future site activity with your agent to help them understand what you're looking for in a home.
Price history
Price history is unavailable.
Public tax history
Tax history is unavailable.
Climate risks
Neighborhood: Palgrave Estate
Nearby schools
GreatSchools rating
No schools nearby
We couldn't find any schools near this home.
- C$3,284,9656 bd5 ba-- sqft28 Walton Dr, Caledon, ON L7E0A1For Sale

- C$1,600,0004 bd4 ba-- sqft110 Palmer Cir, Caledon, ON L7E0A5For Sale
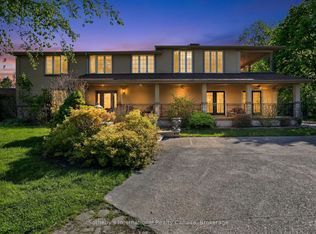
- C$2,399,0006 bd6 ba-- sqft6 Country Lane Dr, Caledon, ON L7E0B4For Sale

- C$1,589,9004 bd3 ba-- sqft16140 Mount Hope Rd, Caledon, ON L7E3K7For Sale
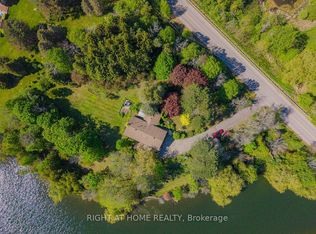
- C$1,999,9994 bd5 ba-- sqft62 Gibson Lake Dr, Caledon, ON L7E4B2For Sale
- C$1,299,9995 bd5 ba-- sqft16568 Mount Hope Rd, Caledon, ON L7E3K8For Sale
- C$1,999,9996 bd4 ba-- sqft12 Matson Dr, Caledon, ON L7E0A9For Sale
- C$1,999,9004 bd3 ba-- sqft4 Wolf Cres, Caledon, ON L7E0A7For Sale
Similar homes
- C$4,750,0006 bd7 ba-- sqft18785 The Gore Rd, Caledon, ON L7E 0W5For Sale
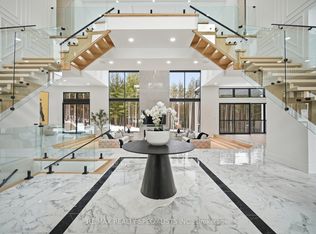 MLS ID #W13565596, RE/MAX REALTY SPECIALISTS INC.. TRREB
 - C$5,499,0005 bd9 ba-- sqft6 Forestave Cres, King, ON L0G 1N0For Sale
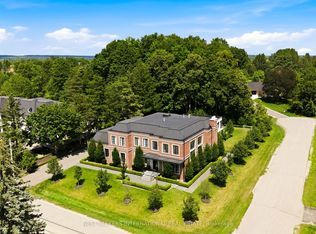 MLS ID #N13597678, NEST SEEKERS INTERNATIONAL REAL ESTATE. TRREB
 - C$3,880,0007 bd7 ba-- sqft76 Buckstown Trl, Caledon, ON L7E 4H5For Sale
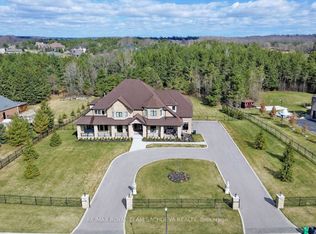 MLS ID #W12967922, RE/MAX ROYAL TEAM SACHDEVA REALTY. TRREB
 - C$3,799,0006 bd7 ba-- sqft20 Stinson St, Caledon, ON L7E 4L6For Sale
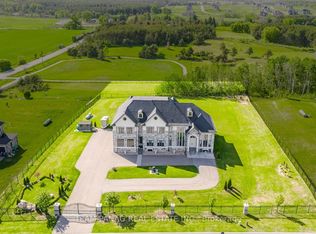 MLS ID #W13210558, TEAM PANAG REAL ESTATE INC.. TRREB
 - C$5,199,0005 bd8 ba-- sqft16735 Shaws Creek Rd, Caledon, ON L7K 1K9For SaleMLS ID #W13480840, RE/MAX REALTY SPECIALISTS INC.. TRREB
- C$3,149,0005 bd5 ba-- sqft1 Edgewild Dr, Caledon, ON L7E 4H7For SaleMLS ID #W13563592, RE/MAX REALTY SPECIALISTS INC.. TRREB
- C$5,600,0009 bd9 ba-- sqft12161 The Gore Rd, Caledon, ON L7E 0W5For SaleMLS ID #W13084170, CENTURY 21 GREEN REALTY INC.. TRREB
- C$2,999,9996 bd7 ba-- sqft2882 Charleston Side Rd, Caledon, ON L7K 0T9For SaleMLS ID #W13598670, TEAM PANAG REAL ESTATE INC.. TRREB
- C$3,999,0007 bd6 ba-- sqft20 Glassford Ct, Caledon, ON L7K 0K7For SaleMLS ID #W13020788, RE/MAX MILLENNIUM REAL ESTATE. TRREB
- C$4,400,0006 bd7 ba-- sqft2874 Charleston Side Rd, Caledon, ON L7K 0T9For SaleMLS ID #W13099056, HOMELIFE MAPLE LEAF REALTY LTD.. TRREB
- C$3,999,00010 bd9 ba-- sqft1301 County Road 50 Rd, Adjala Tosorontio, ON L0N 1P0For SaleMLS ID #N13175162, RE/MAX SPECIALISTS TEAM SUKHVINDER. TRREB
- C$4,298,0004 bd6 ba-- sqft31 Winter Rd, King, ON L7B 1E3For SaleMLS ID #N13491920, NEST SEEKERS INTERNATIONAL REAL ESTATE. TRREB
- C$5,250,0004 bd5 ba-- sqft446 The Grange Side Rd, Caledon, ON L7K 1G4For SaleMLS ID #W13130506, CHESTNUT PARK REAL ESTATE LIMITED. TRREB
- C$4,980,0005 bd9 ba-- sqft9 Highland Ct, Aurora, ON L4G 2S9For SaleMLS ID #N13480386, BAY STREET INTEGRITY REALTY INC.. TRREB
- C$3,350,0006 bd6 ba-- sqft95 Fog Rd, King, ON L7B 1A3For SaleMLS ID #N13597994, RE/MAX HALLMARK REALTY LTD.. TRREB
- C$5,695,0006 bd6 ba-- sqft30 Marcus Ct, Vaughan, ON L6A 1G2For SaleMLS ID #N13485382, RE/MAX REALTRON BARRY COHEN HOMES INC.. TRREB
- C$4,451,1115 bd5 ba-- sqft42 Winterlude Ct, Vaughan, ON L0J 1C0For SaleMLS ID #N13230484, SAGE REAL ESTATE LIMITED. TRREB
- C$4,395,0004 bd5 ba-- sqft59 Orico Ct, Vaughan, ON L0J 1C0For SaleMLS ID #N13163374, NEST SEEKERS INTERNATIONAL REAL ESTATE. TRREB
- C$3,949,0005 bd7 ba-- sqft80 Carmichael Cres, King, ON L7B 1B5For SaleMLS ID #N13533382, RE/MAX NOBLECORP REAL ESTATE. TRREB
- C$4,188,0005 bd6 ba-- sqft4599 Langstaff Rd, Vaughan, ON L4L 2B2For SaleMLS ID #N13498144, SOTHEBY'S INTERNATIONAL REALTY CANADA. TRREB
