BUY THIS HOME WITH A LOWER PAYMENT! Special financing incentive available to qualified buyers to enjoy reduced mortgage payments during the first years of homeownership. Ask for the customized payment savings breakdown! Room to spread out, space to make your own, and recreation close to home! Located in Auburn Springs near Celebration Park, this 5-bedroom, 2-full-bath Allen home offers approximately 2,277 square feet with an open layout, two dining areas, and a versatile loft media or additional flex bedroom space to adapt to your needs. Create a workspace, pursue your hobbies, or design an additional gathering spot. A gas fireplace anchors the living room, while the eat-in kitchen features a gas range, pantry, and adjoining dedicated dining area for everyday meals and special occasions. Natural slate, luxury vinyl plank, and carpet flooring complement decorative lighting, walk-in closets, and a double vanity. Outside, a wood privacy-fenced backyard offers space to relax or entertain, with a rear-entry, two-car garage adding everyday convenience.
Enjoy the Auburn Springs community pool, neighborhood sidewalks, and nearby trails, or explore Celebration Park’s playground, seasonal sprayground, sports fields, tennis courts, and hike-and-bike trails. With Allen USA bringing live music, food, and fireworks to the park, local traditions are close to your doorstep. Shopping, dining, recreation, and Allen’s community events add to the location’s appeal, while access to US-75 connects you to destinations throughout the area. Located in Allen ISD, this home brings together flexible living and opportunities to enjoy the surrounding community.
For sale
$409,999
1633 Broadmoor Dr, Allen, TX 75002
5beds
2,277sqft
Single Family Residence
Built in 2004
5,662 Square Feet Lot
$-- Zestimate®
$180/sqft
$38/mo HOA
What's special
Eat-in kitchenTwo dining areasWalk-in closetsDecorative lightingGas rangeDouble vanityOpen layout
- 11 days
- 573
- 42
Likely to sell faster than
Zillow last checked:
Listing updated:
Listed by:
Rosemary Malloy 0816435 214-687-8606,
Real Broker, LLC 855-450-0442
Source: NTREIS,MLS#: 21425301
Facts & features
Interior
Bedrooms & bathrooms
- Bedrooms: 5
- Bathrooms: 2
- Full bathrooms: 2
Primary bedroom
- Features: Ceiling Fan(s), Dual Sinks, En Suite Bathroom, Garden Tub/Roman Tub, Separate Shower, Walk-In Closet(s)
- Level: First
- Dimensions: 12 x 15
Bedroom
- Features: Ceiling Fan(s), Walk-In Closet(s)
- Level: First
- Dimensions: 10 x 13
Bedroom
- Features: Ceiling Fan(s), Walk-In Closet(s)
- Level: First
- Dimensions: 10 x 13
Bedroom
- Features: Ceiling Fan(s), Walk-In Closet(s)
- Level: First
- Dimensions: 10 x 12
Primary bathroom
- Features: Dual Sinks, En Suite Bathroom, Garden Tub/Roman Tub, Stone Counters, Separate Shower
- Level: First
- Dimensions: 12 x 11
Bonus room
- Features: Ceiling Fan(s)
- Level: Second
- Dimensions: 16 x 12
Breakfast room nook
- Level: First
- Dimensions: 8 x 13
Dining room
- Level: First
- Dimensions: 10 x 10
Other
- Features: Linen Closet, Stone Counters
- Level: First
- Dimensions: 5 x 8
Kitchen
- Features: Breakfast Bar, Built-in Features, Eat-in Kitchen, Pantry
- Level: First
- Dimensions: 17 x 13
Laundry
- Level: First
- Dimensions: 8 x 12
Living room
- Features: Ceiling Fan(s), Fireplace
- Level: First
- Dimensions: 21 x 16
Heating
- Central, Natural Gas
Cooling
- Central Air, Electric
Appliances
- Included: Dishwasher, Electric Oven, Disposal, Gas Range, Microwave, Refrigerator
- Laundry: Electric Dryer Hookup, Laundry in Utility Room
Features
- Decorative/Designer Lighting Fixtures, Double Vanity, Eat-in Kitchen, High Speed Internet, Loft, Open Floorplan, Pantry, Cable TV, Walk-In Closet(s)
- Flooring: Carpet, Combination, Luxury Vinyl Plank, Other
- Windows: Window Coverings
- Has basement: No
- Number of fireplaces: 1
- Fireplace features: Gas, Living Room
Interior area
- Total interior livable area: 2,277 sqft
Video & virtual tour
Property
Parking
- Total spaces: 2
- Parking features: Driveway, Garage, Garage Door Opener, Garage Faces Rear
- Attached garage spaces: 2
- Has uncovered spaces: Yes
Features
- Levels: One and One Half
- Stories: 1.5
- Exterior features: Rain Gutters
- Pool features: None, Community
- Fencing: Back Yard,Full,High Fence,Privacy,Wood
Lot
- Size: 5,662 Square Feet
- Residential vegetation: Grassed
Details
- Parcel number: R801000F01901
Construction
Type & style
- Home type: SingleFamily
- Architectural style: Traditional,Detached
- Property subtype: Single Family Residence
Materials
- Brick
- Foundation: Slab
- Roof: Shingle
Condition
- Resale
- Year built: 2004
Utilities & green energy
- Sewer: Public Sewer
- Water: Public
- Utilities for property: Electricity Connected, Natural Gas Available, Sewer Available, Water Available, Cable Available
Community & HOA
Community
- Features: Curbs, Park, Pool, Sidewalks, Trails/Paths
- Security: Smoke Detector(s)
- Subdivision: Auburn Spgs Ph Three
HOA
- Has HOA: Yes
- Services included: Association Management, Maintenance Grounds
- HOA fee: $114 quarterly
- HOA name: Auburn Springs | RealManage
- HOA phone: 866-473-2573
Location
- Region: Allen
Financial & listing details
- Price per square foot: $180/sqft
- Tax assessed value: $465,597
- Annual tax amount: $7,894
- Date on market: 11/6/2026
- Cumulative days on market: 12 days
- Listing terms: Cash,Conventional,FHA,VA Loan
- Exclusions: Kitchen Refrigerator, TVs, and TV mounts.
- Electric utility on property: Yes
Estimated market value
Not available
Estimated sales range
Not available
Not available
Price history
| Date | Event | Price |
|---|---|---|
| 11/6/2026 | Listed for sale | $409,999-4.7%$180/sqft |
Source: NTREIS #21425301 Report a problem | ||
| 7/3/2026 | Listing removed | $430,000$189/sqft |
Source: NTREIS #21252962 Report a problem | ||
| 6/24/2026 | Price change | $430,000-1.1%$189/sqft |
Source: NTREIS #21252962 Report a problem | ||
| 5/18/2026 | Price change | $435,000-3.3%$191/sqft |
Source: NTREIS #21252962 Report a problem | ||
| 4/30/2026 | Listed for sale | $450,000$198/sqft |
Source: NTREIS #21252962 Report a problem | ||
Public tax history
| Year | Property taxes | Tax assessment |
|---|---|---|
| 2026 | -- | $445,554 +10% |
| 2025 | $10,602 +103.8% | $405,049 +10% |
| 2024 | $5,202 +11.3% | $368,226 +10% |
| 2023 | $4,672 -14.7% | $334,751 +10% |
| 2022 | $5,477 -0.5% | $304,319 +10% |
| 2021 | $5,503 -1.6% | $276,654 +0.5% |
| 2020 | $5,592 -5.1% | $275,339 -3.5% |
| 2019 | $5,893 -2.3% | $285,241 +2.2% |
| 2018 | $6,032 +17.7% | $279,170 +7.7% |
| 2017 | $5,125 | $259,240 +11.6% |
| 2016 | $5,125 +13.8% | $232,374 +6.3% |
| 2015 | $4,501 | $218,511 +14.4% |
| 2014 | $4,501 | $191,025 +7.9% |
| 2013 | -- | $176,957 +1.1% |
| 2012 | -- | $174,985 +3.9% |
| 2011 | -- | $168,372 -0.1% |
| 2010 | -- | $168,515 -1.4% |
| 2009 | -- | $170,969 -2.1% |
| 2008 | -- | $174,624 +1.2% |
| 2007 | -- | $172,583 +6.3% |
| 2006 | -- | $162,364 +3.7% |
| 2005 | -- | $156,611 +502.4% |
| 2003 | -- | $26,000 |
Find assessor info on the county website
Monthly payment
Est. payment
Payment breakdown
Explore the cost of this home by adjusting the details. Changes won't be saved.Climate risks
Neighborhood: Auburn Springs
Nearby schools
Schools provided by the listing agent
- Elementary: Anderson
- Middle: Curtis,Lowery Freshman Center
- High: Allen
- District: Allen ISD
Source: NTREIS. This data may not be complete. We recommend contacting the local school district to confirm school assignments for this home.
Similar homes
- $440,0004 bd3 ba2.3k sqft1009 Edison Ln, Allen, TX 75002For Sale
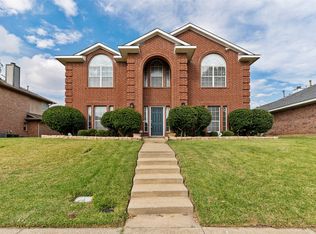 MLS ID #21416271, Bryan Davis. NTREIS
- $390,0003 bd2 ba1.8k sqft1612 Balboa Ln, Allen, TX 75002For Sale
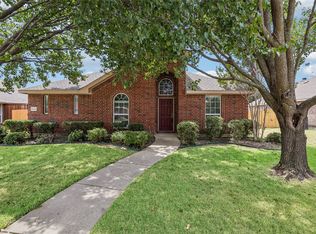 MLS ID #21361532, Carolina Dusenbery. NTREIS
- $500,0004 bd3 ba2.9k sqft812 Cascades Dr, Allen, TX 75002For Sale
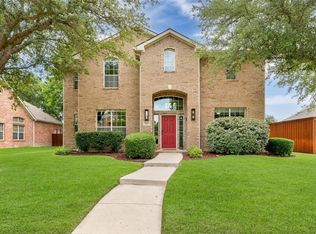 MLS ID #21281309, Stephanie Wells. NTREIS
- $445,0003 bd2 ba1.9k sqft1824 Harlequin Pl, Allen, TX 75002For Sale
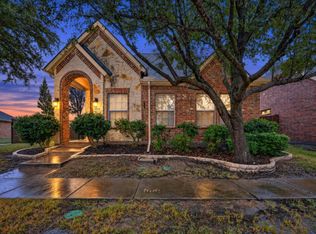 MLS ID #21402067, Josh Winsor. NTREIS
