This is one Property you don't want to miss! You must hurry to come and see this wonderful very well maintained with Great Amenities. It's a nice sized 3-bedroom, 2 baths, 1-full and 1-3/4. Oversized 2-Car Garage. Also comes with a Good sized Country Style Kitchen with a Breakfast Bar. Living room has a wood burning Fireplace. the front and backyard are nicely Landscaped, The big backyard has a Peach tree to enjoy. lt has RV Parking available in the front. This home will Sell fast being in an excellent location to Businesses, shopping, Schools and quick access to I-40 and Kirtland AFB.
Pre-foreclosure
Street View
Est. $285,700
1633 Mary Ellen St NE, Albuquerque, NM 87112
3beds
1,400sqft
Detached
Built in 1960
6,969 Square Feet Lot
$285,700 Zestimate®
$204/sqft
$-- HOA
Overview
- 31 days
- 4
- 0
Facts & features
Interior
Bedrooms & bathrooms
- Bedrooms: 3
- Bathrooms: 1
- Full bathrooms: 1
- Main level bedrooms: 3
Heating
- Forced air, Wall, Electric, Gas
Appliances
- Included: Dishwasher, Dryer, Microwave, Refrigerator, Washer
- Laundry: Electric, Service Room
Features
- Ceiling Fan(s), Pantry, Country Kitchen, Breakfast Nook, MB Shower Only, LR/DR Combo
- Flooring: Tile, Carpet, Laminate
- Windows: Thermal-Double Pane, Metal
- Basement: None
- Fireplace features: Wood Burning
Interior area
- Total interior livable area: 1,400 sqft
Property
Parking
- Total spaces: 2
- Parking features: Garage - Attached
Accessibility
- Accessibility features: Unknown
Features
- Patio & porch: Covered
- Exterior features: Stucco, Brick
Lot
- Size: 6,969 Square Feet
- Features: Public Road, Deeded
Details
- Additional structures: Tennis Court(s)
- Parcel number: 102105804046120227
- Zoning: R-1A*
Construction
Type & style
- Home type: SingleFamily
- Architectural style: A-Frame, Northern New Mexico
- Property subtype: Detached
Condition
- Year built: 1960
Details
- Builder name: Westlyn Home
Utilities & green energy
- Sewer: Public Sewer
- Water: Public
Community & HOA
Location
- Region: Albuquerque
Financial & listing details
- Price per square foot: $204/sqft
- Tax assessed value: $165,013
- Annual tax amount: $2,324
- Date available: 08/04/2020
Foreclosure details
Estimated market value
$285,700
$266,000 - $303,000
$1,906/mo
Price history
| Date | Event | Price |
|---|---|---|
| 9/10/2020 | Listing removed | $225,000$161/sqft |
Source: RE/MAX Exclusive #974039 Report a problem | ||
| 8/4/2020 | Listed for sale | $225,000-15.4%$161/sqft |
Source: Re/Max Exclusive #974039 Report a problem | ||
| 5/20/2020 | Listing removed | $265,900$190/sqft |
Source: Re/Max Exclusive #968370 Report a problem | ||
| 5/18/2020 | Listed for sale | $265,900+71.5%$190/sqft |
Source: Re/Max Exclusive #968370 Report a problem | ||
| 10/2/2015 | Sold | -- |
Source: Agent Provided Report a problem | ||
| 8/10/2015 | Listed for sale | $155,000$111/sqft |
Source: Coldwell Banker Legacy #847271 Report a problem | ||
Public tax history
| Year | Property taxes | Tax assessment |
|---|---|---|
| 2025 | $2,324 +3.1% | $54,998 +3% |
| 2024 | $2,253 +1.7% | $53,398 +3% |
| 2023 | $2,215 +3.5% | $51,843 +3% |
| 2022 | $2,141 +3.5% | $50,332 +3% |
| 2021 | $2,069 +1.7% | $48,866 +3% |
| 2020 | $2,035 | $47,444 +3% |
| 2019 | -- | $46,062 |
| 2018 | $1,709 -12.9% | $46,062 |
| 2017 | $1,962 +1.3% | $46,062 +1.2% |
| 2016 | $1,937 -95.4% | $45,529 +8.2% |
| 2015 | $42,063 +2392.1% | $42,063 +0.8% |
| 2014 | $1,688 | $41,749 +3% |
| 2013 | $1,688 | $40,533 +3% |
| 2012 | -- | $39,352 +3% |
| 2011 | -- | $38,207 +3% |
| 2010 | -- | $37,094 +3% |
| 2009 | -- | $36,014 +3% |
| 2008 | -- | $34,966 +3% |
| 2007 | -- | $33,948 +3% |
| 2006 | -- | $32,960 +3% |
| 2005 | -- | $32,000 +3% |
| 2004 | -- | $31,069 +3% |
| 2003 | -- | $30,164 +0.4% |
| 2002 | -- | $30,031 |
| 2001 | -- | $30,031 +0.6% |
| 2000 | -- | $29,864 |
Find assessor info on the county website
Monthly payment
Climate risks
Neighborhood: Jackson Area
Nearby schools
Schools provided by the listing agent
- Elementary: Onate (y)
- Middle: Jackson
- High: Manzano
Source: The MLS. This data may not be complete. We recommend contacting the local school district to confirm school assignments for this home.
- $317,1004 bd1 ba1.9k sqft1701 Mary Ellen St NE, Albuquerque, NM 87112Off Market
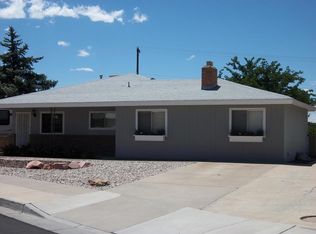
- $298,7004 bd2 ba1.9k sqft1629 Mary Ellen St NE, Albuquerque, NM 87112Off Market
- $309,8003 bd2 ba1.7k sqft1705 Mary Ellen St NE, Albuquerque, NM 87112Off Market
- $321,6003 bd2 ba1.8k sqft1625 Mary Ellen St NE, Albuquerque, NM 87112Off Market
Similar homes
- $290,0003 bd2 ba1.7k sqft11409 San Jacinto Ave NE, Albuquerque, NM 87112For Sale
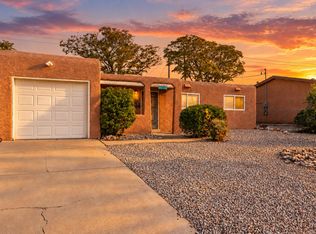 MLS ID #1112901, The Venegas Group, Keller Williams Realty. SWMLS
 - $--3 bd1 ba1.4k sqft9717 Constitution Ave NE, Albuquerque, NM 87112AuctionAuction.com 2
- $290,0003 bd2 ba1.2k sqft10605 Menaul Blvd NE, Albuquerque, NM 87112For Sale
 MLS ID #1112640, Jeanine R Cervantes, Southwest Realty. SWMLS
 - $299,0003 bd2 ba1.6k sqft1413 Altez St NE, Albuquerque, NM 87112For Sale
 MLS ID #1112357, Isidor J Gallegos, Realty One of New Mexico. SWMLS
