PRE-SALE FOR COMP PURPOSES - ALL BRICK, 3 CAR SIDE LOAD GARAGE ON 1PLUS ACRE LOT, NEW SUBDIVISION OFF JOHN SHARP ROAD. 3BR DOWN~3RD B/R DOWN SET UP AS AN OFFICE - OPEN FLOORPLAN, GIGANTIC WALK IN PANTRY - GORGEOUS FINISHES~GREAT VIEW, SANDED AND FINISHED ON SITE HARDWOODS~CUSTOM CABINETS, GRANITE VANITIES IN ALL BATHS, TANKLESS HOT WATER, CLIMATIZED, ENCAPSULATED AND DEHU IN THE CRAWL SPACE.
Under contract - not showing
$1,029,900
1633 Ronstadt Way Lot 208, Spring Hill, TN 37174
3beds
3,323sqft
Single Family Residence, Residential
Built in 2026
1.28 Acres Lot
$-- Zestimate®
$310/sqft
$17/mo HOA
What's special
- 2 days |
- 0 |
- 0 |
Zillow last checked:
Listing updated:
Listed by:
Sonya Sparkman 615-686-3476,
Benchmark Realty, LLC 615-371-1544
Source: RealTracs MLS as distributed by MLS GRID,MLS#: 3525549
Facts & features
Interior
Bedrooms & bathrooms
- Bedrooms: 3
- Bathrooms: 4
- Full bathrooms: 3
- 1/2 bathrooms: 1
- Main level bedrooms: 2
Bedroom 1
- Area: 224 Square Feet
- Dimensions: 16x14
Bedroom 2
- Area: 132 Square Feet
- Dimensions: 12x11
Bedroom 3
- Features: Extra Large Closet
- Level: Extra Large Closet
- Area: 180 Square Feet
- Dimensions: 15x12
Bedroom 4
- Features: Bath
- Level: Bath
- Area: 156 Square Feet
- Dimensions: 13x12
Primary bathroom
- Features: Double Vanity
- Level: Double Vanity
Dining room
- Features: Separate
- Level: Separate
- Area: 168 Square Feet
- Dimensions: 14x12
Kitchen
- Features: Pantry
- Level: Pantry
- Area: 150 Square Feet
- Dimensions: 15x10
Living room
- Area: 288 Square Feet
- Dimensions: 18x16
Other
- Features: Exercise Room
- Level: Exercise Room
- Area: 228 Square Feet
- Dimensions: 19x12
Recreation room
- Features: Second Floor
- Level: Second Floor
- Area: 380 Square Feet
- Dimensions: 20x19
Heating
- Natural Gas, Central
Cooling
- Electric, Central Air
Appliances
- Included: Disposal, Microwave, Dishwasher, Electric Oven, Cooktop
- Laundry: Electric Dryer Hookup, Washer Hookup
Features
- Ceiling Fan(s), Extra Closets, Walk-In Closet(s)
- Flooring: Carpet, Wood, Tile
- Basement: None,Crawl Space
- Number of fireplaces: 1
- Fireplace features: Living Room
Interior area
- Total structure area: 3,323
- Total interior livable area: 3,323 sqft
- Finished area above ground: 3,323
Property
Parking
- Total spaces: 3
- Parking features: Garage Door Opener, Garage Faces Side, Concrete
- Garage spaces: 3
Features
- Levels: Two
- Stories: 2
- Patio & porch: Patio, Covered, Porch
- Pool features: Association
Lot
- Size: 1.28 Acres
Details
- Special conditions: Standard
Construction
Type & style
- Home type: SingleFamily
- Architectural style: Traditional
- Property subtype: Single Family Residence, Residential
Materials
- Brick, Stone
- Roof: Shingle
Condition
- New construction: Yes
- Year built: 2026
Utilities & green energy
- Sewer: Septic Tank
- Water: Public
- Utilities for property: Electricity Available, Natural Gas Available, Water Available, Cable Connected, Underground Utilities
Green energy
- Energy efficient items: Water Heater
Community & HOA
Community
- Security: Fire Alarm
- Subdivision: Cantor Farms
HOA
- Has HOA: Yes
- Amenities included: Pool, Underground Utilities
- HOA fee: $200 annually
- Second HOA fee: $100 one time
Location
- Region: Spring Hill
Financial & listing details
- Price per square foot: $310/sqft
- Annual tax amount: $600
- Date on market: 8/24/2026
- Electric utility on property: Yes
Estimated market value
Not available
Estimated sales range
Not available
Not available
Price history
| Date | Event | Price |
|---|---|---|
| 8/24/2026 | Pending sale | $1,029,900$310/sqft |
Source:  RealTracs MLS as distributed by MLS GRID #3525549 Report a problem RealTracs MLS as distributed by MLS GRID #3525549 Report a problem | ||
Public tax history
Tax history is unavailable.
Monthly payment
Est. payment
Payment breakdown
Explore the cost of this home by adjusting the details. Changes won't be saved.Climate risks
Neighborhood: 37174
Getting around
0 / 100
Car-DependentNearby schools
GreatSchools rating
- 2/10R Howell Elementary SchoolGrades: PK-4Distance: 2.2 mi
- 2/10E. A. Cox Middle SchoolGrades: 5-8Distance: 2.3 mi
- 4/10Spring Hill High SchoolGrades: 9-12Distance: 4 mi
Schools provided by the listing agent
- Elementary: Battle Creek Elementary School
- Middle: Battle Creek Middle School
- High: Battle Creek High School
Source: RealTracs MLS as distributed by MLS GRID. This data may not be complete. We recommend contacting the local school district to confirm school assignments for this home.
- $1,049,9003 bd4 ba3.3k sqft1641 Ronstadt Way LOT 210, Spring Hill, TN 37174Pending

- $1,079,8003 bd4 ba3.3k sqft1636 Ronstadt Way LOT 230, Spring Hill, TN 37174Pending

- $852,300-- bd-- ba910 sqft1477 John Sharp Rd, Spring Hill, TN 37174Off Market
- $1,384,100-- bd3 ba3.4k sqft1292 Center Star Rd, Columbia, TN 38401Off Market
- $646,600-- bd-- ba-- sqft1213 Center Star Rd, Columbia, TN 38401Off Market
- $1,655,600-- bd3 ba3k sqft1333 John Sharp Rd, Spring Hill, TN 37174Off Market
- $661,6003 bd3 ba3.1k sqft1169 Rip Steele Rd, Columbia, TN 38401Off Market
- $58,600-- bd-- ba-- sqftCenter Star Rd, Columbia, TN 38401Off Market
A local agent can set up tours, give advice and negotiate with sellers.
A local lender can help you make sure your offer is ready when you are.
Similar homes
- $995,0004 bd4 ba3.7k sqft508 Katelyn Dr S, Spring Hill, TN 37174For Sale
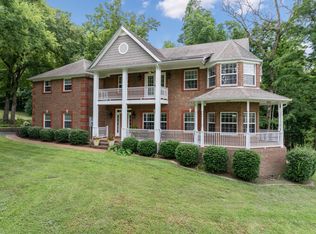
 MLS ID #3286211, Gary Ashton. RealTracs MLS as distributed by MLS GRID
 - $739,9004 bd4 ba3.5k sqft847 Nathan Dr, Columbia, TN 38401For Sale
 MLS ID #3526059, Kerry Harris. RealTracs MLS as distributed by MLS GRID
 - $1,130,0004 bd5 ba3.7k sqft3000 Ora Ln, Spring Hill, TN 37174For Sale
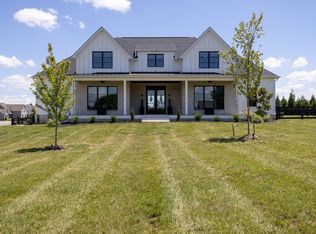 MLS ID #3512990, Heidi Renee Waltz. RealTracs MLS as distributed by MLS GRID
 - $925,0003 bd4 ba3.7k sqft1609 Olga Dr, Spring Hill, TN 37174New Construction
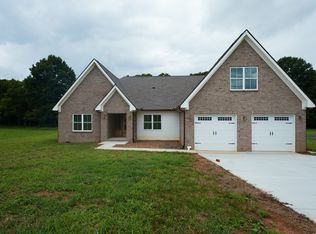 MLS ID #3147530, Joey Jacob. RealTracs MLS as distributed by MLS GRID
 - $675,0003 bd3 ba2.6k sqft637 Mount Olivet Rd, Columbia, TN 38401For SaleMLS ID #3521026, Sarah Latch. RealTracs MLS as distributed by MLS GRID
- $625,0003 bd2 ba2k sqft835 Nathan Dr, Columbia, TN 38401For SaleMLS ID #3526579, Chuck Simpson. RealTracs MLS as distributed by MLS GRID
- $649,0004 bd3 ba2.3k sqft381 Lakeway Ter, Spring Hill, TN 37174For Sale By Owner
- $655,0004 bd4 ba2.4k sqft436 Marilyn Cir, Spring Hill, TN 37174For SaleMLS ID #3506498, Joshua Brown. RealTracs MLS as distributed by MLS GRID
- $689,9003 bd3 ba2.6k sqft628 Vaughans Gap Rd, Spring Hill, TN 37174For SaleMLS ID #3246896, April Blue. RealTracs MLS as distributed by MLS GRID
- $1,299,9004 bd4 ba3.4k sqft1561 John Sharp Rd Lot 243, Spring Hill, TN 37174New ConstructionMLS ID #3133031, Sonya Sparkman. RealTracs MLS as distributed by MLS GRID
- $519,9003 bd4 ba2.4k sqft1548 Heller Rdg, Spring Hill, TN 37174For SaleMLS ID #3170772, Dana Rector. RealTracs MLS as distributed by MLS GRID
- $797,0004 bd3 ba4.1k sqft1106 Roseland Dr, Columbia, TN 38401For SaleMLS ID #3242407, Suzan Hindman. RealTracs MLS as distributed by MLS GRID
- $534,0003 bd3 ba3.2k sqft2217 Caleb Dr, Spring Hill, TN 37174For SaleMLS ID #3185103, Jacquelyn Scott. RealTracs MLS as distributed by MLS GRID
- $535,0004 bd3 ba2.4k sqft1356 Sam Johnson Rd, Columbia, TN 38401For SaleMLS ID #3520789, William R. Wilson. RealTracs MLS as distributed by MLS GRID
- $849,9003 bd2 ba2k sqft2189 Double Branch Rd, Columbia, TN 38401For SaleMLS ID #3215798, Mike Morgan. RealTracs MLS as distributed by MLS GRID
- $544,9003 bd3 ba2.2k sqft2024 Big Oak Dr, Spring Hill, TN 37174For SaleMLS ID #3270646, Lindsey Aeverman. RealTracs MLS as distributed by MLS GRID
- $799,9994 bd3 ba3.2k sqft670 Northridge Rd, Columbia, TN 38401For SaleMLS ID #3072731, Olivia Shaffer. RealTracs MLS as distributed by MLS GRID
- $590,0004 bd4 ba2.3k sqft1509 Heller Rdg, Spring Hill, TN 37174For SaleMLS ID #3244125, Magan Stottlemyer. RealTracs MLS as distributed by MLS GRID
- from $728,9004 bd3 ba2.8k sqftKINSLEY Plan, Heritage Green, Columbia, TN 38401New ConstructionDrees Homes
- $799,9904 bd4 ba2.9k sqft572 Baker Rd, Columbia, TN 38401New ConstructionRealTracs MLS as distributed by MLS GRID
