Enjoy the best of low-maintenance living without the villa fees! Welcome to this inviting 2-bedroom, 2.5-bath home tucked away in a desirable cul-de-sac neighborhood. Offering the feel and convenience of villa living, this home features 9" ceilings, an open floor plan with a gas fireplace, and skylight that fills the space with natural light. The spacious kitchen offers abundant counter space and a welcoming breakfast area, making it perfect for everyday living and entertaining. The large primary suite features a private ensuite bath with a walk-in shower. Additional highlights include luxury vinyl plank flooring throughout the main level, convenient main-floor laundry, and a newer roof. The finished lower level provides additional living space, a half bath, sleeping area or office along with ample storage. Step outside and enjoy a low-maintenance yard, giving you more time to enjoy everything this wonderful community has to offer. Neighborhood amenities include a pool, clubhouse, tennis courts, pickleball courts, scenic walking trails, and a beautiful lake. Enjoy the best of carefree living with room to relax, entertain, and take advantage of all this wonderful neighborhood has to offer! Refrigerator, washer dryer included.
Coming soon
Listed by: Compass Realty Group • Julie Haefner • 314-409-7969
$379,000
16331 Sailor Cove Ct, Grover, MO 63040
2beds
1,950sqft
Single Family Residence
Built in 1997
6,969 Square Feet Lot
$-- Zestimate®
$194/sqft
$68/mo HOA
What's special
- 22 hours
- 98
- 9
Zillow last checked:
Listing updated:
Listed by:
Julie Haefner 314-409-7969,
Compass Realty Group
Source: MARIS,MLS#: 26055924 Originating MLS: St. Louis Association of REALTORS
Facts & features
Interior
Bedrooms & bathrooms
- Bedrooms: 2
- Bathrooms: 3
- Full bathrooms: 2
- 1/2 bathrooms: 1
- Main level bathrooms: 2
- Main level bedrooms: 2
Heating
- Natural Gas
Cooling
- Ceiling Fan(s), Central Air
Appliances
- Included: Dishwasher, Disposal, Built-In Electric Oven, Refrigerator, Washer/Dryer, Gas Water Heater
- Laundry: Laundry Room, Main Level
Features
- Dining/Living Room Combo, High Ceilings, Open Floorplan, Recessed Lighting, Storage, Vaulted Ceiling(s), Walk-In Closet(s), Workshop/Hobby Area
- Flooring: Carpet, Luxury Vinyl
- Doors: Panel Door(s), Sliding Doors
- Basement: Partially Finished,Full,Storage Space,Sump Pump
- Number of fireplaces: 1
- Fireplace features: Family Room
Interior area
- Total structure area: 1,950
- Total interior livable area: 1,950 sqft
- Finished area above ground: 1,350
- Finished area below ground: 600
Property
Parking
- Total spaces: 2
- Parking features: Attached, Concrete
- Attached garage spaces: 2
Features
- Levels: One
- Patio & porch: Patio
- Pool features: Outdoor Pool
Lot
- Size: 6,969 Square Feet
- Features: Cul-De-Sac, Few Trees
Details
- Parcel number: 24U510893
- Special conditions: Standard
Construction
Type & style
- Home type: SingleFamily
- Architectural style: Ranch
- Property subtype: Single Family Residence
Materials
- Brick Veneer, Vinyl Siding
- Foundation: Concrete Perimeter
- Roof: Architectural Shingle
Condition
- Year built: 1997
Utilities & green energy
- Electric: Ameren
- Sewer: Public Sewer
- Water: Public
- Utilities for property: Cable Connected, Electricity Connected, Natural Gas Connected, Sewer Connected, Water Connected
Community & HOA
Community
- Subdivision: Cove At Lake Chesterfield The
HOA
- Has HOA: Yes
- Amenities included: Basketball Court, Fitness Center, Game Room, Outside Management, Pool, Tennis Court(s), Trail(s)
- Services included: Clubhouse, Maintenance Grounds, Common Area Maintenance, Pool Maintenance, Management, Pool, Recreational Facilities
- HOA fee: $810 annually
- HOA name: Lake Chesterfield
Location
- Region: Grover
Financial & listing details
- Price per square foot: $194/sqft
- Tax assessed value: $290,100
- Annual tax amount: $3,363
- Date on market: 11/3/2026
- Listing terms: Cash,Conventional,FHA,VA Loan
- Electric utility on property: Yes
Estimated market value
Not available
Estimated sales range
Not available
Not available
Price history
Price history is unavailable.
Public tax history
| Year | Property taxes | Tax assessment |
|---|---|---|
| 2025 | $3,363 +0.1% | $55,120 +14% |
| 2024 | $3,361 +0.1% | $48,340 -12.5% |
| 2023 | $3,359 +6.9% | $55,230 +31.5% |
| 2022 | $3,141 +0.7% | $41,990 -9.8% |
| 2021 | $3,118 +8.1% | $46,550 +25.6% |
| 2020 | $2,885 +2.3% | $37,050 -13.3% |
| 2019 | $2,820 | $42,710 +25.6% |
| 2018 | $2,820 | $34,010 |
| 2017 | $2,820 +2.4% | $34,010 |
| 2016 | $2,753 -3.8% | $34,010 |
| 2015 | $2,862 | $34,010 +3.5% |
| 2014 | $2,862 +3% | $32,870 |
| 2013 | $2,779 | $32,870 0% |
| 2012 | -- | $32,880 |
| 2011 | -- | $32,880 -1.4% |
| 2010 | $2,522 +5.7% | $33,350 |
| 2009 | $2,386 -15.5% | $33,350 -17.5% |
| 2008 | $2,824 +10% | $40,400 |
| 2007 | $2,568 | $40,400 +18.6% |
| 2006 | $2,568 -0.9% | $34,050 |
| 2005 | $2,591 | $34,050 +16.2% |
| 2003 | -- | $29,300 0% |
| 2002 | $2,208 +2.7% | $29,310 |
| 2001 | $2,150 | $29,310 |
Find assessor info on the county website
Monthly payment
Est. payment
Payment breakdown
Explore the cost of this home by adjusting the details. Changes won't be saved.Climate risks
Neighborhood: 63040
Nearby schools
Schools provided by the listing agent
- Elementary: Fairway Elem.
- Middle: Wildwood Middle
- High: Eureka Sr. High
Source: MARIS. This data may not be complete. We recommend contacting the local school district to confirm school assignments for this home.
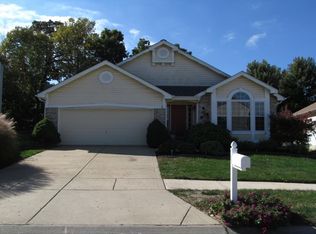

Similar homes
- $409,9003 bd3 ba1.5k sqft16337 Centerpointe Dr, Grover, MO 63040For Sale

 MLS ID #26058025, Dede Dooley, RedKey Realty Leaders. MARIS
- $395,0003 bd3 ba1.9k sqft2421 Eatherton Rd, Grover, MO 63040For Sale
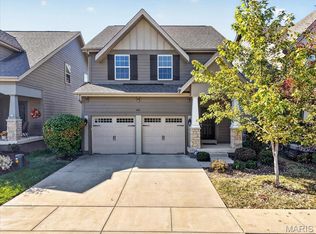 MLS ID #26027577, Kristen N Beahm, Worth Clark Realty. MARIS
- $420,0003 bd3 ba2.2k sqft17027 Old Hollow Dr, Grover, MO 63040For Sale
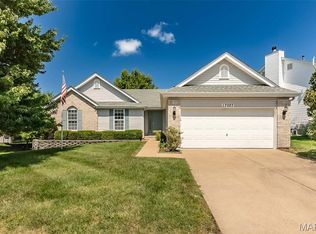 MLS ID #26055124, Colleen M Lawler, Coldwell Banker Realty - Gundaker West Regional. MARIS
- $380,0003 bd2 ba1.5k sqft16306 Westglen Farms Ct, Ballwin, MO 63011For Sale
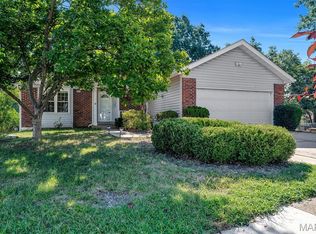 MLS ID #26053799, Nash Abdulla, Keller Williams Chesterfield. MARIS
- $324,9003 bd3 ba1.1k sqft643 Clear Creek Ct, Ballwin, MO 63021For SaleMLS ID #26069489, Giselle Mera, Mera & Beckman Real Estate. MARIS
- $380,0003 bd2 ba1.9k sqft17723 Mueller Rd, Glencoe, MO 63038For SaleMLS ID #26051439, Melinda McCarthy, Janet McAfee Inc.. MARIS
- $335,0003 bd3 ba1.5k sqft159 Hunters Lake Ct, Eureka, MO 63025For SaleMLS ID #26068688, Leo J Berhorst, Platinum Realty of St. Louis. MARIS
- $374,9004 bd3 ba1.7k sqft222 Pleasant Grove Ave, Ballwin, MO 63011For SaleMLS ID #26068045, Jacob Mirowitz, Mirowitz Real Estate Investments Inc.. MARIS
- $431,0004 bd3 ba2.5k sqft16263 Fullerton Meadows Dr, Ballwin, MO 63011For SaleMLS ID #26058094, Robert Salmons, Entera Realty, LLC. MARIS
- $380,0004 bd3 ba2.7k sqft560 Running Creek Dr, Ballwin, MO 63021For SaleMLS ID #26065521, Susan C Pigg, Worth Clark Realty. MARIS
- $399,9993 bd3 ba2.1k sqft630 Cascade Lake Dr, Ballwin, MO 63021For SaleMLS ID #26058400, Helen Reid, Coldwell Banker Realty - Gundaker. MARIS
- $285,0003 bd2 ba1.3k sqft552 Goldwood Dr, Ballwin, MO 63021For SaleMLS ID #26070564, Jim W Shelby, Equity Missouri LLC. MARIS
- $399,9004 bd4 ba2k sqft1529 Strawberry Glen Ct, Ballwin, MO 63021For SaleMLS ID #26068790, Tracy L Kelly, Compass Realty Group. MARIS
- $359,0003 bd3 ba2k sqft1347 Parkview Estates Dr, Ballwin, MO 63021For SaleMLS ID #26048708, Mark & Neil Gellman, EXP Realty, LLC. MARIS
- $370,0004 bd3 ba1.9k sqft417 Nottingham Dr, Ballwin, MO 63011For SaleMLS ID #26059444, Jan T Woods, Coldwell Banker Realty - Gundaker. MARIS
- $369,9004 bd3 ba1.9k sqft367 Napoli Ct, Ballwin, MO 63021For SaleMLS ID #26037629, Connie Eads, Realty One Group Trifecta. MARIS
- $324,9005 bd3 ba2.4k sqft353 Bellestri Dr, Ballwin, MO 63021For SaleMLS ID #26066352, Jaclyn Wolverton, Magnolia Real Estate. MARIS
- $275,0003 bd1 ba1.2k sqft418 Bush Dr, Ballwin, MO 63021For SaleMLS ID #26068899, Darby Seymour, Coldwell Banker Realty - Gundaker. MARIS
- $429,9003 bd2 ba1.5k sqft2 Burlington At Regal Pines Mdws, Ellisville, MO 63021New ConstructionMARIS
