Welcome to this spacious and inviting 4 bedroom, 2 bath split entry home located in the highly desirable District 196. Offering a functional and versatile layout, this home features generous living spaces on both levels. Perfect for every day living, entertaining, working from home, or creating flexible living spaces to fit your lifestyle.
The updated kitchen showcases stylish finishes and a modern feel, creating a warm and welcoming gathering space at the heart of the home. Both bathrooms have been tastefully updated, adding comfort and convenience. The finished lower level family room provides an additional cozy living area ideal for movie nights, game days, or relaxing evenings at home.
Step outside and enjoy the oversized backyard with endless possibilities- whether it's space for kids and pets to run, summer bonfires, gardening, or simply enjoying the outdoors. There's plenty of room to create your own backyard retreat.
Situated on a quiet, city maintained street in a convenient location close to parks, trails, shopping, dining, and major commuting routes, this home combines comfort, functionality, and opportunity in one of the south metro's most sought after school districts.
Pending
Price cut: $2.4K (7/16)
$385,000
16344 Fantasia Ave, Rosemount, MN 55068
4beds
1,810sqft
:
Get pre-qualified$2,356/mo
Single Family
Built in 1985
0.25 Acres Lot
$383,600 Zestimate®
$213/sqft
$-- HOA
What's special
Functional and versatile layoutQuiet city maintained street
- 90 days |
- 430 |
- 16 |
Likely to sell faster than
Zillow last checked:
Listing updated:
Listed by:
Robert Mueller 612-701-7914,
Ploetz Group LLC,
Jill Waite 651-216-5644
Source: NorthstarMLS as distributed by MLS GRID,MLS#: 7069478
Facts & features
Interior
Bedrooms & bathrooms
- Bedrooms: 4
- Bathrooms: 2
- Full bathrooms: 1
- 3/4 bathrooms: 1
Bedroom
- Level: Upper
- Area: 132 Square Feet
- Dimensions: 12x11
Bedroom 2
- Level: Upper
- Area: 108 Square Feet
- Dimensions: 12x9
Bedroom 3
- Level: Lower
- Area: 121 Square Feet
- Dimensions: 11x11
Bedroom 4
- Level: Lower
- Area: 117 Square Feet
- Dimensions: 13x9
Deck
- Level: Upper
- Area: 196 Square Feet
- Dimensions: 14x14
Family room
- Level: Lower
- Area: 253 Square Feet
- Dimensions: 23x11
Kitchen
- Level: Upper
- Area: 170 Square Feet
- Dimensions: 17x10
Laundry
- Level: Lower
- Area: 99 Square Feet
- Dimensions: 11x9
Heating
- Forced Air
Cooling
- Central Air
Appliances
- Included: Dishwasher, Disposal, Dryer, Exhaust Fan, Gas Water Heater, Microwave, Range, Refrigerator, Stainless Steel Appliance(s), Washer, Water Softener Owned
- Laundry: In Basement, Gas Dryer Hookup, Lower Level, Laundry Room
Features
- Basement: Block,Daylight,Drain Tiled,Finished
- Has fireplace: No
Interior area
- Total structure area: 1,820
- Total interior livable area: 1,810 sqft
- Finished area above ground: 954
- Finished area below ground: 856
Property
Parking
- Total spaces: 2
- Parking features: Attached, Asphalt, Garage Door Opener
- Attached garage spaces: 2
- Has uncovered spaces: Yes
- Details: Garage Dimensions (22x21)
Accessibility
- Accessibility features: None
Features
- Levels: Multi/Split
- Patio & porch: Deck
Lot
- Size: 0.25 Acres
- Dimensions: 85 x 130
- Features: Tree Coverage - Light
Details
- Foundation area: 954
- Parcel number: 222117711180
- Zoning description: Residential-Single Family
Construction
Type & style
- Home type: SingleFamily
- Property subtype: Single Family
Materials
- Block, Frame
- Roof: Asphalt
Condition
- New construction: No
- Year built: 1985
Utilities & green energy
- Electric: Circuit Breakers, 100 Amp Service, Power Company: Dakota Electric Association
- Gas: Natural Gas
- Sewer: City Sewer/Connected
- Water: City Water/Connected
Community & HOA
Community
- Subdivision: Donnays Valley Park 8th Add
HOA
- Has HOA: No
Location
- Region: Rosemount
Financial & listing details
- Price per square foot: $213/sqft
- Tax assessed value: $306,500
- Annual tax amount: $3,136
- Date on market: 5/7/2026
- Cumulative days on market: 86 days
- Road surface type: Paved
Estimated market value
$383,600
$364,000 - $403,000
$2,487/mo
Price history
| Date | Event | Price |
|---|---|---|
| 7/23/2026 | Pending sale | $385,000$213/sqft |
Source:  NorthstarMLS as distributed by MLS GRID #7069478 Report a problem NorthstarMLS as distributed by MLS GRID #7069478 Report a problem | ||
| 7/16/2026 | Price change | $385,000-0.6%$213/sqft |
Source: NorthstarMLS as distributed by MLS GRID #7069478 Report a problem | ||
| 5/21/2026 | Price change | $387,400-0.6%$214/sqft |
Source: NorthstarMLS as distributed by MLS GRID #7069478 Report a problem | ||
| 5/7/2026 | Listed for sale | $389,900+7.4%$215/sqft |
Source: NorthstarMLS as distributed by MLS GRID #7069478 Report a problem | ||
| 7/31/2024 | Sold | $362,900-1.9%$200/sqft |
Source: NorthstarMLS as distributed by MLS GRID #6531944 Report a problem | ||
| 5/16/2024 | Pending sale | $369,900$204/sqft |
Source: NorthstarMLS as distributed by MLS GRID #6531944 Report a problem | ||
| 5/8/2024 | Listed for sale | $369,900+105.6%$204/sqft |
Source: NorthstarMLS as distributed by MLS GRID #6531944 Report a problem | ||
| 11/16/2012 | Sold | $179,900$99/sqft |
Source:  Lake Superior Area Realtors as distributed by MLS GRID #1944373 Report a problem Lake Superior Area Realtors as distributed by MLS GRID #1944373 Report a problem | ||
| 10/24/2012 | Price change | $179,900-2.7%$99/sqft |
Source: Coldwell Banker Burnet - Dakota County/Eagan #4176035 Report a problem | ||
| 10/6/2012 | Price change | $184,900-2.6%$102/sqft |
Source: Coldwell Banker Burnet - Dakota County/Eagan #4176035 Report a problem | ||
| 9/11/2012 | Price change | $189,900-2.6%$105/sqft |
Source: Coldwell Banker Burnet - Dakota County/Eagan #4176035 Report a problem | ||
| 8/29/2012 | Price change | $194,900-2.5%$108/sqft |
Source: Coldwell Banker Burnet - Dakota County/Eagan #4176035 Report a problem | ||
| 7/27/2012 | Listed for sale | $199,900-6.7%$110/sqft |
Source: Coldwell Banker Burnet - Dakota County/Eagan #4176035 Report a problem | ||
| 11/6/2003 | Sold | $214,330$118/sqft |
Source: Public Record Report a problem | ||
Public tax history
| Year | Property taxes | Tax assessment |
|---|---|---|
| 2024 | $3,136 -9.8% | $306,500 -1.4% |
| 2023 | $3,476 -0.3% | $310,900 +4.6% |
| 2022 | $3,488 +19.4% | $297,100 +18% |
| 2021 | $2,922 +5% | $251,700 +17% |
| 2020 | $2,784 -0.6% | $215,204 -4.9% |
| 2019 | $2,802 | $226,300 +5.7% |
| 2018 | $2,802 +10.2% | $214,000 +10.1% |
| 2017 | $2,542 +7% | $194,400 +5.8% |
| 2016 | $2,375 +1.2% | $183,800 +23.1% |
| 2015 | $2,346 +5.4% | $149,259 +1.8% |
| 2014 | $2,225 +2.2% | $146,643 +10.6% |
| 2013 | $2,178 +23.9% | $132,582 |
| 2012 | $1,757 -4.9% | -- |
| 2011 | $1,847 +0.9% | -- |
| 2010 | $1,830 +0.4% | -- |
| 2009 | $1,823 -10.4% | -- |
| 2008 | $2,035 +0.6% | -- |
| 2007 | $2,023 +2.6% | -- |
| 2006 | $1,972 +34.8% | -- |
| 2004 | $1,463 | -- |
Find assessor info on the county website
Monthly payment
Est. payment
Payment breakdown
Explore the cost of this home by adjusting the details. Changes won't be saved.Climate risks
Neighborhood: 55068
Nearby schools
GreatSchools rating
- 6/10Parkview Elementary SchoolGrades: K-5Distance: 0.7 mi
- 7/10Scott Highlands Middle SchoolGrades: 6-8Distance: 2.2 mi
- 10/10Eastview Senior High SchoolGrades: 9-12Distance: 2.2 mi
- $438,6005 bd2 ba1.6k sqft16326 Fantasia Ave, Rosemount, MN 55068Off Market
- $376,0004 bd3 ba2.4k sqft16362 Fantasia Ave, Rosemount, MN 55068Sold

- $359,6004 bd2 ba966 sqft16343 Fairgreen Ave, Rosemount, MN 55068Off Market
- $439,2003 bd3 ba1.8k sqft16325 Fairgreen Ave, Rosemount, MN 55068Off Market
- $386,9005 bd2 ba1.1k sqft16308 Fantasia Ave, Rosemount, MN 55068Off Market
- $388,7004 bd2 ba1.8k sqft16343 Fantasia Ave, Rosemount, MN 55068Off Market
- $398,5005 bd3 ba2.2k sqft16361 Fairgreen Ave, Rosemount, MN 55068Off Market
- $403,8004 bd2 ba2.1k sqft16380 Fantasia Ave, Rosemount, MN 55068Off Market
A local agent can set up tours, give advice and negotiate with sellers.
Similar homes
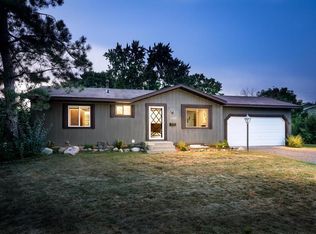
- $399,0004 bd2 ba1.9k sqft16288 Florida Way W, Rosemount, MN 55068For Sale
 MLS ID #7107733, Mark A. Gores, RE/MAX Advantage Plus. NorthstarMLS as distributed by MLS GRID
 - $364,9004 bd2 ba1.7k sqft16515 Flagstaff Ave W, Rosemount, MN 55068For Sale
 MLS ID #7095326, Chantel Weiman, Mauzy Properties. NorthstarMLS as distributed by MLS GRID
 - $399,9004 bd2 ba1.8k sqft17532 Freeport Way, Farmington, MN 55024For Sale
 MLS ID #7119046, Janelle R Murlowski, P.S. Real Estate, LLC. NorthstarMLS as distributed by MLS GRID
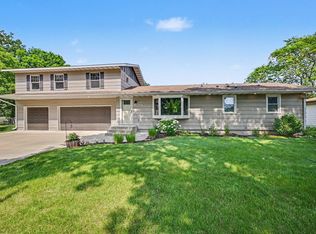
 - $434,9994 bd3 ba1.9k sqft16594 Galena Ave W, Rosemount, MN 55068For Sale
 MLS ID #7106460, Albert G Hepp, BuySelf, Inc. NorthstarMLS as distributed by MLS GRID
 - $324,9004 bd2 ba1.8k sqft6710 169th St W, Farmington, MN 55024For SaleMLS ID #7070018, Nick Thull, Coldwell Banker Realty. NorthstarMLS as distributed by MLS GRID
- $265,0003 bd2 ba1.4k sqft16066 Foliage Ave W, Rosemount, MN 55068For SaleMLS ID #7119877, Amber N Broadway, Opendoor Brokerage, LLC. NorthstarMLS as distributed by MLS GRID
- $429,9004 bd3 ba2.3k sqft7370 158th St W, Apple Valley, MN 55124For SaleMLS ID #7110370, Christopher J Dennis, Compass. NorthstarMLS as distributed by MLS GRID
- $429,9003 bd2 ba2.4k sqft17100 Fieldcrest Ave, Farmington, MN 55024For SaleMLS ID #7050563, Dona L Kisor, Home Source, Inc. NorthstarMLS as distributed by MLS GRID
- $249,9003 bd2 ba1.3k sqft16211 Flagstaff Ct S, Rosemount, MN 55068For SaleMLS ID #7118642, Paula M O'Brien, RE/MAX Results. NorthstarMLS as distributed by MLS GRID
- $485,0004 bd2 ba2.3k sqft17550 Foxboro Ln, Lakeville, MN 55044For SaleMLS ID #7082573, Katie Litke, Keller Williams Select Realty. NorthstarMLS as distributed by MLS GRID
- $--2 bd2 ba1.2k sqft15767 Flackwood Trl, Apple Valley, MN 55124AuctionAuction.com 2
- $435,0003 bd3 ba2.1k sqft7135 Upper 157th St W, Apple Valley, MN 55124For SaleMLS ID #7069644, Sam Beebe, Real Broker, LLC. NorthstarMLS as distributed by MLS GRID
- $485,0004 bd3 ba2.6k sqft15600 Eddy Creek Way, Apple Valley, MN 55124For SaleMLS ID #7120188, Gopinath Sivanathan, Real Broker, LLC. NorthstarMLS as distributed by MLS GRID
- $374,9003 bd4 ba1.9k sqft15577 Everglade Ave, Apple Valley, MN 55124For SaleMLS ID #7114680, Ben Peters, Real Broker, LLC. NorthstarMLS as distributed by MLS GRID
- $396,0004 bd3 ba2.1k sqft15474 Eames Way, Apple Valley, MN 55124For SaleMLS ID #7116330, David S Libman, RE/MAX Results. NorthstarMLS as distributed by MLS GRID
- $389,9903 bd4 ba2.1k sqft5863 156th St W, Apple Valley, MN 55124For SaleMLS ID #7107896, Velen M Ambalam, Bridge Realty, LLC. NorthstarMLS as distributed by MLS GRID
- $479,9004 bd3 ba2.6k sqft15637 Eddy Creek Way, Apple Valley, MN 55124For SaleMLS ID #7109867, Tim Schepers, Park Street Realty, LLC. NorthstarMLS as distributed by MLS GRID
- $489,8606 bd3 ba2.3k sqft6649 167th St W, Rosemount, MN 55068New ConstructionMLS ID #7044326, Alan S Youngkrantz, Fieldstone Real Estate Specialists. NorthstarMLS as distributed by MLS GRID
- $250,0003 bd2 ba1.2k sqft16124 Foliage Ave W, Rosemount, MN 55068For SaleMLS ID #7113758, Jeffrey Strey, Prandium Group Real Estate. NorthstarMLS as distributed by MLS GRID
- $385,0003 bd4 ba2.1k sqft5872 156th Way, Apple Valley, MN 55124For SaleMLS ID #7078028, Sheryl Petrashek, RE/MAX Results. NorthstarMLS as distributed by MLS GRID
