Welcome home to this beautifully maintained 4-bedroom, 2-bathroom residence in the heart of Rosemount! Offering a versatile and functional layout with 3 bedrooms and a full bathroom on the main level, plus an additional spacious bedroom and large 3/4 bathroom downstairs, this home provides plenty of room to spread out and enjoy.
The bright and inviting main floor features stylish updates, abundant natural light, and warm finishes throughout, creating a welcoming atmosphere from the moment you walk in. The kitchen is equipped with brand-new stainless steel appliances, and a new washer and dryer add even more value and convenience. All new appliances are backed by a 2-year warranty for added peace of mind.
Enjoy multiple living spaces with two separate family rooms, making it easy to entertain, relax, work from home, or accommodate guests. The lower level offers excellent flexibility with a spacious bedroom, additional living area, and abundant storage throughout the basement, laundry room, and garage.
Situated on an oversized lot, the large fenced backyard and patio create the perfect setting for entertaining, relaxing, or letting kids and pets play. The extra-deep front setback and long driveway provide added privacy from the road, while the backyard serves as a peaceful retreat.m
Conveniently located near shopping, restaurants, parks, major commuting routes, and highly rated schools, this move-in-ready home offers the perfect combination of comfort, functionality, storage, and location. Don't miss your opportunity to own this turnkey Rosemount gem!
Active
Price cut: $15K (7/23)
$364,900
16515 Flagstaff Ave W, Rosemount, MN 55068
4beds
1,786sqft
:
Get pre-qualified$2,257/mo
Single Family
Built in 1972
0 Square Feet Lot
$364,400 Zestimate®
$204/sqft
$-- HOA
What's special
- 43 days |
- 1,667 |
- 155 |
Zillow last checked:
Listing updated:
Listed by:
Chantel Weiman 612-356-4888,
Mauzy Properties
Source: NorthstarMLS as distributed by MLS GRID,MLS#: 7095326
Facts & features
Interior
Bedrooms & bathrooms
- Bedrooms: 4
- Bathrooms: 2
- Full bathrooms: 1
- 3/4 bathrooms: 1
Bedroom
- Level: Main
- Area: 156 Square Feet
- Dimensions: 12x13
Bedroom 2
- Level: Main
- Area: 130 Square Feet
- Dimensions: 10x13
Bedroom 3
- Level: Main
- Area: 143 Square Feet
- Dimensions: 11x13
Bedroom 4
- Level: Lower
- Area: 190 Square Feet
- Dimensions: 10x19
Dining room
- Level: Main
- Area: 72 Square Feet
- Dimensions: 8x9
Family room
- Level: Lower
- Area: 270 Square Feet
- Dimensions: 15x18
Kitchen
- Level: Main
- Area: 80 Square Feet
- Dimensions: 8x10
Living room
- Level: Main
- Area: 252 Square Feet
- Dimensions: 12x21
Heating
- Forced Air
Cooling
- Central Air
Appliances
- Included: Dishwasher, Dryer, Humidifier, Gas Water Heater, Microwave, Range, Refrigerator, Stainless Steel Appliance(s), Washer, Water Softener Owned
- Laundry: In Basement, Lower Level, Laundry Room, Sink
Features
- Basement: Block,Daylight,Finished,Full,Storage Space
- Has fireplace: No
Interior area
- Total structure area: 1,786
- Total interior livable area: 1,786 sqft
- Finished area above ground: 1,042
- Finished area below ground: 744
Property
Parking
- Total spaces: 2
- Parking features: Attached, Asphalt, Garage Door Opener
- Attached garage spaces: 2
- Has uncovered spaces: Yes
- Details: Garage Dimensions (20x21)
Accessibility
- Accessibility features: None
Features
- Levels: One
- Stories: 1
- Patio & porch: Patio
- Pool features: None
- Fencing: Chain Link,Full
Lot
- Size: 0 Square Feet
- Dimensions: 86 x 170
- Features: Near Public Transit, Tree Coverage - Medium
Details
- Additional structures: Storage Shed
- Foundation area: 1042
- Parcel number: 222117602050
- Zoning description: Residential-Single Family
Construction
Type & style
- Home type: SingleFamily
- Property subtype: Single Family
Materials
- Roof: Age 8 Years or Less
Condition
- New construction: No
- Year built: 1972
Utilities & green energy
- Gas: Natural Gas
- Sewer: City Sewer/Connected
- Water: City Water/Connected
Community & HOA
Community
- Subdivision: Donnays Valley Park 7th Add
HOA
- Has HOA: No
Location
- Region: Rosemount
Financial & listing details
- Price per square foot: $204/sqft
- Annual tax amount: $3,084
- Date on market: 6/19/2026
- Road surface type: Paved
Estimated market value
$364,400
$346,000 - $383,000
$2,497/mo
Price history
| Date | Event | Price |
|---|---|---|
| 7/23/2026 | Price change | $364,900-3.9%$204/sqft |
Source:  NorthstarMLS as distributed by MLS GRID #7095326 Report a problem NorthstarMLS as distributed by MLS GRID #7095326 Report a problem | ||
| 7/15/2026 | Price change | $379,900-2.6%$213/sqft |
Source: NorthstarMLS as distributed by MLS GRID #7095326 Report a problem | ||
| 6/25/2026 | Listed for sale | $389,900+59.1%$218/sqft |
Source: NorthstarMLS as distributed by MLS GRID #7095326 Report a problem | ||
| 9/29/2023 | Listing removed | -- |
Source: Zillow Rentals Report a problem | ||
| 9/1/2023 | Listed for rent | $2,495$1/sqft |
Source: Zillow Rentals Report a problem | ||
| 10/1/2018 | Sold | $245,000$137/sqft |
Source: NorthstarMLS as distributed by MLS GRID #4981441 Report a problem | ||
Public tax history
Tax history is unavailable.
Monthly payment
Est. payment
Payment breakdown
Explore the cost of this home by adjusting the details. Changes won't be saved.Climate risks
Neighborhood: 55068
Nearby schools
GreatSchools rating
- 6/10Parkview Elementary SchoolGrades: K-5Distance: 0.3 mi
- 7/10Scott Highlands Middle SchoolGrades: 6-8Distance: 2.5 mi
- 10/10Eastview Senior High SchoolGrades: 9-12Distance: 2.4 mi
- $363,9004 bd2 ba1.7k sqft16515 Flagstaff Ave, Rosemount, MN 55068Off Market

- $---- bd-- ba-- sqft16525 Flagstaff Ave W, Rosemount, MN 55068Off Market
- $---- bd-- ba-- sqft16501 Flagstaff Ave W, Rosemount, MN 55068Off Market
- $315,8002 bd2 ba1k sqft16525 Flagstaff Ave, Rosemount, MN 55068Off Market
- $327,0002 bd2 ba1k sqft16501 Flagstaff Ave, Rosemount, MN 55068Off Market
- $343,9003 bd2 ba1.1k sqft16516 Florin Ave, Rosemount, MN 55068Off Market
- $370,5003 bd2 ba1.5k sqft16535 Flagstaff Ave W, Rosemount, MN 55068Off Market
- $332,1003 bd1 ba1.2k sqft16535 Flagstaff Ave, Rosemount, MN 55068Off Market
A local agent can set up tours, give advice and negotiate with sellers.
Similar homes
- $399,9004 bd2 ba2k sqft4990 148th Path W, Apple Valley, MN 55124For Sale
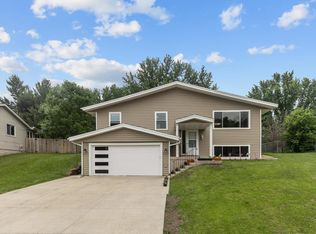
 MLS ID #7116143, Syed S. Husain, Fish MLS Realty. NorthstarMLS as distributed by MLS GRID
 - $350,0004 bd2 ba1.7k sqft2008 Zircon Ln, Eagan, MN 55122For Sale
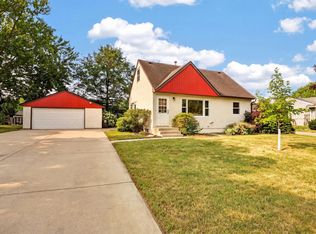 MLS ID #7116689, Johanna Manrique, BRIX Real Estate. NorthstarMLS as distributed by MLS GRID
 - $450,0004 bd2 ba2.2k sqft17870 Jaguar Cir, Lakeville, MN 55044For Sale
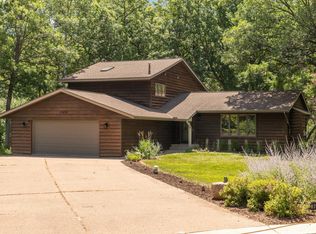 MLS ID #7116702, Trent Zimmer, Keller Williams Select Realty. NorthstarMLS as distributed by MLS GRID
 - $425,0004 bd2 ba2.2k sqft14682 Dunbar Ct, Apple Valley, MN 55124For Sale
 MLS ID #7111760, Pamela Troje, Edina Realty, Inc.. NorthstarMLS as distributed by MLS GRID
 - $389,9004 bd2 ba2.4k sqft14905 Orchard Dr, Burnsville, MN 55306For SaleMLS ID #7114392, Cristy Elizabeth Oldman, HOMESTEAD ROAD. NorthstarMLS as distributed by MLS GRID
- $384,9003 bd3 ba2.1k sqft13769 Fairlawn Ave, Apple Valley, MN 55124For SaleMLS ID #7103067, Bryan M Cox, True Neighbor Realty. NorthstarMLS as distributed by MLS GRID
- $389,9003 bd2 ba1.5k sqft15350 Dunbar Ave, Apple Valley, MN 55124For SaleMLS ID #7105126, Anna Christopherson, Keller Williams Classic Realty. NorthstarMLS as distributed by MLS GRID
- $450,0004 bd3 ba2.3k sqft17336 Jersey Way, Lakeville, MN 55044For SaleMLS ID #7113249, Rhonda Pahl, Excelsior Realty. NorthstarMLS as distributed by MLS GRID
- $375,0003 bd2 ba1.6k sqft2110 E 87th St, Bloomington, MN 55425For SaleMLS ID #7117618, Jennifer Diadoo, Real Broker, LLC. NorthstarMLS as distributed by MLS GRID
- $399,9004 bd2 ba2k sqft4498 200th St E, Farmington, MN 55024For SaleMLS ID #7114515, Jenna Johnson, Trust Realty. NorthstarMLS as distributed by MLS GRID
- $344,9003 bd2 ba1.9k sqft4230 220th St W, Farmington, MN 55024For SaleMLS ID #7104135, Andrew Glockner, Jason Mitchell Group. NorthstarMLS as distributed by MLS GRID
- $375,0003 bd4 ba2.4k sqft16337 Jatos Cir, Lakeville, MN 55044For SaleMLS ID #7114513, Desrochers Realty Group, eXp Realty. NorthstarMLS as distributed by MLS GRID
- $359,9003 bd2 ba1.2k sqft8383 Henna Ave S, Cottage Grove, MN 55016For SaleMLS ID #7118034, Lee J Arntz, RE/MAX Results. NorthstarMLS as distributed by MLS GRID
- $399,9993 bd3 ba2k sqft1880 Gold Trl, Eagan, MN 55122For SaleMLS ID #7106447, Michele Ilc, Keller Williams Premier Realty. NorthstarMLS as distributed by MLS GRID
- $375,0004 bd3 ba2.1k sqft8584 Greystone Ave S, Cottage Grove, MN 55016For SaleMLS ID #7115298, Ben Greene, Epique Realty. NorthstarMLS as distributed by MLS GRID
- $400,0004 bd2 ba1.7k sqft9517 Clinton Ave S, Bloomington, MN 55420For SaleMLS ID #7100173, Megan Hoeben, RE/MAX Results. NorthstarMLS as distributed by MLS GRID
- $455,0004 bd3 ba2.4k sqft3170 199th St W, Farmington, MN 55024For SaleMLS ID #7113611, Katie Morse, Bridge Realty, LLC. NorthstarMLS as distributed by MLS GRID
- $325,0004 bd2 ba1.7k sqft753 Hall Ave, Saint Paul, MN 55107For SaleMLS ID #7119685, Nicoli Holm, Keller Williams Realty Integrity. NorthstarMLS as distributed by MLS GRID
- $340,0004 bd2 ba1.8k sqft6592 85th St S, Cottage Grove, MN 55016For SaleMLS ID #7084486, Charles Gran, Edina Realty, Inc.. NorthstarMLS as distributed by MLS GRID
- $374,9004 bd1 ba1.7k sqft7244 Oliver Ave S, Richfield, MN 55423For SaleMLS ID #7094286, Dane Everett, Counselor Realty, Inc.. NorthstarMLS as distributed by MLS GRID
