This gorgeous home features brand-new siding, a new roof, and several newly replaced windows. Enjoy a freshly updated kitchen, new carpeting, new trim, and a fresh coat of paint throughout the entire home . The lower level is equipped with a newer water heater, a modern gas fireplace for cozy evenings, and a wet bar for entertaining. Plenty of storage underneath the stairs in the lower level along with additional two outdoor sheds! Composite deck is only 1 year old! This home will not last long!
Active
Price cut: $15K (7/23)
$485,000
17550 Foxboro Ln, Lakeville, MN 55044
4beds
2,326sqft
:
Get pre-qualified$2,934/mo
Single Family
Built in 1993
0.34 Acres Lot
$-- Zestimate®
$209/sqft
$-- HOA
What's special
Brand-new sidingModern gas fireplaceNew trimWet bar for entertainingTwo outdoor shedsNew carpetingNewly replaced windows
- 28 days |
- 171 |
- 11 |
Zillow last checked:
Listing updated:
Listed by:
Katie Litke 612-414-4386,
Keller Williams Select Realty
Source: NorthstarMLS as distributed by MLS GRID,MLS#: 7082573
Facts & features
Interior
Bedrooms & bathrooms
- Bedrooms: 4
- Bathrooms: 2
- Full bathrooms: 2
Bedroom
- Level: Upper
- Area: 143 Square Feet
- Dimensions: 13x11
Bedroom 2
- Level: Upper
- Area: 132 Square Feet
- Dimensions: 12x11
Bedroom 3
- Level: Lower
- Area: 168 Square Feet
- Dimensions: 14x12
Bedroom 4
- Level: Lower
- Area: 156 Square Feet
- Dimensions: 13x12
Dining room
- Level: Upper
- Area: 260 Square Feet
- Dimensions: 20x13
Family room
- Level: Lower
- Area: 325 Square Feet
- Dimensions: 25x13
Kitchen
- Level: Upper
- Area: 195 Square Feet
- Dimensions: 15x13
Living room
- Level: Upper
- Area: 238 Square Feet
- Dimensions: 17x14
Heating
- Forced Air
Cooling
- Central Air
Appliances
- Included: Dishwasher, Dryer, Gas Water Heater, Microwave, Range, Refrigerator, Stainless Steel Appliance(s), Washer, Water Softener Owned
- Laundry: In Basement
Features
- Basement: Block,Crawl Space,Daylight,Finished,Full
- Number of fireplaces: 1
- Fireplace features: Family Room, Gas
Interior area
- Total structure area: 2,326
- Total interior livable area: 2,326 sqft
- Finished area above ground: 1,352
- Finished area below ground: 974
Property
Parking
- Total spaces: 3
- Parking features: Attached, Asphalt, Garage Door Opener
- Attached garage spaces: 3
- Has uncovered spaces: Yes
Accessibility
- Accessibility features: None
Features
- Levels: Multi/Split
- Fencing: Chain Link,Full,Privacy
Lot
- Size: 0.34 Acres
- Dimensions: 133 x 129 x 91 x 134
- Features: Tree Coverage - Light
Details
- Additional structures: Storage Shed
- Foundation area: 1352
- Parcel number: 221830404010
- Zoning description: Residential-Single Family
Construction
Type & style
- Home type: SingleFamily
- Property subtype: Single Family
Materials
- Roof: Age 8 Years or Less
Condition
- New construction: No
- Year built: 1993
Utilities & green energy
- Gas: Natural Gas
- Sewer: City Sewer/Connected
- Water: City Water/Connected
Community & HOA
Community
- Subdivision: Country Pond South 5th Add
HOA
- Has HOA: No
Location
- Region: Lakeville
Financial & listing details
- Price per square foot: $209/sqft
- Annual tax amount: $5,324
- Date on market: 7/8/2026
- Road surface type: Paved
Estimated market value
Not available
Estimated sales range
Not available
Not available
Price history
| Date | Event | Price |
|---|---|---|
| 7/23/2026 | Price change | $485,000-3%$209/sqft |
Source:  NorthstarMLS as distributed by MLS GRID #7082573 Report a problem NorthstarMLS as distributed by MLS GRID #7082573 Report a problem | ||
| 7/10/2026 | Listed for sale | $499,999+97.2%$215/sqft |
Source: NorthstarMLS as distributed by MLS GRID #7082573 Report a problem | ||
| 4/2/2015 | Sold | $253,500$109/sqft |
Source:  Lake Superior Area Realtors as distributed by MLS GRID #2276508 Report a problem Lake Superior Area Realtors as distributed by MLS GRID #2276508 Report a problem | ||
Public tax history
Tax history is unavailable.
Monthly payment
Est. payment
Payment breakdown
Explore the cost of this home by adjusting the details. Changes won't be saved.Climate risks
Neighborhood: 55044
Nearby schools
GreatSchools rating
- 4/10North Trail Elementary SchoolGrades: PK-5Distance: 1.2 mi
- 5/10Levi P. Dodge Middle SchoolGrades: 6-8Distance: 4.4 mi
- 5/10Farmington High SchoolGrades: 9-12Distance: 3.1 mi
- $483,0004 bd2 ba2.3k sqft17550 Foxboro Ln, Farmington, MN 55024Off Market
- $384,9003 bd2 ba1.7k sqft17510 Foxboro Ln, Farmington, MN 55024Off Market
- $407,0004 bd1 ba1.3k sqft6735 Forest St, Farmington, MN 55024Off Market
- $405,3004 bd2 ba1.9k sqft6670 175th St W, Farmington, MN 55024Off Market
- $421,0005 bd2 ba2.1k sqft17440 Foxboro Ln, Farmington, MN 55024Off Market
- $559,2004 bd3 ba2.1k sqft6723 Forest St, Farmington, MN 55024Off Market
- $383,1003 bd2 ba1.1k sqft17548 Freeport Way, Farmington, MN 55024Off Market
- $361,3003 bd2 ba980 sqft17519 Foxboro Ln, Farmington, MN 55024Off Market
A local agent can set up tours, give advice and negotiate with sellers.
Similar homes
- $450,0004 bd2 ba2.3k sqft17373 Glencoe Ave, Lakeville, MN 55044For Sale
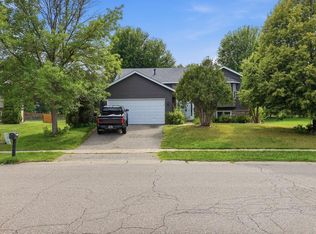
 MLS ID #7117349, Wilson Carpio, Fuze Real Estate. NorthstarMLS as distributed by MLS GRID
 - $399,9004 bd2 ba1.8k sqft17532 Freeport Way, Farmington, MN 55024For Sale
 MLS ID #7119046, Janelle R Murlowski, P.S. Real Estate, LLC. NorthstarMLS as distributed by MLS GRID
 - $435,0004 bd3 ba2.1k sqft16382 Goodview Trl, Lakeville, MN 55044For Sale
 MLS ID #7053947, Jamie True, Keller Williams Select Realty. NorthstarMLS as distributed by MLS GRID
 - $439,9004 bd3 ba2.3k sqft17325 Halifax Path, Lakeville, MN 55044For Sale
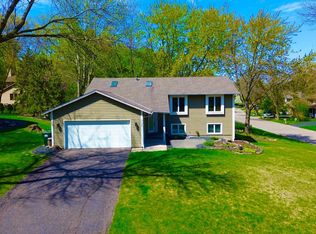 MLS ID #7065273, Sandy Ruiz, National Realty Guild. NorthstarMLS as distributed by MLS GRID
 - $419,9004 bd2 ba2.2k sqft7790 171st St W, Lakeville, MN 55044For SaleMLS ID #7103880, Jeremy Stuber, Pro Flat Fee Realty LLC. NorthstarMLS as distributed by MLS GRID
- $429,9005 bd3 ba2.4k sqft17446 Goldenview Ave, Lakeville, MN 55044For SaleMLS ID #7074700, Thomas E. Wentworth, Homes For Now. NorthstarMLS as distributed by MLS GRID
- $535,0004 bd4 ba2.7k sqft18097 Hartlin Ave, Lakeville, MN 55044For SaleMLS ID #7098637, Joe Swenson, Edina Realty, Inc.. NorthstarMLS as distributed by MLS GRID
- $499,9005 bd3 ba2.5k sqft17821 Essex Ln, Lakeville, MN 55044For SaleMLS ID #7028507, Tim J Walters, The Home Buyers Inc. NorthstarMLS as distributed by MLS GRID
- $375,0003 bd3 ba1.8k sqft17040 Glencoe Ave, Lakeville, MN 55044For SaleMLS ID #7091336, Jennifer Mueller, Coldwell Banker Realty - Southwest Regional. NorthstarMLS as distributed by MLS GRID
- $379,9003 bd2 ba1.7k sqft8026 173rd St W, Lakeville, MN 55044For SaleMLS ID #7112233, Jordan Eatherton, Pemberton RE. NorthstarMLS as distributed by MLS GRID
- $539,9004 bd4 ba2.8k sqft18056 Hartlin Ave, Lakeville, MN 55044For SaleMLS ID #7098885, Dreamteam, Meta Realty. NorthstarMLS as distributed by MLS GRID
- $434,9994 bd3 ba1.9k sqft16594 Galena Ave W, Rosemount, MN 55068For SaleMLS ID #7106460, Albert G Hepp, BuySelf, Inc. NorthstarMLS as distributed by MLS GRID
- $520,0002 bd2 ba1.6k sqft17989 Gresford Ln, Lakeville, MN 55044For SaleMLS ID #7121379, Hannah Sirek, Prandium Group Real Estate. NorthstarMLS as distributed by MLS GRID
- $559,9004 bd3 ba2.3k sqft18044 Harlow Path, Lakeville, MN 55044For SaleMLS ID #7083338, Debbie Rudnitski, RE/MAX Advantage Plus. NorthstarMLS as distributed by MLS GRID
- $544,9005 bd3 ba2k sqft17763 Empire Trl, Lakeville, MN 55044For SaleMLS ID #7107700, Jeff Nivala, Level-One Realty. NorthstarMLS as distributed by MLS GRID
- $384,9003 bd2 ba1.9k sqft7887 Grinnell Way, Lakeville, MN 55044For SaleMLS ID #7102875, Thomas E. Wentworth, Homes For Now. NorthstarMLS as distributed by MLS GRID
- $519,9003 bd2 ba2k sqft17774 Everest Ave, Lakeville, MN 55044For SaleMLS ID #7101528, Joshua Dobbins, Lakes Sotheby's International Realty. NorthstarMLS as distributed by MLS GRID
- $499,9003 bd3 ba2.3k sqft18474 Everest Path, Farmington, MN 55024For SaleMLS ID #7083898, Mark J Bartikoski, RE/MAX Results. NorthstarMLS as distributed by MLS GRID
- $499,8274 bd3 ba2.3k sqft18357 Gladiator Dr, Lakeville, MN 55044New ConstructionNorthstarMLS as distributed by MLS GRID
- $639,9005 bd4 ba3.3k sqft18001 Gleaming Ct, Lakeville, MN 55044For SaleMLS ID #7118433, James J. Snaza, Homes Plus Realty. NorthstarMLS as distributed by MLS GRID
