**Multiple offers. Highest and best due by 12:00 noon on Monday, Oct 5th.** Pond views, extensive updates, and a convenient Apple Valley location! Offered for the first time since it was built, this two-story home has been thoughtfully maintained and updated by its original owner, with many of the big-ticket improvements already completed—including newer siding, roof, windows, an updated kitchen, and beautifully renovated bathrooms.
Inside, the traditional two-story layout provides comfortable living and entertaining spaces, while large windows bring in abundant natural light and draw your attention toward the pond and backyard.
The setting is what truly separates this home from others in the area. Step onto the backyard deck and you'll find mature trees providing shade and privacy with peaceful views across the pond. It's an ideal spot for morning coffee, grilling and outdoor dining, or simply watching the wildlife and changing seasons along the water.
You're tucked into an established residential neighborhood while remaining just minutes from Apple Valley shopping, restaurants, parks, trails, schools, and major commuter routes.
With the major exterior improvements already completed, an updated kitchen and bathrooms, a beautiful pond setting, and a location convenient to so much of Apple Valley, 7370 158th Street offers a combination that's increasingly difficult to find. If you've been waiting for the right Apple Valley home, this one deserves another look. Schedule your showing today!
Pending
$399,900
7370 158th St W, Apple Valley, MN 55124
4beds
2,382sqft
Single Family
Built in 1989
0.48 Acres Lot
$406,700 Zestimate®
$168/sqft
$-- HOA
What's special
Backyard deckPond viewsTraditional two-story layoutUpdated kitchenBeautiful pond settingNewer sidingBeautifully renovated bathrooms
- 12 days
- 1,090
- 78
Likely to sell faster than
Zillow last checked:
Listing updated:
Listed by:
Christopher J Dennis 612-229-9322,
Compass
Source: NorthstarMLS as distributed by MLS GRID,MLS#: 7153558
Facts & features
Interior
Bedrooms & bathrooms
- Bedrooms: 4
- Bathrooms: 3
- Full bathrooms: 1
- 3/4 bathrooms: 1
- 1/2 bathrooms: 1
Bedroom
- Level: Upper
- Area: 182 Square Feet
- Dimensions: 13x14
Bedroom 2
- Level: Upper
- Area: 143 Square Feet
- Dimensions: 11x13
Bedroom 3
- Level: Upper
- Area: 120 Square Feet
- Dimensions: 10x12
Bedroom 4
- Level: Lower
- Area: 108 Square Feet
- Dimensions: 9x12
Dining room
- Level: Main
- Area: 204 Square Feet
- Dimensions: 17x12
Family room
- Level: Lower
- Area: 180 Square Feet
- Dimensions: 12x15
Foyer
- Level: Main
- Area: 104 Square Feet
- Dimensions: 8x13
Kitchen
- Level: Main
- Area: 90 Square Feet
- Dimensions: 9x10
Living room
- Level: Main
- Area: 208 Square Feet
- Dimensions: 13x16
Heating
- Baseboard, Forced Air
Cooling
- Central Air
Appliances
- Included: Dishwasher, Disposal, Dryer, Gas Water Heater, Microwave, Range, Refrigerator, Stainless Steel Appliance(s), Washer, Water Softener Owned
- Laundry: Lower Level, Laundry Room, Sink
Features
- Basement: Daylight,Drain Tiled,Finished,Sump Basket,Sump Pump
- Has fireplace: No
Interior area
- Total structure area: 2,532
- Total interior livable area: 2,382 sqft
- Finished area above ground: 1,816
- Finished area below ground: 566
Video & virtual tour
Property
Parking
- Total spaces: 2
- Parking features: Attached, Asphalt, Garage Door Opener, Storage
- Attached garage spaces: 2
- Has uncovered spaces: Yes
Accessibility
- Accessibility features: None
Features
- Levels: Two
- Stories: 2
- Patio & porch: Deck, Front Porch, Porch
- Pool features: None
- Fencing: None
- Has view: Yes
- View description: South
- Waterfront features: Pond
Lot
- Size: 0.48 Acres
- Dimensions: 75 x 268 x 116 x 205 x
- Features: Near Public Transit, Tree Coverage - Light
Details
- Additional structures: Storage Shed
- Foundation area: 716
- Parcel number: 011165001010
- Zoning description: Residential-Single Family
Construction
Type & style
- Home type: SingleFamily
- Property subtype: Single Family
Materials
- Concrete
- Roof: Age 8 Years or Less,Architectural Shingle,Pitched
Condition
- New construction: No
- Year built: 1989
Utilities & green energy
- Electric: Circuit Breakers
- Gas: Electric, Natural Gas
- Sewer: City Sewer/Connected
- Water: City Water/Connected
Community & HOA
Community
- Subdivision: Apple Ponds
HOA
- Has HOA: No
Location
- Region: Apple Valley
Financial & listing details
- Price per square foot: $168/sqft
- Tax assessed value: $338,200
- Annual tax amount: $4,094
- Date on market: 10/2/2026
- Cumulative days on market: 83 days
- Road surface type: Paved
Estimated market value
$406,700
$386,000 - $427,000
$2,840/mo
Price history
| Date | Event | Price |
|---|---|---|
| 10/8/2026 | Pending sale | $399,900$168/sqft |
Source:  NorthstarMLS as distributed by MLS GRID #7153558 Report a problem NorthstarMLS as distributed by MLS GRID #7153558 Report a problem | ||
| 10/2/2026 | Listed for sale | $399,900-7%$168/sqft |
Source: NorthstarMLS as distributed by MLS GRID #7153558 Report a problem | ||
| 10/2/2026 | Listing removed | $429,900$180/sqft |
Source: NorthstarMLS as distributed by MLS GRID #7110370 Report a problem | ||
| 8/3/2026 | Price change | $429,900-4.4%$180/sqft |
Source: NorthstarMLS as distributed by MLS GRID #7110370 Report a problem | ||
| 7/24/2026 | Listed for sale | $449,900$189/sqft |
Source: NorthstarMLS as distributed by MLS GRID #7110370 Report a problem | ||
Public tax history
| Year | Property taxes | Tax assessment |
|---|---|---|
| 2025 | $4,094 +8.1% | $338,200 +1.2% |
| 2024 | $3,788 +2.8% | $334,200 +1.3% |
| 2023 | $3,684 +14% | $330,000 +6.3% |
| 2022 | $3,232 +4.9% | $310,300 +13.5% |
| 2021 | $3,080 +3.8% | $273,500 +11.6% |
| 2020 | $2,966 +4.3% | $245,070 +1.1% |
| 2019 | $2,844 | $242,500 +2.1% |
| 2018 | $2,844 +7.3% | $237,400 +5% |
| 2017 | $2,652 +0.9% | $226,200 +7.6% |
| 2016 | $2,627 +3% | $210,300 +7.8% |
| 2015 | $2,551 -2.6% | $195,039 +6.9% |
| 2014 | $2,620 +7.5% | $182,395 +10.5% |
| 2013 | $2,437 +987.4% | $165,064 |
| 2012 | $224 -90.3% | -- |
| 2011 | $2,306 -1.3% | -- |
| 2010 | $2,335 -1.5% | -- |
| 2009 | $2,370 +0.8% | -- |
| 2008 | $2,351 -1.1% | -- |
| 2007 | $2,376 +0.6% | -- |
| 2006 | $2,361 +22.1% | -- |
| 2004 | $1,933 +5.9% | -- |
| 2003 | $1,825 +5.9% | -- |
| 2002 | $1,724 -2.1% | -- |
| 2001 | $1,762 | -- |
Find assessor info on the county website
Monthly payment
Est. payment
Payment breakdown
Explore the cost of this home by adjusting the details. Changes won't be saved.Climate risks
Neighborhood: Galaxie Commons

Similar homes
- $375,0004 bd2 ba2.3k sqft14600 Hallmark Dr, Apple Valley, MN 55124For Sale
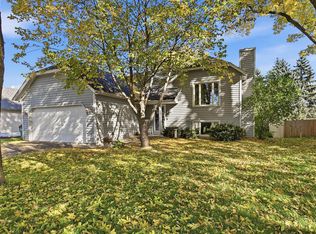
 MLS ID #7151281, Amanda Mendoza, Keller Williams Preferred Rlty. NorthstarMLS as distributed by MLS GRID
 - $415,0004 bd2 ba1.8k sqft7163 158th St W, Apple Valley, MN 55124For Sale
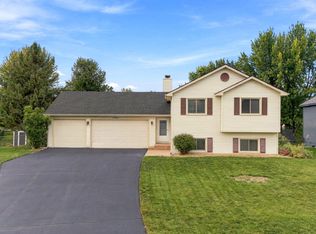 MLS ID #7134311, Miguel Lopez, Compass. NorthstarMLS as distributed by MLS GRID
 - $399,9004 bd3 ba2.2k sqft916 Whitney Dr, Apple Valley, MN 55124For Sale
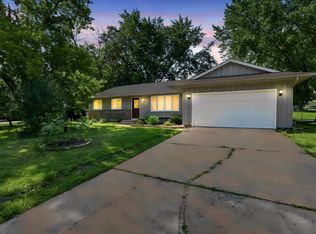 MLS ID #7106738, Crystal Vedder, Re/Max Advantage Plus. NorthstarMLS as distributed by MLS GRID
 - $359,9004 bd2 ba2k sqft15632 Heywood Way, Apple Valley, MN 55124For Sale
 MLS ID #7082315, R Bruce Durham, Coldwell Banker Realty. NorthstarMLS as distributed by MLS GRID
 - $399,9004 bd2 ba2.5k sqft16025 Grove Trl, Lakeville, MN 55044For SaleMLS ID #7143387, Ryan Wooner, National Realty Guild. NorthstarMLS as distributed by MLS GRID
- $419,9004 bd2 ba1.7k sqft1086 Lowell Dr, Apple Valley, MN 55124For SaleMLS ID #7155390, Jeff Barton, Infinity Real Estate. NorthstarMLS as distributed by MLS GRID
- $389,9003 bd3 ba2.3k sqft14490 Gannon Way, Apple Valley, MN 55124For SaleMLS ID #7127391, Sean O Sander, Redfin Corporation. NorthstarMLS as distributed by MLS GRID
- $394,0003 bd2 ba1.8k sqft14624 Hanover Ln, Apple Valley, MN 55124For SaleMLS ID #7129860, Susan P. Nomeland, Edina Realty, Inc.. NorthstarMLS as distributed by MLS GRID
- $429,0006 bd3 ba2.3k sqft8068 Lower 147th St W, Apple Valley, MN 55124For SaleMLS ID #7087658, Sheri Dunavan, Prandium Group Real Estate. NorthstarMLS as distributed by MLS GRID
- $419,9003 bd2 ba1.8k sqft228 Walnut Ln, Apple Valley, MN 55124For SaleMLS ID #7148889, William Robert Hill III, Pemberton RE. NorthstarMLS as distributed by MLS GRID
- $339,9004 bd4 ba2k sqft6750 158th St W, Apple Valley, MN 55124For SaleMLS ID #7152036, Kris Lindahl, Kris Lindahl Real Estate. NorthstarMLS as distributed by MLS GRID
- $379,9004 bd2 ba2.1k sqft6877 174th St W, Farmington, MN 55024For SaleMLS ID #7157343, Kerby & Cristina Real Estate Experts, RE/MAX Results. NorthstarMLS as distributed by MLS GRID
- $385,0003 bd2 ba1.6k sqft7935 174th St W, Lakeville, MN 55044For SaleMLS ID #7152074, Jen Azure, Real Broker, LLC. NorthstarMLS as distributed by MLS GRID
- $392,5003 bd2 ba2.4k sqft1094 Lowell Dr, Apple Valley, MN 55124For SaleMLS ID #7131475, Stephanie Rechtzigel, RE/MAX Results. NorthstarMLS as distributed by MLS GRID
- $419,9004 bd2 ba2.1k sqft345 Walnut Ln, Apple Valley, MN 55124For SaleMLS ID #7100419, Lisa A. Stevens, ERA Prospera Real Estate. NorthstarMLS as distributed by MLS GRID
- $425,0004 bd2 ba2.3k sqft17308 Glencoe Ave, Lakeville, MN 55044For SaleMLS ID #7119748, Brian Stordahl, Keller Williams Preferred Rlty. NorthstarMLS as distributed by MLS GRID
- $389,9004 bd3 ba2.1k sqft16468 Fishing Ave W, Rosemount, MN 55068For SaleMLS ID #7144397, Cristy Elizabeth Oldman, HOMESTEAD ROAD. NorthstarMLS as distributed by MLS GRID
- $399,9004 bd2 ba2.2k sqft7790 171st St W, Lakeville, MN 55044For SaleMLS ID #7103880, Jeremy Stuber, Pro Flat Fee Realty LLC. NorthstarMLS as distributed by MLS GRID
- $425,0004 bd3 ba2.2k sqft17314 Greentree Path, Lakeville, MN 55044For SaleMLS ID #7122134, Joe Mack, RE/MAX Results. NorthstarMLS as distributed by MLS GRID
