This custom-built Gonyea home is ideally situated on one of the most desirable homesites in the sought-after Terra Vista community, offering exceptional privacy while backing to mature trees and the scenic greenway. The open and inviting main level features walls of windows that fill the home with natural light and showcase the beautiful wooded surroundings.
At the heart of the home, the designer-inspired kitchen is thoughtfully appointed with commercial-grade appliances, solid-surface countertops, abundant cabinetry, and generous storage. The open layout flows seamlessly into the adjoining living and dining spaces, creating an ideal setting for both everyday living and entertaining.
Upstairs, you’ll find four generously sized bedrooms, including a private owners suite retreat overlooking the mature trees. The spa-like primary bathroom provides a relaxing escape and is complemented by ample closet space.
The finished lower level offers even more room to gather, featuring a wet bar with a built-in ice maker and multiple flexible spaces for entertaining guests, hosting game nights, watching movies, or simply relaxing.
Residents of Terra Vista also enjoy access to outstanding neighborhood amenities, including a community pool, clubhouse, and playground. With its exceptional setting, thoughtful design, spacious living areas, this home offers a rare combination of privacy, comfort, and luxury in one of the area’s most desirable neighborhoods.
Active
Price cut: $50K (8/3)
$1,249,900
16345 58th Ave N, Plymouth, MN 55446
5beds
4,497sqft
:
Get pre-qualified$7,649/mo
Single Family
Built in 2016
0.26 Acres Lot
$1,234,900 Zestimate®
$278/sqft
$113/mo HOA
What's special
Scenic greenwayDesigner-inspired kitchenGenerous storageSolid-surface countertopsSpa-like primary bathroomAmple closet spaceCommercial-grade appliances
- 21 days |
- 1,663 |
- 96 |
Likely to sell faster than
Zillow last checked:
Listing updated:
Listed by:
The Monson and Larson Group 651-402-7297,
RE/MAX Results,
The Monson and Larson Group 612-770-8593
Source: NorthstarMLS as distributed by MLS GRID,MLS#: 7106118
Facts & features
Interior
Bedrooms & bathrooms
- Bedrooms: 5
- Bathrooms: 5
- Full bathrooms: 2
- 3/4 bathrooms: 2
- 1/2 bathrooms: 1
Bedroom
- Level: Upper
- Area: 272 Square Feet
- Dimensions: 16x17
Bedroom 2
- Level: Upper
- Area: 165 Square Feet
- Dimensions: 11x15
Bedroom 3
- Level: Upper
- Area: 169 Square Feet
- Dimensions: 13x13
Bedroom 4
- Level: Upper
- Area: 156 Square Feet
- Dimensions: 12x13
Bedroom 5
- Level: Lower
- Area: 156 Square Feet
- Dimensions: 13x12
Dining room
- Level: Main
- Area: 143 Square Feet
- Dimensions: 13x11
Game room
- Level: Lower
- Area: 304 Square Feet
- Dimensions: 16x19
Great room
- Level: Main
- Area: 270 Square Feet
- Dimensions: 15x18
Informal dining room
- Level: Main
- Area: 187 Square Feet
- Dimensions: 17x11
Kitchen
- Level: Main
- Area: 221 Square Feet
- Dimensions: 17x13
Loft
- Level: Upper
- Area: 176 Square Feet
- Dimensions: 16x11
Office
- Level: Main
- Area: 121 Square Feet
- Dimensions: 11x11
Recreation room
- Level: Lower
- Area: 306 Square Feet
- Dimensions: 17x18
Heating
- Forced Air
Cooling
- Central Air
Appliances
- Included: Cooktop, Dishwasher, Disposal, Double Oven, Dryer, Exhaust Fan, Humidifier, Microwave, Refrigerator, Stainless Steel Appliance(s), Wall Oven, Washer, Water Softener Owned
- Laundry: Laundry Room, Sink, Upper Level, Washer Hookup
Features
- Basement: Daylight,Finished,Full,Sump Pump,Walk-Out Access
- Number of fireplaces: 1
- Fireplace features: Family Room, Gas
Interior area
- Total structure area: 4,954
- Total interior livable area: 4,497 sqft
- Finished area above ground: 3,336
- Finished area below ground: 1,161
Video & virtual tour
Property
Parking
- Total spaces: 3
- Parking features: Attached, Concrete, Garage
- Attached garage spaces: 3
Accessibility
- Accessibility features: None
Features
- Levels: Two
- Stories: 2
- Patio & porch: Deck, Patio
- Has private pool: Yes
- Pool features: In Ground, Heated, Shared
Lot
- Size: 0.26 Acres
- Dimensions: 80 x 145 x 80 x 135
- Features: Tree Coverage - Light
Details
- Foundation area: 1618
- Parcel number: 0511822130113
- Zoning description: Residential-Single Family
Construction
Type & style
- Home type: SingleFamily
- Property subtype: Single Family
Materials
- Concrete, Frame
- Roof: Age Over 8 Years,Asphalt,Pitched
Condition
- New construction: No
- Year built: 2016
Utilities & green energy
- Electric: Circuit Breakers, 200+ Amp Service
- Gas: Natural Gas
- Sewer: City Sewer - In Street
- Water: City Water - In Street
Community & HOA
Community
- Subdivision: Terra Vista 3rd Add
HOA
- Has HOA: Yes
- Services included: Professional Mgmt, Recreation Facility, Shared Amenities
- HOA fee: $340 quarterly
- HOA name: First Residential
- HOA phone: 952-277-2700
Location
- Region: Plymouth
Financial & listing details
- Price per square foot: $278/sqft
- Tax assessed value: $1,383,400
- Annual tax amount: $18,260
- Date on market: 7/21/2026
- Road surface type: Paved
Estimated market value
$1,234,900
$1.17M - $1.30M
$5,125/mo
Price history
| Date | Event | Price |
|---|---|---|
| 8/3/2026 | Price change | $1,249,900-3.8%$278/sqft |
Source:  NorthstarMLS as distributed by MLS GRID #7106118 Report a problem NorthstarMLS as distributed by MLS GRID #7106118 Report a problem | ||
| 7/21/2026 | Listed for sale | $1,299,900+19.1%$289/sqft |
Source: NorthstarMLS as distributed by MLS GRID #7106118 Report a problem | ||
| 12/16/2016 | Sold | $1,091,868$243/sqft |
Source: NorthstarMLS as distributed by MLS GRID #4714290 Report a problem | ||
Public tax history
| Year | Property taxes | Tax assessment |
|---|---|---|
| 2025 | $17,181 +3.2% | $1,383,400 +1.6% |
| 2024 | $16,654 +9.4% | $1,361,500 -1.3% |
| 2023 | $15,217 +4.9% | $1,380,100 +10.6% |
| 2022 | $14,502 +5.2% | $1,248,000 +17.2% |
| 2021 | $13,788 -4.7% | $1,065,000 +4% |
| 2020 | $14,464 +4.9% | $1,024,000 -1.6% |
| 2019 | $13,788 -4.7% | $1,041,000 +3% |
| 2018 | $14,464 +23.2% | $1,011,000 +598.2% |
| 2017 | $11,739 +426.9% | $144,800 +79.7% |
| 2016 | $2,228 +74.9% | $80,600 |
| 2015 | $1,274 | -- |
Find assessor info on the county website
Monthly payment
Est. payment
Payment breakdown
Explore the cost of this home by adjusting the details. Changes won't be saved.Climate risks
Neighborhood: 55446
Nearby schools
GreatSchools rating
- 10/10Meadow Ridge Elementary SchoolGrades: K-5Distance: 0.9 mi
- 9/10Wayzata Central Middle SchoolGrades: 6-8Distance: 5.4 mi
- 10/10Wayzata High SchoolGrades: 9-12Distance: 1.4 mi
- $---- bd-- ba-- sqft16345 58th Ave N, Minneapolis, MN 55446Off Market
- $1,134,0005 bd4 ba5k sqft16335 58th Ave N, Plymouth, MN 55446Off Market

- $1,438,0004 bd4 ba8.1k sqft16405 58th Ave N, Plymouth, MN 55446Off Market
- $1,369,6005 bd5 ba5.8k sqft16415 58th Ave N, Plymouth, MN 55446Off Market
- $1,100,0005 bd5 ba4.5k sqft5855 Zanzibar Ln N, Plymouth, MN 55446Sold
- $1,304,8005 bd5 ba4.8k sqft16325 58th Ave N, Plymouth, MN 55446Off Market
- $---- bd-- ba-- sqft16325 58th Ave N, Minneapolis, MN 55446Off Market
- $1,127,7004 bd4 ba3.3k sqft5800 Archer Ln N, Plymouth, MN 55446Off Market
A local agent can set up tours, give advice and negotiate with sellers.
Similar homes
- $1,100,0005 bd5 ba4.5k sqft16070 55th Ave N, Plymouth, MN 55446For Sale
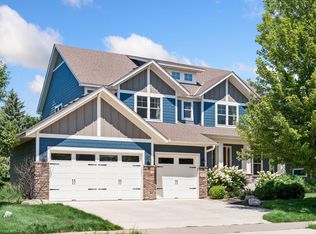
 MLS ID #7118625, BJ LaVelle, Roost, Compass, Compass. NorthstarMLS as distributed by MLS GRID
 - $1,249,0005 bd6 ba5.9k sqft16115 57th Pl N, Plymouth, MN 55446For Sale
 MLS ID #7050572, Avantika Sharma, RE/MAX Results. NorthstarMLS as distributed by MLS GRID
 - $1,099,0005 bd5 ba5.1k sqft5310 Black Oaks Ln N, Plymouth, MN 55446For Sale
 MLS ID #7113592, Allison Taylor Wilke LeMond, Coldwell Banker Realty. NorthstarMLS as distributed by MLS GRID
 - $1,224,5126 bd5 ba4.5k sqft5240 Polaris Ln, Minneapolis, MN 55446For Sale
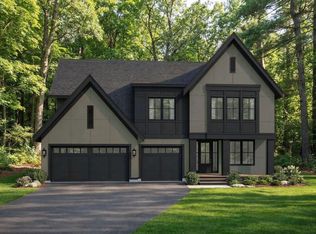 MLS ID #7124145, Gregory J Hammer, John Thomas Realty. NorthstarMLS as distributed by MLS GRID
 - $1,050,0005 bd4 ba3.9k sqft15805 43rd Pl N, Plymouth, MN 55446For SaleMLS ID #7113246, Samantha Snyder, Coldwell Banker Realty - Southwest Regional. NorthstarMLS as distributed by MLS GRID
- $1,199,0006 bd5 ba5.7k sqft5545 Garland Ln N, Plymouth, MN 55446For SaleMLS ID #7092052, Sara Moran, Lakes Sotheby's International Realty. NorthstarMLS as distributed by MLS GRID
- $1,295,0005 bd5 ba4.6k sqft5250 Yellowstone Ln N, Plymouth, MN 55446For SaleMLS ID #7097530, Brian D Scates, Scates Real Estate, LLC. NorthstarMLS as distributed by MLS GRID
- $--4 bd3 ba3.7k sqft14840 43rd Ave N, Plymouth, MN 55446AuctionAuction.com 2
- $1,395,0006 bd5 ba5.7k sqft15510 53rd Ave N, Plymouth, MN 55446For SaleMLS ID #7108052, Julie A Trones, RE/MAX Results. NorthstarMLS as distributed by MLS GRID
- $1,074,9995 bd5 ba4.1k sqft16830 59th Ave N, Plymouth, MN 55446For SaleMLS ID #7063914, Jacob Kuiper, eXp Realty. NorthstarMLS as distributed by MLS GRID
- $1,099,0006 bd5 ba4.2k sqft16900 59th Ave N, Plymouth, MN 55446For SaleMLS ID #7074775, Ryan S. Johnson, Pemberton RE. NorthstarMLS as distributed by MLS GRID
- $1,200,0005 bd5 ba4.4k sqft4690 Garland Ln N, Plymouth, MN 55446For SaleMLS ID #7081243, Aaron R Lowe, Compass. NorthstarMLS as distributed by MLS GRID
- $1,500,0005 bd5 ba6k sqft5290 Shenandoah Ln N, Plymouth, MN 55446For SaleMLS ID #7113998, Christina C Stattine, Lakes Sotheby's International Realty. NorthstarMLS as distributed by MLS GRID
- $1,224,0003 bd3 ba3.5k sqft6160 Garland Ln N, Plymouth, MN 55446For SaleMLS ID #7080615, Timothy J Brown, Terrace Realty Partners. NorthstarMLS as distributed by MLS GRID
- $1,075,0005 bd4 ba4.5k sqft18915 51st Ave N, Plymouth, MN 55446For SaleMLS ID #7093461, Jaclyn A Gavzy, Compass. NorthstarMLS as distributed by MLS GRID
- $749,9004 bd3 ba2.8k sqft5897 Upland Ln N, Plymouth, MN 55446For SaleMLS ID #7123176, Ryan M Platzke, Coldwell Banker Realty - Southwest Regional. NorthstarMLS as distributed by MLS GRID
- $1,049,0005 bd5 ba4.7k sqft5085 Zircon Ln N, Plymouth, MN 55446For SaleMLS ID #7053306, Brian D Scates, Scates Real Estate, LLC. NorthstarMLS as distributed by MLS GRID
- from $1,316,7585 bd5 ba5k sqftFremont Plan, Hollydale, Minneapolis, MN 55446New ConstructionStonegate Builders
- $1,193,2724 bd3 ba4k sqft5250 Polaris Ln N, Plymouth, MN 55446New ConstructionNorthstarMLS as distributed by MLS GRID
- $1,550,0005 bd5 ba6.3k sqft15700 55th Ave N, Plymouth, MN 55441For SaleMLS ID #7119902, Michael James Seebinger, DRG. NorthstarMLS as distributed by MLS GRID
