Fantastic opportunity for a maintenance free lifestyle in this detached, walkout villa in Elm Creek Meadows, in Plymouth, MN. We invite you to visit this luxurious 3-bedroom, 3-car heated garage home featuring over 3,500 SF of highly detailed finishes.
Located at the end of the neighborhood cul-de sac, this property offers a private retreat in an association-maintained community. The main level features the primary bedroom and bathroom suite, office, laundry room, powder, kitchen with separate coffee bar and beverage center, dining room, living room with 12' vaulted ceilings and a separate sunroom with direct access to the raised deck. The lower walkout includes an additional two bedrooms, family room and adjacent game room, workout room and bathroom facilities as well as a covered patio to enjoy the oversized professionally landscaped yard.
Buyer and Buyer Agent to Verify All Dimensions and Details.
Active
Price cut: $25K (8/12)
$1,199,000
6160 Garland Ln N, Plymouth, MN 55446
3beds
3,541sqft
Single Family
Built in 2020
9,583 Square Feet Lot
$1,180,200 Zestimate®
$339/sqft
$699/mo HOA
What's special
Covered patioOversized professionally landscaped yardDining roomFamily roomLaundry roomWorkout roomDetached walkout villa
- 81 days |
- 187 |
- 9 |
Zillow last checked:
Listing updated:
Listed by:
Timothy J Brown 612-802-6948,
Terrace Realty Partners
Source: NorthstarMLS as distributed by MLS GRID,MLS#: 7080615
Facts & features
Interior
Bedrooms & bathrooms
- Bedrooms: 3
- Bathrooms: 3
- Full bathrooms: 1
- 3/4 bathrooms: 1
- 1/2 bathrooms: 1
Bedroom
- Level: Main
- Area: 204 Square Feet
- Dimensions: 17x12
Bedroom 2
- Level: Lower
- Area: 195 Square Feet
- Dimensions: 15x13
Bedroom 3
- Level: Lower
- Area: 330 Square Feet
- Dimensions: 15x22
Deck
- Level: Main
- Area: 143 Square Feet
- Dimensions: 13x11
Dining room
- Level: Main
- Area: 154 Square Feet
- Dimensions: 14x11
Exercise room
- Level: Lower
- Area: 110 Square Feet
- Dimensions: 11x10
Family room
- Level: Main
- Area: 255 Square Feet
- Dimensions: 17x15
Family room
- Level: Lower
- Area: 225 Square Feet
- Dimensions: 15x15
Other
- Level: Main
- Area: 182 Square Feet
- Dimensions: 14x13
Game room
- Level: Lower
- Area: 234 Square Feet
- Dimensions: 18x13
Kitchen
- Level: Main
- Area: 156 Square Feet
- Dimensions: 13x12
Office
- Level: Main
- Area: 143 Square Feet
- Dimensions: 13x11
Heating
- Forced Air
Cooling
- Central Air
Appliances
- Included: Air-To-Air Exchanger, Dishwasher, Disposal, Electric Water Heater, Exhaust Fan, Humidifier, Microwave, Range, Refrigerator
- Laundry: Main Level
Features
- Basement: Drain Tiled,Finished,Sump Pump,Walk-Out Access
- Number of fireplaces: 1
- Fireplace features: Family Room
Interior area
- Total structure area: 3,730
- Total interior livable area: 3,541 sqft
- Finished area above ground: 1,993
- Finished area below ground: 1,548
Property
Parking
- Total spaces: 3
- Parking features: Attached, Asphalt, Garage Door Opener, Heated Garage, Insulated Garage
- Attached garage spaces: 3
- Has uncovered spaces: Yes
- Details: Garage Dimensions (32x26), Garage Door Height (8), Garage Door Width (16)
Accessibility
- Accessibility features: None
Features
- Levels: One
- Stories: 1
- Patio & porch: Deck, Patio
- Pool features: None
Lot
- Size: 9,583 Square Feet
- Dimensions: 65 x 125 x 90 x 125
- Features: Irregular Lot, Tree Coverage - Medium
Details
- Foundation area: 1737
- Parcel number: 0511822210062
- Zoning description: Residential-Single Family
Construction
Type & style
- Home type: SingleFamily
- Property subtype: Single Family
Materials
- Roof: Age 8 Years or Less,Asphalt,Pitched
Condition
- New construction: No
- Year built: 2020
Utilities & green energy
- Gas: Natural Gas
- Sewer: City Sewer/Connected
- Water: City Water/Connected
Community & HOA
Community
- Subdivision: Elm Creek Meadows
HOA
- Has HOA: Yes
- Services included: Maintenance Structure, Hazard Insurance, Lawn Care, Maintenance Grounds, Professional Mgmt, Sanitation, Shared Amenities, Snow Removal
- HOA fee: $699 monthly
- HOA name: RowCal Management
- HOA phone: 651-362-1570
Location
- Region: Plymouth
Financial & listing details
- Price per square foot: $339/sqft
- Tax assessed value: $1,123,700
- Annual tax amount: $14,604
- Date on market: 5/26/2026
- Cumulative days on market: 49 days
- Road surface type: Paved
Estimated market value
$1,180,200
$1.12M - $1.24M
$3,893/mo
Price history
| Date | Event | Price |
|---|---|---|
| 8/12/2026 | Price change | $1,199,000-2%$339/sqft |
Source:  NorthstarMLS as distributed by MLS GRID #7080615 Report a problem NorthstarMLS as distributed by MLS GRID #7080615 Report a problem | ||
| 6/22/2026 | Price change | $1,224,000-2%$346/sqft |
Source: NorthstarMLS as distributed by MLS GRID #7080615 Report a problem | ||
| 5/26/2026 | Listed for sale | $1,249,000+11.7%$353/sqft |
Source: NorthstarMLS as distributed by MLS GRID #7080615 Report a problem | ||
| 6/3/2021 | Sold | $1,118,000-0.4%$316/sqft |
Source: Public Record Report a problem | ||
| 1/20/2021 | Listing removed | -- |
Source:  NorthstarMLS as distributed by MLS GRID Report a problem NorthstarMLS as distributed by MLS GRID Report a problem | ||
| 12/18/2020 | Price change | $1,123,000+0.1%$317/sqft |
Source: Coldwell Banker Realty #5630726 Report a problem | ||
| 12/14/2020 | Price change | $1,121,400+1.7%$317/sqft |
Source: Coldwell Banker Realty #5630726 Report a problem | ||
| 9/29/2020 | Price change | $1,102,986+0.7%$311/sqft |
Source: Coldwell Banker Realty #5630726 Report a problem | ||
| 7/28/2020 | Listed for sale | $1,095,000+329.4%$309/sqft |
Source: Coldwell Banker Realty #5630726 Report a problem | ||
| 6/25/2020 | Sold | $255,000$72/sqft |
Source: Public Record Report a problem | ||
Public tax history
| Year | Property taxes | Tax assessment |
|---|---|---|
| 2025 | $13,179 +7.4% | $1,123,700 +5.6% |
| 2024 | $12,276 -10% | $1,064,200 +2.4% |
| 2023 | $13,646 +156.2% | $1,039,400 -7.9% |
| 2022 | $5,326 +92% | $1,128,000 +159.3% |
| 2021 | $2,775 -2.9% | $435,000 +130.2% |
| 2020 | $2,859 +3% | $189,000 |
| 2019 | $2,775 -2.9% | $189,000 +39.5% |
| 2018 | $2,859 | $135,500 |
Find assessor info on the county website
Monthly payment
Est. payment
Payment breakdown
Explore the cost of this home by adjusting the details. Changes won't be saved.Climate risks
Neighborhood: 55446
Nearby schools
GreatSchools rating
- 10/10Meadow Ridge Elementary SchoolGrades: K-5Distance: 0.6 mi
- 9/10Wayzata Central Middle SchoolGrades: 6-8Distance: 5.9 mi
- 10/10Wayzata High SchoolGrades: 9-12Distance: 1.6 mi
- $1,400,0003 bd3 ba3.8k sqft6150 Garland Ln N, Plymouth, MN 55446Sold
- $1,400,0003 bd3 ba3.8k sqft6150 Garland Ln N, Minneapolis, MN 55446Sold
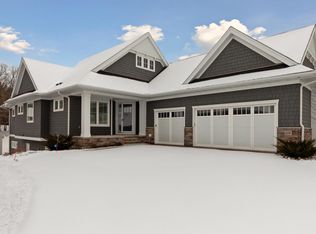
- $1,292,5001 bd2 ba2k sqft6170 Garland Ln N, Plymouth, MN 55446Off Market
- $907,5003 bd3 ba3.3k sqft6140 Garland Ln N, Plymouth, MN 55446Off Market
- $1,245,3003 bd3 ba3.8k sqft6195 Garland Ln N, Plymouth, MN 55446Off Market
- $849,4002 bd2 ba3.7k sqft6130 Garland Ln N, Plymouth, MN 55446Off Market
- $1,145,9001 bd2 ba7.7k sqft6185 Garland Ln N, Plymouth, MN 55446Off Market
- $1,011,1001 bd2 ba1.9k sqft6175 Garland Ln N, Plymouth, MN 55446Off Market
A local agent can set up tours, give advice and negotiate with sellers.
Similar homes
- $1,075,0006 bd5 ba4.2k sqft16900 59th Ave N, Plymouth, MN 55446For Sale

 MLS ID #7074775, Ryan S. Johnson, Pemberton RE. NorthstarMLS as distributed by MLS GRID
 - $1,249,9005 bd5 ba4.4k sqft16345 58th Ave N, Plymouth, MN 55446For Sale
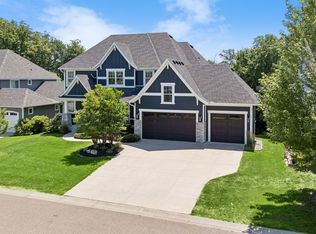 MLS ID #7106118, The Monson and Larson Group, RE/MAX Results. NorthstarMLS as distributed by MLS GRID
 - $1,210,0005 bd5 ba4.7k sqft6336 Yuma Ln N, Maple Grove, MN 55311For Sale
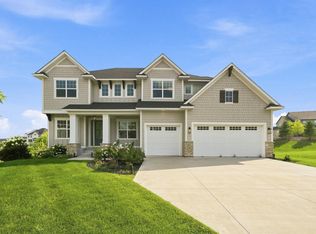 MLS ID #7123924, Mark P. Abdel, RE/MAX Advantage Plus. NorthstarMLS as distributed by MLS GRID
 - $999,0005 bd5 ba4.7k sqft5085 Zircon Ln N, Plymouth, MN 55446For Sale
 MLS ID #7126588, Brian D Scates, Scates Real Estate, LLC. NorthstarMLS as distributed by MLS GRID
 - $1,200,0005 bd5 ba4.4k sqft4690 Garland Ln N, Plymouth, MN 55446For SaleMLS ID #7081243, Aaron R Lowe, Compass. NorthstarMLS as distributed by MLS GRID
- $1,100,0005 bd5 ba4.5k sqft16070 55th Ave N, Plymouth, MN 55446For SaleMLS ID #7118625, BJ LaVelle, Roost, Compass, Compass. NorthstarMLS as distributed by MLS GRID
- $950,0003 bd3 ba3.5k sqft6165 Garland Ln N, Plymouth, MN 55446For SaleMLS ID #7048633, Jacqueline M Whelan, Edina Realty, Inc.. NorthstarMLS as distributed by MLS GRID
- $1,074,9995 bd5 ba4.1k sqft16830 59th Ave N, Plymouth, MN 55446For SaleMLS ID #7063914, Jacob Kuiper, eXp Realty. NorthstarMLS as distributed by MLS GRID
- $1,069,0005 bd5 ba5.1k sqft5310 Black Oaks Ln N, Plymouth, MN 55446For SaleMLS ID #7113592, Allison Taylor Wilke LeMond, Coldwell Banker Realty. NorthstarMLS as distributed by MLS GRID
- $1,050,0005 bd4 ba3.9k sqft15805 43rd Pl N, Plymouth, MN 55446For SaleMLS ID #7113246, Samantha Snyder, Coldwell Banker Realty - Southwest Regional. NorthstarMLS as distributed by MLS GRID
- $1,193,2724 bd3 ba4k sqft5250 Polaris Ln N, Plymouth, MN 55446New ConstructionNorthstarMLS as distributed by MLS GRID
- $1,224,5126 bd5 ba4.5k sqft5240 Polaris Ln, Minneapolis, MN 55446For SaleMLS ID #7124145, Gregory J Hammer, John Thomas Realty. NorthstarMLS as distributed by MLS GRID
- $1,295,0005 bd5 ba4.6k sqft5250 Yellowstone Ln N, Plymouth, MN 55446For SaleMLS ID #7097530, Brian D Scates, Scates Real Estate, LLC. NorthstarMLS as distributed by MLS GRID
- $1,075,0005 bd4 ba4.5k sqft18915 51st Ave N, Plymouth, MN 55446For SaleMLS ID #7093461, Jaclyn A Gavzy, Compass. NorthstarMLS as distributed by MLS GRID
- $749,9004 bd3 ba2.8k sqft5897 Upland Ln N, Plymouth, MN 55446For SaleMLS ID #7123176, Ryan M Platzke, Coldwell Banker Realty - Southwest Regional. NorthstarMLS as distributed by MLS GRID
- from $1,242,9185 bd5 ba3k sqftHarriet Plan, Hollydale, Minneapolis, MN 55446New ConstructionStonegate Builders
- $1,125,0005 bd5 ba4.7k sqft7535 Urbandale Ln N, Maple Grove, MN 55311For SaleMLS ID #7123770, Jennifer A McPherson, eXp Realty. NorthstarMLS as distributed by MLS GRID
- $625,0003 bd3 ba2.2k sqft5505 Annapolis Ln N, Plymouth, MN 55446For SaleMLS ID #7126461, Julie Olson, Real-Estate-MN. NorthstarMLS as distributed by MLS GRID
- $1,195,0005 bd5 ba5k sqft17853 76th Ave N, Maple Grove, MN 55311For SaleMLS ID #7115108, Cathryn Perinovic, Curated Realty Group. NorthstarMLS as distributed by MLS GRID
- $999,0004 bd3 ba2.2k sqft4465 Vicksburg Ln N, Plymouth, MN 55446For SaleMLS ID #7044679, Rowdheer R Kapidi, Bridge Realty, LLC. NorthstarMLS as distributed by MLS GRID
