Welcome to 1635 Milford, a charming three-story residence with a pool and detached guest quarters in Boulevard Oaks, near Rice Village. The first level offers great flow with large living areas; off the living room, a dining/sitting room overlooks the backyard, and a light-filled sunroom adds flexible space, ideal as an office, playroom, or reading nook. The kitchen features a banquette breakfast area. Upstairs, the primary suite includes an ensuite bath and private sitting room, with two additional bedrooms and a full bath completing the level. The third floor is a large flex room with a half bath. Original charm throughout, with well-maintained hardwoods and an HVAC replaced in 2018. Overlooking the pool, a detached structure adds even more flexibility: laundry and storage below, and a studio apartment with full bath above. Not historically restricted, ready for a refresh or new construction. Conveyed as-is; seller to make no repairs.
Pending
Price cut: $125K (9/24)
$1,150,000
1635 Milford St, Houston, TX 77006
3beds
2,939sqft
Single Family Residence
Built in 1923
6,599 Square Feet Lot
$1,131,700 Zestimate®
$391/sqft
$-- HOA
What's special
- 24 days
- 423
- 39
Likely to sell faster than
Zillow last checked:
Listing updated:
Listed by:
Elijah Levy TREC #0667792 832-538-5823,
Maven Real Estate Advisors, LLC
Source: HAR,MLS#: 13757505
Facts & features
Interior
Bedrooms & bathrooms
- Bedrooms: 3
- Bathrooms: 5
- Full bathrooms: 3
- 1/2 bathrooms: 2
Primary bedroom
- Level: Second
- Area: 270
- Dimensions: 18 x 15
Bedroom
- Level: Second
- Area: 221
- Dimensions: 13 x 17
Bedroom
- Level: Second
- Area: 65
- Dimensions: 13 x 5
Other
- Level: First
- Area: 104
- Dimensions: 8x13
Breakfast
- Level: First
- Area: 104
- Dimensions: 13x8
Dining room
- Level: First
- Area: 221
- Dimensions: 13x17
Other
- Level: Third
- Area: 735
- Dimensions: 35 x 21
Kitchen
- Level: First
- Area: 169
- Dimensions: 13 x 13
Living room
- Level: First
- Area: 390
- Dimensions: 26x15
Other
- Level: Other
- Area: 323
- Dimensions: 17 x 19
Sunroom
- Level: Second
- Area: 136
- Dimensions: 8 x 17
Utility room
- Features: In Garage
- Area: 323
- Dimensions: 17 x 19
Heating
- Natural Gas
Cooling
- Electric
Features
- All Bedrooms Up, Primary Bed - 2nd Floor, Sitting Area
- Flooring: Tile, Wood
- Number of fireplaces: 1
Interior area
- Total structure area: 2,939
- Total interior livable area: 2,939 sqft
Property
Parking
- Parking features: No Garage
Features
- Stories: 3
- Has private pool: Yes
- Pool features: In Ground
Lot
- Size: 6,599 Square Feet
- Features: Other, 0 Up To 1/4 Acre
Details
- Parcel number: 0562860000024
Construction
Type & style
- Home type: SingleFamily
- Architectural style: Traditional
- Property subtype: Single Family Residence
Materials
- Brick
- Foundation: Pillar/Post/Pier
- Roof: Composition
Condition
- New construction: No
- Year built: 1923
Utilities & green energy
- Sewer: Public Sewer
- Water: Public
Community & HOA
Community
- Subdivision: North Edgemont
Location
- Region: Houston
Financial & listing details
- Price per square foot: $391/sqft
- Tax assessed value: $879,418
- Annual tax amount: $18,690
- Date on market: 9/24/2026
Estimated market value
$1,131,700
$1.08M - $1.19M
$5,357/mo
Price history
| Date | Event | Price |
|---|---|---|
| 10/5/2026 | Pending sale | $1,150,000$391/sqft |
Source:  HAR #13757505 Report a problem HAR #13757505 Report a problem | ||
| 9/24/2026 | Price change | $1,150,000-9.8%$391/sqft |
Source: HAR #13757505 Report a problem | ||
| 8/13/2026 | Price change | $1,275,000-1.9%$434/sqft |
Source: HAR #9326016 Report a problem | ||
| 7/22/2026 | Listed for sale | $1,300,000$442/sqft |
Source: HAR #9326016 Report a problem | ||
Public tax history
| Year | Property taxes | Tax assessment |
|---|---|---|
| 2025 | $5,303 +17.7% | $879,418 +8.9% |
| 2024 | $4,505 +15.7% | $807,639 +8.6% |
| 2023 | $3,893 -19.5% | $743,389 +1.7% |
| 2022 | $4,833 | $730,738 |
| 2021 | -- | $730,738 -0.5% |
| 2020 | $5,910 -4.8% | $734,577 |
| 2019 | $6,207 +22.6% | $734,577 +4.8% |
| 2018 | $5,063 | $700,677 |
| 2017 | $5,063 +12.6% | $700,677 |
| 2016 | $4,496 +5.4% | $700,677 |
| 2015 | $4,263 | $700,677 +38.8% |
| 2014 | $4,263 | $504,932 +25% |
| 2013 | -- | $403,955 |
| 2011 | -- | $403,955 |
| 2010 | -- | $403,955 -23% |
| 2009 | -- | $524,475 +21.8% |
| 2008 | -- | $430,600 +0.6% |
| 2007 | -- | $428,100 +14.4% |
| 2006 | -- | $374,301 +10% |
| 2005 | -- | $340,274 +10% |
| 2004 | -- | $309,340 |
| 2003 | -- | $309,340 +2.7% |
| 2002 | -- | $301,110 +6.8% |
| 2001 | -- | $281,900 +10% |
| 2000 | -- | $256,300 |
Find assessor info on the county website
Monthly payment
Est. payment
Payment breakdown
Explore the cost of this home by adjusting the details. Changes won't be saved.Climate risks
Neighborhood: University Place
Nearby schools
Schools provided by the listing agent
- Elementary: Poe Elementary School
- Middle: Lanier Middle School
- High: Lamar High School (Houston)
Source: HAR. This data may not be complete. We recommend contacting the local school district to confirm school assignments for this home.
Similar homes
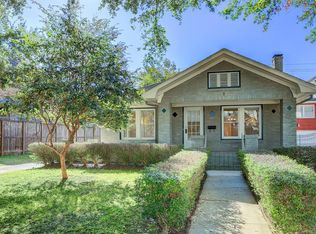
- $1,100,0003 bd2 ba3k sqft912 Kipling St, Houston, TX 77006For Sale
 MLS ID #74705275, Rene Sorola, Keller Williams Realty Metropolitan. HAR
 - $1,140,0004 bd4 ba3.6k sqft816 Kipling St, Houston, TX 77006For Sale
 MLS ID #96959618, Star Massing, Compass RE Texas, LLC - The Heights. HAR
 - $1,100,0003 bd3 ba2.3k sqft611 W Main St, Houston, TX 77006For Sale
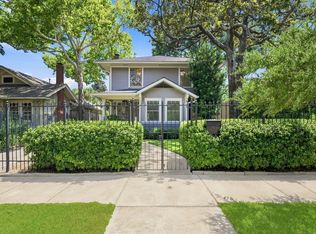 MLS ID #92864120, Emma Del Frate, Keller Williams Realty Metropolitan. HAR
 - $875,0003 bd5 ba3.3k sqft305 Peden St, Houston, TX 77006For Sale
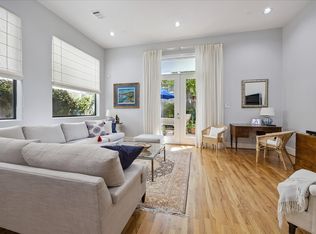 MLS ID #30051092, Ann Singleton, Martha Turner Sotheby's International Realty. HAR
