Recently constructed home (2025) in sought after Cooper Young. Inviting front porch, high ceilings, open floorplan, cook's kitchen with newer stainless appliances. The primary bedroom with en suite bath is downstairs. The attractive finishes set this one apart. Don't miss this rare opportunity. Special Financing Options: Reduced rate, and $7,500 that can be used for down payment, closing costs, or inspection costs.
For sale
Price cut: $5K (10/19)
$344,000
1635 Nelson Ave, Memphis, TN 38114
4beds
2,366sqft
Single Family Residence
Built in 2025
7,405 Square Feet Lot
$339,200 Zestimate®
$145/sqft
$-- HOA
What's special
Inviting front porchOpen floorplanNewer stainless appliancesHigh ceilingsAttractive finishes
- 4 days
- 100
- 23
Likely to sell faster than
Zillow last checked:
Listing updated:
Listed by:
Linda B Sowell,
Sowell, Realtors 901-278-4380
Source: MAAR,MLS#: 10232614
Facts & features
Interior
Bedrooms & bathrooms
- Bedrooms: 4
- Bathrooms: 3
- Full bathrooms: 2
- 1/2 bathrooms: 1
Rooms
- Room types: Entry Hall
Primary bedroom
- Features: Smooth Ceiling, Walk-In Closet(s)
- Level: First
- Area: 169
- Dimensions: 13 x 13
Bedroom 2
- Features: Carpet, Shared Bath, Smooth Ceiling
- Level: Second
- Area: 168
- Dimensions: 14 x 12
Bedroom 3
- Features: Carpet, Shared Bath, Smooth Ceiling
- Level: Second
- Area: 224
- Dimensions: 16 x 14
Bedroom 4
- Features: Carpet, Shared Bath, Smooth Ceiling
- Level: Second
- Area: 300
- Dimensions: 20 x 15
Primary bathroom
- Features: Double Vanity, Separate Shower, Smooth Ceiling, Tile Floor, Full Bath
Dining room
- Area: 176
- Dimensions: 16 x 11
Kitchen
- Features: Breakfast Bar, Pantry, Washer/Dryer Connections
- Area: 234
- Dimensions: 18 x 13
Living room
- Features: LR/DR Combination
- Area: 187
- Dimensions: 17 x 11
Heating
- Central, Natural Gas
Cooling
- Central Air
Appliances
- Included: Gas Water Heater, Vent Hood/Exhaust Fan, Range/Oven, Disposal, Dishwasher, Microwave
- Laundry: Laundry Room
Features
- 1 or More BR Down, Primary Down, Double Vanity Bath, Full Bath Down, Half Bath Down, Smooth Ceiling, Cable Wired, Walk-In Closet(s), 1 1/2 Bath, Dining Room, Kitchen, Laundry Room, Living Room, Primary Bedroom, 1 Bath, 2nd Bedroom, 3rd Bedroom, 4th or More Bedrooms, Square Feet Source: AutoFill (MAARdata) or Public Records (Cnty Assessor Site)
- Flooring: Part Carpet, Tile, Vinyl
- Windows: Double Pane Windows, Window Treatments
- Has fireplace: No
Interior area
- Total interior livable area: 2,366 sqft
Property
Parking
- Total spaces: 1
- Parking features: Driveway/Pad
- Covered spaces: 1
- Has uncovered spaces: Yes
Features
- Stories: 2
- Patio & porch: Porch, Patio
- Exterior features: Sidewalks
- Pool features: None
- Fencing: Wood,Wood Fence
Lot
- Size: 7,405 Square Feet
- Dimensions: 50 x 150
- Features: Level
Details
- Parcel number: 031043 00005
Construction
Type & style
- Home type: SingleFamily
- Architectural style: Traditional
- Property subtype: Single Family Residence
Materials
- Wood/Composition
- Foundation: Slab
- Roof: Composition Shingles
Condition
- New construction: No
- Year built: 2025
Utilities & green energy
- Sewer: Public Sewer
- Water: Public
Community & HOA
Community
- Security: Dead Bolt Lock(s)
- Subdivision: Roynon & Rhea Blk 3
Location
- Region: Memphis
Financial & listing details
- Price per square foot: $145/sqft
- Tax assessed value: $101,300
- Annual tax amount: $1,335
- Price range: $344K - $344K
- Date on market: 10/16/2026
- Cumulative days on market: 5 days
- Listing terms: Conventional,FHA,VA Loan
Estimated market value
$339,200
$322,000 - $356,000
$1,959/mo
Price history
| Date | Event | Price |
|---|---|---|
| 10/19/2026 | Price change | $344,000-1.4%$145/sqft |
Source:  MAAR #10232614 Report a problem | ||
| 10/16/2026 | Listed for sale | $349,000-5.7%$148/sqft |
Source: MAAR #10232614 Report a problem | ||
| 9/4/2025 | Listing removed | $2,200$1/sqft |
Source: Zillow Rentals Report a problem | ||
| 8/13/2025 | Listed for rent | $2,200$1/sqft |
Source: Zillow Rentals Report a problem | ||
| 8/1/2025 | Listing removed | $369,900$156/sqft |
Source: MAAR #10193159 Report a problem | ||
| 7/13/2025 | Price change | $369,900-7.5%$156/sqft |
Source: MAAR #10193159 Report a problem | ||
| 4/25/2025 | Price change | $399,900-5.9%$169/sqft |
Source: MAAR #10193159 Report a problem | ||
| 4/9/2025 | Price change | $424,900-5.4%$180/sqft |
Source: MAAR #10193159 Report a problem | ||
| 3/31/2025 | Listed for sale | $449,000+897.8%$190/sqft |
Source: MAAR #10193159 Report a problem | ||
| 10/10/2022 | Sold | $45,000$19/sqft |
Source: Public Record Report a problem | ||
Public tax history
| Year | Property taxes | Tax assessment |
|---|---|---|
| 2025 | $1,335 +710.8% | $25,325 +913% |
| 2024 | $165 +8.1% | $2,500 |
| 2023 | $152 | $2,500 |
| 2022 | -- | $2,500 |
| 2021 | -- | $2,500 +66.7% |
| 2020 | $48 | $1,500 |
| 2019 | $48 -21.1% | $1,500 |
| 2018 | $61 -45.1% | $1,500 |
| 2017 | $111 +117.1% | $1,500 |
| 2016 | $51 -29.7% | $1,500 |
| 2014 | $73 | $1,500 |
Find assessor info on the county website
Monthly payment
Est. payment
Payment breakdown
Explore the cost of this home by adjusting the details. Changes won't be saved.Climate risks
Neighborhood: Midtown

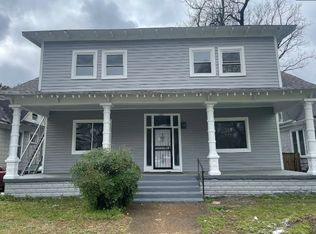

Similar homes
- $265,0003 bd2 ba1.7k sqft1869 Oliver Ave, Memphis, TN 38114For Sale
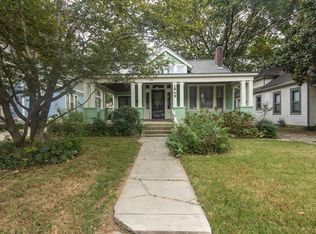 MLS ID #10232589, Amanda L Lester, NextHome Cornerstone Realty. MAAR
- $359,0004 bd2 ba2k sqft1878 Walker Ave, Memphis, TN 38114For Sale
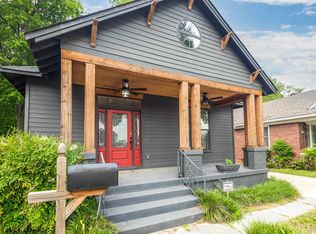 MLS ID #10222710, Jon D Dickens, The Firm. MAAR
- $264,9994 bd3 ba2.4k sqft946 Roland St, Memphis, TN 38114For Sale
 MLS ID #10228476, Donnie K Morrow, eXp Realty, LLC. MAAR
- $315,0004 bd3 ba2.1k sqft1914 Manila Ave, Memphis, TN 38104For Sale
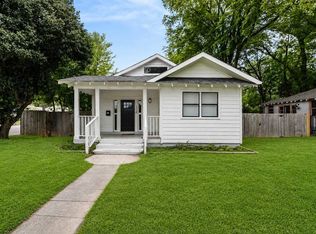 MLS ID #10231215, Sherry Roberts, Advantage Property Management. MAAR
