NEW PRICE! Welcome to 1635 Springer Ct! Impeccably maintained 3-bedroom, 2.5-bath townhome with 2,690 sq. ft. in the desirable Villages at Sycamore and Woodridge Local School District. Built in 2021, it offers easy first-floor living, spacious primary suite, laundry, open-concept layout, upgraded kitchen with white cabinetry, granite countertops and stainless appliances, plus a convenient powder room.
The finished basement provides flexible space for a rec room, gym, office, or potential fourth bedroom. Enjoy a 2-car garage and deck for enjoying your additional outdoor space. Lawn care and snow removal are included in the maintenance fee, allowing you to enjoy the benefits of a well-maintained community without the extra work.
Conveniently located near endless Merriman Valley and Cuyahoga Falls amenities, metro parks, Portage Crossings and more. Move-in ready and truly turn-key!
Active
Price cut: $4.9K (9/3)
$335,000
1635 Springer Ct, Akron, OH 44313
3beds
2,690sqft
Townhouse, Single Family Residence
Built in 2021
3,197 Square Feet Lot
$332,700 Zestimate®
$125/sqft
$135/mo HOA
What's special
Open-concept layoutEasy first-floor livingSpacious primary suiteStainless appliancesGranite countertopsConvenient powder room
- 101 days
- 267
- 17
Zillow last checked:
Listing updated:
Listed by:
Loretta Burroughs 330-245-8780 loretta.burroughs@aol.com,
H & R Burroughs Realty, Inc.,
Helen Burroughs 330-245-7778,
H & R Burroughs Realty, Inc.
Source: MLS Now,MLS#: 5223094 Originating MLS: Akron Cleveland Association of REALTORS
Originating MLS: Akron Cleveland Association of REALTORSFacts & features
Interior
Bedrooms & bathrooms
- Bedrooms: 3
- Bathrooms: 3
- Full bathrooms: 2
- 1/2 bathrooms: 1
- Main level bathrooms: 2
- Main level bedrooms: 1
Primary bedroom
- Description: Flooring: Carpet
- Features: Walk-In Closet(s)
- Level: First
- Dimensions: 13 x 14
Bedroom
- Description: Flooring: Carpet
- Level: Second
- Dimensions: 11 x 12
Bedroom
- Description: Flooring: Carpet
- Level: Second
- Dimensions: 11 x 12
Primary bathroom
- Description: Flooring: Luxury Vinyl Tile
- Level: First
- Dimensions: 8 x 7
Bathroom
- Description: Flooring: Luxury Vinyl Tile
- Level: Second
- Dimensions: 11 x 6
Bathroom
- Description: Half Bath,Flooring: Luxury Vinyl Tile
- Level: First
- Dimensions: 5 x 5
Bonus room
- Description: Flooring: Carpet
- Level: Lower
- Dimensions: 13 x 13
Dining room
- Description: Flooring: Carpet
- Level: First
- Dimensions: 13 x 14
Entry foyer
- Description: Flooring: Luxury Vinyl Tile
- Level: First
- Dimensions: 5 x 4
Great room
- Description: Flooring: Carpet
- Level: First
- Dimensions: 13 x 17
Kitchen
- Description: Flooring: Luxury Vinyl Tile
- Features: Granite Counters
- Level: First
- Dimensions: 9 x 18
Laundry
- Description: Flooring: Luxury Vinyl Tile
- Level: First
- Dimensions: 5 x 7
Pantry
- Description: Flooring: Luxury Vinyl Tile
- Level: First
- Dimensions: ND x ND
Recreation
- Description: Flooring: Luxury Vinyl Tile
- Level: Lower
- Dimensions: 30 x 13
Utility room
- Description: Flooring: Concrete
- Level: Lower
- Dimensions: ND x ND
Heating
- Forced Air, Gas
Cooling
- Central Air, Humidity Control
Appliances
- Included: Dryer, Dishwasher, Microwave, Range, Refrigerator, Washer
Features
- Basement: Full,Finished,Sump Pump
- Has fireplace: No
Interior area
- Total structure area: 2,690
- Total interior livable area: 2,690 sqft
- Finished area above ground: 1,568
- Finished area below ground: 1,122
Video & virtual tour
Property
Parking
- Total spaces: 2
- Parking features: Attached, Driveway, Garage Faces Front, Garage, Garage Door Opener, Water Available
- Attached garage spaces: 2
Features
- Levels: Two
- Stories: 2
- Patio & porch: Deck
- Exterior features: Private Entrance
Lot
- Size: 3,197 Square Feet
- Features: Back Yard
Details
- Parcel number: 3506900
Construction
Type & style
- Home type: Townhouse
- Property subtype: Townhouse, Single Family Residence
Materials
- Stone, Vinyl Siding
- Roof: Asphalt,Fiberglass
Condition
- Year built: 2021
Details
- Warranty included: Yes
Utilities & green energy
- Sewer: Public Sewer
- Water: Public
Community & HOA
Community
- Subdivision: Villages/Sycamore Ph 2
HOA
- Has HOA: Yes
- Services included: Maintenance Grounds, Snow Removal
- HOA fee: $135 monthly
- HOA name: The Villages At Sycamore
Location
- Region: Akron
Financial & listing details
- Price per square foot: $125/sqft
- Tax assessed value: $257,230
- Annual tax amount: $4,204
- Date on market: 6/29/2026
- Cumulative days on market: 168 days
- Listing terms: Cash,Conventional,FHA,VA Loan
Estimated market value
$332,700
$316,000 - $349,000
$2,790/mo
Price history
| Date | Event | Price |
|---|---|---|
| 9/3/2026 | Price change | $335,000-1.4%$125/sqft |
Source:  MLS Now #5223094 Report a problem MLS Now #5223094 Report a problem | ||
| 8/13/2026 | Price change | $339,900-1.7%$126/sqft |
Source: MLS Now #5223094 Report a problem | ||
| 6/29/2026 | Listed for sale | $345,900$129/sqft |
Source: MLS Now #5223094 Report a problem | ||
| 6/29/2026 | Listing removed | $345,900$129/sqft |
Source: MLS Now #5203888 Report a problem | ||
| 6/16/2026 | Price change | $345,900-1.1%$129/sqft |
Source: MLS Now #5203888 Report a problem | ||
| 5/28/2026 | Price change | $349,900-1.4%$130/sqft |
Source: MLS Now #5203888 Report a problem | ||
| 4/25/2026 | Listed for sale | $355,000+32.5%$132/sqft |
Source: MLS Now #5203888 Report a problem | ||
| 11/12/2021 | Sold | $267,900+340.7%$100/sqft |
Source: Public Record Report a problem | ||
| 7/13/2021 | Sold | $60,792$23/sqft |
Source: Public Record Report a problem | ||
Public tax history
| Year | Property taxes | Tax assessment |
|---|---|---|
| 2025 | $4,205 -1% | $90,040 |
| 2024 | $4,247 +2.5% | $90,040 |
| 2023 | $4,144 -11.9% | $90,040 +1.1% |
| 2022 | $4,703 +12277.4% | $89,037 +15686.7% |
| 2021 | $38 | $564 |
| 2020 | -- | -- |
Find assessor info on the county website
Monthly payment
Est. payment
Payment breakdown
Explore the cost of this home by adjusting the details. Changes won't be saved.Climate risks
Neighborhood: 44313
Nearby schools
Schools provided by the listing agent
- District: Woodridge LSD - 7717
Source: MLS Now. This data may not be complete. We recommend contacting the local school district to confirm school assignments for this home.
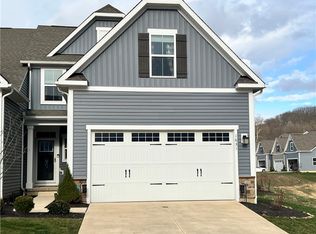
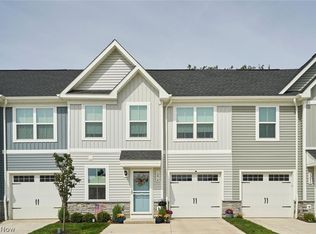
Similar homes
- $345,0003 bd4 ba2.2k sqft1140 Bean Ln, Akron, OH 44313For Sale
 MLS ID #5243442, Kathryn Madio, Keller Williams Living. MLS Now
 - $299,9003 bd3 ba2k sqft1666 N Eckert Ln, Akron, OH 44313For Sale
 MLS ID #5247427, Tiffany J Manser, Keller Williams Legacy Group Realty. MLS Now
 - $319,9003 bd3 ba2k sqft1290 Divot Cir, Akron, OH 44313For Sale
 MLS ID #5243456, Brad A Miklovich, Keller Williams Chervenic Rlty. MLS Now
 - $319,0003 bd3 ba1.6k sqft1278 Divot Cir, Akron, OH 44313For Sale
 MLS ID #5243124, Todd M Hurd, EXP Realty, LLC.. MLS Now
