AWESOME location on the 8th tee of Granite Falls Golf Course. 45 and over community. Unobstructed view of the 7th fairway & the White Tank mnts + a beautiful lake with wild life! Cart path is on the opposite side of the course.; Kool decking on the front and back! Small waterfall feature also in the back with a custom built in BBQ & bar. Roller custom security shutters; Built in custom cabinets in the master bedroom and office. Bay window in the master; updated counters and flooring Built in wine chiller and eating bar, updated AC, Custom entertainment wall in the living room.; 4 FT. extended garage with sink plus Golf garage added with custom cabinets and invite your friends to stay in the custom casita, make offer on all furniture if desired, Nicely updated. Solar Paid! Amazing Views!!
Accepting backups
$629,950
16351 W SCARLET CANYON Drive, Surprise, AZ 85374
2beds
1,934sqft
Single Family Residence
Built in 1998
10,237 Square Feet Lot
$-- Zestimate®
$326/sqft
$165/mo HOA
What's special
Custom casitaAmazing viewsUpdated acUpdated counters and flooringRoller custom security shuttersBeautiful lake with wildlife
- 10 days |
- 239 |
- 7 |
Zillow last checked:
Listing updated:
Listed by:
Mark Jennings 425-351-3572,
eXp Realty
Source: ARMLS,MLS#: 7065704
Facts & features
Interior
Bedrooms & bathrooms
- Bedrooms: 2
- Bathrooms: 2
- Full bathrooms: 2
Heating
- Forced Air, Natural Gas
Cooling
- Gas, Central Air, Ceiling Fan(s), Programmable Thmstat
Appliances
- Included: Dryer, Washer, Refrigerator, Built-in Microwave, Dishwasher, Disposal, Gas Oven, Gas Cooktop
- Laundry: Inside
Features
- Pantry, Granite Counters, Double Vanity, Breakfast Bar, 9+ Flat Ceilings, No Interior Steps, Kitchen Island, 3/4 Bath Master Bdrm
- Flooring: Stone, Tile
- Windows: Screens, Double Pane Windows
- Has basement: No
- Has fireplace: No
Interior area
- Total structure area: 1,934
- Total interior livable area: 1,934 sqft
Property
Parking
- Total spaces: 2
- Parking features: Attached, Garage Door Opener, Extended Length Garage, Attch'd Gar Cabinets, Golf Cart Garage
- Attached garage spaces: 2
Features
- Stories: 1
- Patio & porch: Covered Deck, Covered, Patio
- Exterior features: Built-in Barbecue
- Has spa: Yes
- Spa features: None, Heated
- Fencing: None
- Has view: Yes
- View description: Desert, Golf Course, Lake, Panoramic, Mountain(s)
- Has water view: Yes
- Water view: Lake
- Waterfront features: Waterfront
Lot
- Size: 10,237 Square Feet
- Features: North/South Exposure, Waterfront, Sprinklers In Rear, Sprinklers In Front, Desert Back, Desert Front, On Golf Course, Gravel/Stone Front, Gravel/Stone Back, Irrigation Front, Irrigation Back
Details
- Parcel number: 23234440
- Special conditions: Age Restricted (See Remarks)
Construction
Type & style
- Home type: SingleFamily
- Architectural style: Contemporary
- Property subtype: Single Family Residence
Materials
- Stucco, Wood Frame, Painted
- Roof: Tile
Condition
- Year built: 1998
Details
- Builder name: Del Webb
Utilities & green energy
- Sewer: Private Sewer
- Water: Pvt Water Company
Green energy
- Energy efficient items: Solar Panels
Community & HOA
Community
- Features: Pool, Golf, Pickleball, Lake, Community Spa, Community Spa Htd, Tennis Court(s), Biking/Walking Path, Fitness Center
- Senior community: Yes
- Subdivision: SUN CITY GRAND DESERT CAN
HOA
- Has HOA: Yes
- Services included: Street Maint
- HOA fee: $1,976 annually
- HOA name: The Grand HOA CAM
- HOA phone: 623-546-7450
Location
- Region: Surprise
Financial & listing details
- Price per square foot: $326/sqft
- Tax assessed value: $525,800
- Annual tax amount: $4,668
- Date on market: 8/13/2026
- Cumulative days on market: 10 days
- Listing terms: Cash,Conventional
- Ownership: Fee Simple
- Road surface type: Paved
Estimated market value
Not available
Estimated sales range
Not available
Not available
Price history
| Date | Event | Price |
|---|---|---|
| 8/16/2026 | Contingent | $629,950$326/sqft |
Source: eXp Realty #7065704 Report a problem | ||
| 8/13/2026 | Listed for sale | $629,950+31.2%$326/sqft |
Source:  ARMLS #7065704 Report a problem ARMLS #7065704 Report a problem | ||
| 12/16/2016 | Sold | $480,000+12.9%$248/sqft |
Source: Public Record Report a problem | ||
| 4/24/2008 | Sold | $425,000+13.3%$220/sqft |
Source: ARMLS #2906660 Report a problem | ||
| 9/9/2004 | Sold | $375,000+81.8%$194/sqft |
Source: ARMLS #2178933 Report a problem | ||
| 5/15/1998 | Sold | $206,244$107/sqft |
Source: Public Record Report a problem | ||
Public tax history
| Year | Property taxes | Tax assessment |
|---|---|---|
| 2025 | $4,382 +0.2% | $52,580 -11.7% |
| 2024 | $4,372 +1.3% | $59,570 +33.6% |
| 2023 | $4,314 -3.6% | $44,583 +5% |
| 2022 | $4,477 -5% | $42,460 -1.9% |
| 2021 | $4,711 +2.9% | $43,270 +4.8% |
| 2020 | $4,580 +1.7% | $41,280 +9.6% |
| 2019 | $4,502 | $37,660 +0.5% |
| 2018 | $4,502 +7.5% | $37,470 +3.6% |
| 2017 | $4,187 +13.2% | $36,170 +2.7% |
| 2016 | $3,698 -0.2% | $35,210 +13.8% |
| 2015 | $3,704 | $30,930 +2.3% |
| 2014 | -- | $30,230 +1.5% |
| 2013 | -- | $29,780 +1.8% |
| 2012 | -- | $29,250 +2.8% |
| 2011 | -- | $28,460 -7.7% |
| 2010 | -- | $30,830 -9.1% |
| 2009 | -- | $33,910 -11.2% |
| 2008 | -- | $38,200 +2.6% |
| 2007 | -- | $37,250 +59.5% |
| 2006 | -- | $23,350 |
| 2005 | -- | $23,350 +10.4% |
| 2004 | -- | $21,150 |
| 2003 | -- | $21,150 +16.5% |
| 2002 | -- | $18,150 |
Find assessor info on the county website
Monthly payment
Est. payment
Payment breakdown
Explore the cost of this home by adjusting the details. Changes won't be saved.Climate risks
Neighborhood: 85374
Nearby schools
GreatSchools rating
- 7/10Kingswood Elementary SchoolGrades: PK-8Distance: 1.7 mi
- 6/10Willow Canyon High SchoolGrades: 7-12Distance: 2.3 mi
Schools provided by the listing agent
- Elementary: Dysart Middle School
- Middle: Dysart Middle School
- High: Dysart High School
- District: Dysart Unified District
Source: ARMLS. This data may not be complete. We recommend contacting the local school district to confirm school assignments for this home.
- $537,8002 bd3 ba2k sqft16361 W Scarlet Canyon Dr, Surprise, AZ 85374Off Market
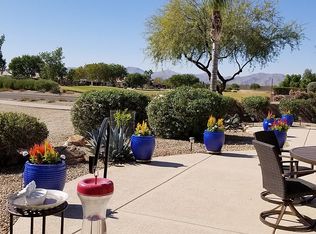
- $565,200-- bd3 ba1.9k sqft16341 W Scarlet Canyon Dr, Surprise, AZ 85374Off Market
- $799,8002 bd2 ba2.7k sqft16331 W Scarlet Canyon Dr, Surprise, AZ 85374Off Market
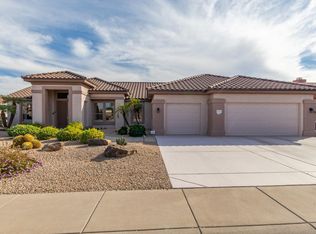
- $433,3002 bd1 ba1.4k sqft19400 N Hidden Canyon Dr, Surprise, AZ 85374Off Market
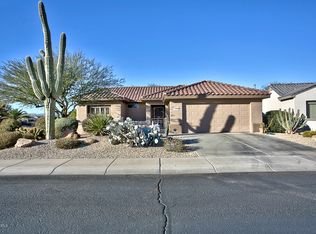
- $420,0002 bd2 ba1.6k sqft19411 N Hidden Canyon Dr, Surprise, AZ 85374Sold
- $359,700-- bd2 ba1.4k sqft19410 N Hidden Canyon Dr, Morehead City, AZ 85374Off Market
- $748,2003 bd3 ba2.7k sqft16321 W Scarlet Canyon Dr, Surprise, AZ 85374Off Market
- $349,0002 bd2 ba1.1k sqft19421 N Hidden Canyon Dr, Surprise, AZ 85374For Sale
A local agent can set up tours, give advice and negotiate with sellers.
Similar homes
- $620,0002 bd2 ba2k sqft18443 N Borgata Drive, Surprise, AZ 85374For Sale
 MLS ID #7068480, Trudy Drieling, Coldwell Banker Realty. ARMLS
 - $650,0002 bd2 ba1.8k sqft16525 W LAVA Drive, Surprise, AZ 85374For Sale
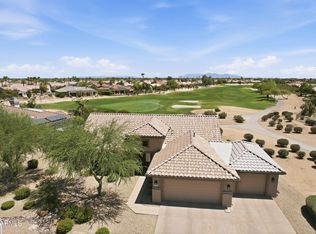 MLS ID #7042383, Alex Fisher, RE/MAX Desert Showcase. ARMLS
 - $573,0003 bd3 ba2.2k sqft16262 W TAMARACK Lane, Surprise, AZ 85374For Sale
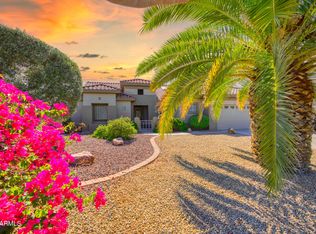 MLS ID #7032913, Catherine Barton, Realty ONE Group. ARMLS
 - $515,0002 bd3 ba2.4k sqft18132 N PETRIFIED FOREST Drive, Surprise, AZ 85374For Sale
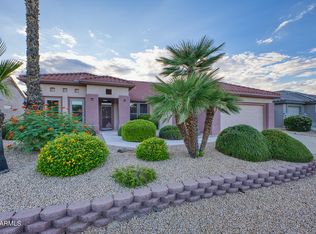 MLS ID #6929407, Leolinda Bowers, Leolinda Realty. ARMLS
 - $729,0002 bd2 ba2.1k sqft15869 W CLEAR CANYON Drive, Surprise, AZ 85374For SaleMLS ID #7060580, Catherine Barton, Realty ONE Group. ARMLS
- $529,0003 bd2 ba2.2k sqft15912 W CLEAR CANYON Drive, Surprise, AZ 85374For SaleMLS ID #7058736, Shannon Biszantz, West USA Realty. ARMLS
- $599,4952 bd3 ba2.7k sqft19973 N HALF MOON Drive, Surprise, AZ 85374For SaleMLS ID #6961791, Julia Richardson, Realty ONE Group. ARMLS
- $439,0002 bd2 ba1.9k sqft16263 W ESCONDIDO Court W, Surprise, AZ 85374For SaleMLS ID #7063895, James Hartman, Realty ONE Group. ARMLS
- $519,0002 bd2 ba1.9k sqft15497 W MOONLIGHT Way, Surprise, AZ 85374For SaleMLS ID #7056002, Laura O'Guinn, Berkshire Hathaway HomeServices Arizona Properties. ARMLS
- $775,0002 bd3 ba2.7k sqft15905 W CLEAR CANYON Drive, Surprise, AZ 85374For SaleMLS ID #7061274, Catherine Barton, Realty ONE Group. ARMLS
- $729,0003 bd2 ba2.4k sqft20035 N TEALSTONE Drive, Surprise, AZ 85374For SaleMLS ID #7026226, Josee Plant, Realty ONE Group. ARMLS
- $619,0003 bd2 ba2k sqft19346 N ECHO RIM Drive, Surprise, AZ 85387For SaleMLS ID #6990804, Julia Richardson, Realty ONE Group. ARMLS
- $529,9002 bd2 ba2.3k sqft17812 N BECKE Lane, Surprise, AZ 85374For SaleMLS ID #7052121, Gail Burgoni, Realty ONE Group. ARMLS
- $522,0002 bd2 ba1.8k sqft18607 N DIAMOND Drive, Surprise, AZ 85374For SaleMLS ID #7038320, Catherine Barton, Realty ONE Group. ARMLS
- $485,5002 bd2 ba2.3k sqft17967 W Stinson Drive, Surprise, AZ 85374For SaleMLS ID #7040506, Mary Fusinski, ProSmart Realty. ARMLS
- $345,0002 bd2 ba1.2k sqft16028 W AUTUMN SAGE Drive, Surprise, AZ 85374For SaleMLS ID #7067475, Gail Burgoni, Realty ONE Group. ARMLS
- $479,0002 bd3 ba2.1k sqft18251 W Stinson Drive, Surprise, AZ 85374For SaleMLS ID #7063107, Liz Dobbins, My Home Group Real Estate. ARMLS
- $795,0002 bd2 ba1.8k sqft15506 W CLEAR CANYON Drive, Surprise, AZ 85374For SaleMLS ID #7001647, Julia Richardson, Realty ONE Group. ARMLS
- $455,0002 bd2 ba2.3k sqft17636 W WEATHERBY Drive, Surprise, AZ 85374For SaleMLS ID #6996738, Eileen Sixbey, W and Partners, LLC. ARMLS
- $650,0003 bd4 ba2.8k sqft13114 W LOS BANCOS Court, Sun City West, AZ 85375For SaleMLS ID #7064304, Paula Barrett Ruiz, HomeSmart. ARMLS
