Set on a picturesque half-acre lot backing to mature trees in prestigious Sea Beauty Farm, this exceptional home offers over 5,600 square feet of refined living space on a private cul-de-sac.
A dramatic two-story foyer creates a stunning first impression, showcasing a leaded glass entry surround, grand staircase, gleaming hardwood flooring, and exquisite custom millwork highlighted by extensive dental crown molding throughout.
Designed for both elegant entertaining and everyday living, the heart of the home is the spectacular great room featuring custom built-ins flanking a gas fireplace. The space flows seamlessly into the chef’s kitchen, breakfast room, and impressive cathedral-ceiling hearth room with a floor-to-ceiling stone fireplace. The beautifully appointed kitchen offers an oversized center island, premium gas cooktop, double wall ovens, abundant custom cabinetry, and expansive views of the serene wooded backdrop. Step outside to the Brazilian hardwood deck and patio, creating the perfect setting for outdoor entertaining and relaxation.
The luxurious primary suite serves as a private retreat with a coffered ceiling, dual oversized walk-in closets, and a spa-inspired bath featuring a soaking tub and separate marble shower. Secondary bedrooms are generously sized and offer both private and Jack-and-Jill bath configurations.
The light-filled finished walk-out lower level with 9-foot pour provides exceptional additional living and entertaining space, including a large recreation area, kitchenette, additional bedroom, full bath, and oversized windows that flood the space with natural light.
Additional highlights and recent updates include an oversized side-entry three-car garage with turnaround area, dual HVAC systems (1st floor furnace 2023), in-ground irrigation system, new architectural roof and gutters (2025), many new rear windows with front windows previously replaced (2025–2026), rebuilt hearth room chimney (2025), fresh interior paint, newer carpeting, and more!
Pending
Listed by: ReeceNichols Real Estate • Carolyn J Malecek
$1,200,000
16354 Champion Dr, Chesterfield, MO 63005
5beds
5,569sqft
:
Get pre-qualified$7,935/mo
Single Family Residence
Built in 1995
0.51 Acres Lot
$-- Zestimate®
$215/sqft
$100/mo HOA
What's special
Floor-to-ceiling stone fireplacePicturesque half-acre lotPrivate retreatFresh interior paintNewer carpetingBeautifully appointed kitchenLuxurious primary suite
- 51 days |
- 180 |
- 3 |
Likely to sell faster than
Zillow last checked:
Listing updated:
Listed by:
Carolyn J Malecek 314-956-9405,
ReeceNichols Real Estate,
Erik C Petersen 314-610-2318,
ReeceNichols Real Estate
Source: MARIS,MLS#: 26032186 Originating MLS: St. Louis Association of REALTORS
Originating MLS: St. Louis Association of REALTORSFacts & features
Interior
Bedrooms & bathrooms
- Bedrooms: 5
- Bathrooms: 5
- Full bathrooms: 4
- 1/2 bathrooms: 1
- Main level bathrooms: 1
Primary bedroom
- Features: Floor Covering: Carpeting
- Level: Second
Bedroom 2
- Features: Floor Covering: Carpeting
- Level: Second
Bedroom 3
- Features: Floor Covering: Carpeting
- Level: Second
Bedroom 4
- Features: Floor Covering: Carpeting
- Level: Second
Bedroom 5
- Features: Floor Covering: Carpeting
- Level: Lower
Breakfast room
- Features: Floor Covering: Wood
- Level: Main
Dining room
- Features: Floor Covering: Wood
- Level: Main
Great room
- Features: Floor Covering: Wood
- Level: Main
Hearth room
- Features: Floor Covering: Wood
- Level: Main
Kitchen
- Features: Floor Covering: Wood
- Level: Main
Laundry
- Features: Floor Covering: Ceramic Tile
- Level: Main
Living room
- Features: Floor Covering: Wood
- Level: Main
Recreation room
- Features: Floor Covering: Carpeting
- Level: Basement
Heating
- Natural Gas, Zoned
Cooling
- Central Air, Gas, Zoned
Appliances
- Included: Stainless Steel Appliance(s), Gas Cooktop, ENERGY STAR Qualified Dishwasher, Disposal, Ice Maker, Microwave, Double Oven, Range Hood, Refrigerator, Water Heater, Gas Water Heater
- Laundry: Electric Dryer Hookup, Gas Dryer Hookup, Laundry Room, Main Level
Features
- Breakfast Room, Built-in Features, Chandelier, Coffered Ceiling(s), Crown Molding, Entrance Foyer, Granite Counters, High Ceilings, Kitchen Island, Open Floorplan, Separate Dining, Separate Shower, Special Millwork, Walk-In Closet(s)
- Flooring: Carpet, Ceramic Tile, Hardwood, Marble
- Doors: Atrium Door(s), Panel Door(s), Pocket Door(s)
- Windows: Bay Window(s)
- Basement: Concrete,Partially Finished,Full,Sleeping Area,Walk-Out Access
- Number of fireplaces: 2
- Fireplace features: Family Room, Gas, Library, Wood Burning
Interior area
- Total structure area: 5,569
- Total interior livable area: 5,569 sqft
- Finished area above ground: 4,144
- Finished area below ground: 1,425
Video & virtual tour
Property
Parking
- Total spaces: 3
- Parking features: Concrete, Garage, Garage Door Opener, Garage Faces Side, Oversized
- Attached garage spaces: 3
Features
- Levels: Two
- Exterior features: Playground
- Has view: Yes
- View description: Neighborhood
Lot
- Size: 0.51 Acres
- Dimensions: 120 x 185
- Features: Back Yard, Cul-De-Sac, Front Yard
Details
- Additional structures: None
- Parcel number: 20T530452
- Special conditions: Standard
Construction
Type & style
- Home type: SingleFamily
- Architectural style: Traditional
- Property subtype: Single Family Residence
Materials
- Brick Veneer
- Foundation: Concrete Perimeter
- Roof: Architectural Shingle
Condition
- Updated/Remodeled
- New construction: No
- Year built: 1995
Utilities & green energy
- Electric: 220 Volts, Ameren
- Sewer: Public Sewer
- Water: Public
- Utilities for property: Cable Available, Electricity Connected, Natural Gas Connected, Sewer Connected, Water Connected
Community & HOA
Community
- Security: Smoke Detector(s)
- Subdivision: Sea Beauty Farm
HOA
- Has HOA: Yes
- Amenities included: Common Ground
- Services included: Common Area Maintenance
- HOA fee: $1,200 annually
- HOA name: Sea Beauty Farm
Location
- Region: Chesterfield
Financial & listing details
- Price per square foot: $215/sqft
- Tax assessed value: $1,024,700
- Annual tax amount: $13,534
- Date on market: 6/2/2026
- Cumulative days on market: 51 days
- Listing terms: Cash,Conventional
- Ownership: Private
- Electric utility on property: Yes
Estimated market value
Not available
Estimated sales range
Not available
Not available
Price history
| Date | Event | Price |
|---|---|---|
| 6/6/2026 | Pending sale | $1,200,000$215/sqft |
Source:  MARIS #26032186 Report a problem MARIS #26032186 Report a problem | ||
| 6/2/2026 | Listed for sale | $1,200,000+29.7%$215/sqft |
Source: MARIS #26032186 Report a problem | ||
| 8/25/2022 | Sold | -- |
Source: MARIS #22033803 Report a problem | ||
| 6/7/2022 | Pending sale | $925,000$166/sqft |
Source: MARIS #22033803 Report a problem | ||
| 6/1/2022 | Listed for sale | $925,000$166/sqft |
Source: MARIS #22033803 Report a problem | ||
| 1/19/2007 | Sold | -- |
Source: Public Record Report a problem | ||
Public tax history
| Year | Property taxes | Tax assessment |
|---|---|---|
| 2025 | $13,534 +18.9% | $194,690 +21.7% |
| 2024 | $11,381 +2.7% | $159,980 |
| 2023 | $11,086 +4% | $159,980 +11.8% |
| 2022 | $10,662 +0.6% | $143,070 |
| 2021 | $10,601 -17.1% | $143,070 -14.2% |
| 2020 | $12,795 +10.1% | $166,800 |
| 2019 | $11,626 | $166,800 +16.1% |
| 2018 | $11,626 | $143,690 |
| 2017 | $11,626 +2.3% | $143,690 +1% |
| 2016 | $11,364 -3% | $142,330 |
| 2015 | $11,714 | $142,330 +17.2% |
| 2014 | $11,714 +16.5% | $121,430 |
| 2013 | $10,054 | $121,430 -6.1% |
| 2012 | -- | $129,330 +6.2% |
| 2011 | -- | $121,770 -1.4% |
| 2010 | $9,194 +5.9% | $123,500 |
| 2009 | $8,685 +0.3% | $123,500 |
| 2008 | $8,661 -6.8% | $123,500 |
| 2007 | $9,292 | $123,500 +0.5% |
| 2006 | $9,292 -1.4% | $122,870 |
| 2005 | $9,421 +18.5% | $122,870 +11.6% |
| 2003 | $7,952 +0.2% | $110,120 +6.1% |
| 2002 | $7,934 +5% | $103,790 |
| 2001 | $7,558 | $103,790 |
Find assessor info on the county website
Monthly payment
Est. payment
Payment breakdown
Explore the cost of this home by adjusting the details. Changes won't be saved.Climate risks
Neighborhood: 63005
Nearby schools
GreatSchools rating
- 10/10Kehrs Mill Elementary SchoolGrades: K-5Distance: 0.9 mi
- 8/10Crestview Middle SchoolGrades: 6-8Distance: 1.8 mi
- 8/10Marquette Sr. High SchoolGrades: 9-12Distance: 0.6 mi
Schools provided by the listing agent
- Elementary: Kehrs Mill Elem.
- Middle: Crestview Middle
- High: Marquette Sr. High
Source: MARIS. This data may not be complete. We recommend contacting the local school district to confirm school assignments for this home.
- $958,4004 bd3 ba4k sqft16358 Champion Dr, Chesterfield, MO 63005Off Market
- $1,157,5004 bd5 ba4k sqft16355 Champion Dr, Chesterfield, MO 63005Off Market

- $1,196,2004 bd5 ba4.1k sqft16351 Champion Dr, Chesterfield, MO 63005Off Market

- $1,195,3005 bd5 ba5.8k sqft2150 Riding Trail Dr, Chesterfield, MO 63005Off Market
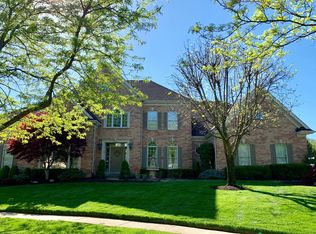
- $1,257,5005 bd5 ba5.2k sqft2156 Riding Trail Dr, Chesterfield, MO 63005Off Market
- $1,314,3007 bd6 ba4.7k sqft16359 Champion Dr, Chesterfield, MO 63005Off Market
- $1,004,2004 bd3 ba4.1k sqft2162 Riding Trail Dr, Chesterfield, MO 63005Off Market
- $1,034,7004 bd2 ba4.3k sqft16338 Champion Dr, Chesterfield, MO 63005Off Market
A local agent can set up tours, give advice and negotiate with sellers.
A local lender can help you make sure your offer is ready when you are.
Similar homes
- $1,099,0005 bd5 ba5.2k sqft17643 Wildridge Dr, Chesterfield, MO 63005For Sale

 MLS ID #26046191, Jeff H Lottmann, Compass Realty Group. MARIS
 - $1,450,0005 bd6 ba6.5k sqft2325 Sterling Pointe Dr, Chesterfield, MO 63005For Sale
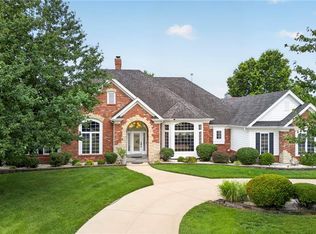 MLS ID #26037315, DJ Gudipati, Platinum Realty of St. Louis. MARIS
 - $749,0004 bd4 ba3.4k sqft1841 Newburyport Rd, Chesterfield, MO 63005For Sale
 MLS ID #26041850, Julie Haefner, Compass Realty Group. MARIS
 - $899,0004 bd5 ba4k sqft16557 Baxter Forest Ridge Dr, Chesterfield, MO 63005For Sale
 MLS ID #26032202, Berkley B Land, ReeceNichols Real Estate. MARIS
 - $1,149,9005 bd3 ba3.7k sqft2251 Whitby Rd, Chesterfield, MO 63017For SaleMLS ID #26043533, Mandy G Campise, Keller Williams Realty St. Louis. MARIS
- $1,495,0005 bd4 ba6.3k sqft16925 Lewis Spring Farms Rd, Chesterfield, MO 63005For SaleMLS ID #26019668, Kris Barr, Coldwell Banker Realty - Gundaker. MARIS
- $675,0004 bd3 ba2.8k sqft2024 Meadowbrook Way Dr, Chesterfield, MO 63017For SaleMLS ID #26037392, Ann Banker, Coldwell Banker Realty - Gundaker. MARIS
- $1,750,0004 bd7 ba6.9k sqft16925 Todd Evan Trail Rd, Chesterfield, MO 63005For SaleMLS ID #26031443, Michael J Leeker, RE/MAX Results. MARIS
- $1,075,0005 bd5 ba5.2k sqft12743 Wynfield Pines Ct, Saint Louis, MO 63131For SaleMLS ID #26044244, Michael M Weiss, Dielmann Sotheby's International Realty. MARIS
- $1,175,0004 bd3 ba4.1k sqft12529 Windmoor Pl, Saint Louis, MO 63131For SaleMLS ID #26039016, Rachel Haney, Magnolia Real Estate. MARIS
- $1,200,0005 bd7 ba4.6k sqft3846 Limerock Ln, Pacific, MO 63069For SaleMLS ID #26028317, Seri P Brillhart, Coldwell Banker Realty - Gundaker West Regional. MARIS
- $950,0005 bd5 ba6k sqft17954 Saddle Horn Rd, Glencoe, MO 63038For SaleMLS ID #26025656, Allen Brake, Allen Brake Real Estate. MARIS
- $799,9004 bd3 ba2.8k sqft156 Highgrove Ct, Chesterfield, MO 63005For SaleMLS ID #26020280, Katie McLaughlin, Dielmann Sotheby's International Realty. MARIS
- $1,299,0006 bd5 ba6.4k sqft308 Barn Side Ln, Eureka, MO 63025For SaleMLS ID #26023806, Angie Denson, RedKey Realty Leaders. MARIS
- $1,369,0005 bd5 ba7.4k sqft4046 Austin Dr, Saint Charles, MO 63304For SaleMLS ID #26018966, Teddy J Johnlikes, Coldwell Banker Realty - Gundaker. MARIS
- $800,0004 bd5 ba3.6k sqft17821 Wilderness Cliff Ct, Chesterfield, MO 63005For SaleMLS ID #26031346, Kim Z Heligman, ReeceNichols Real Estate. MARIS
- $800,0005 bd5 ba4k sqft15920 Picardy Crest Ct, Chesterfield, MO 63017For SaleMLS ID #26040690, Mark & Neil Gellman, EXP Realty, LLC. MARIS
- $899,0004 bd4 ba4.4k sqft1384 Mallet Hl, Ballwin, MO 63021For SaleMLS ID #26037074, Christi R Miceli, RE/MAX Results. MARIS
- $1,179,9005 bd5 ba3.8k sqft237 Saint Andrews Dr, Saint Albans, MO 63073For SaleMLS ID #26027938, Cara V Dalton-Larue, Dalton Appraisal Services. MARIS
- $1,150,0005 bd6 ba6.4k sqft1233 Diamond Valley Dr, High Ridge, MO 63049For SaleMLS ID #26039870, Michael T Lewis, ReeceNichols Real Estate. MARIS
