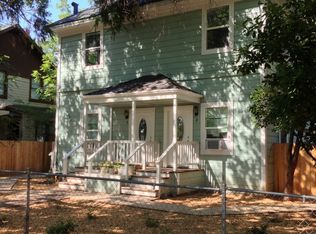
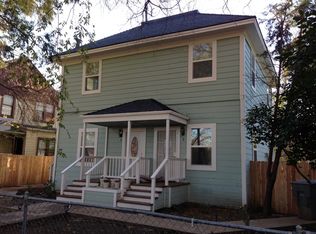
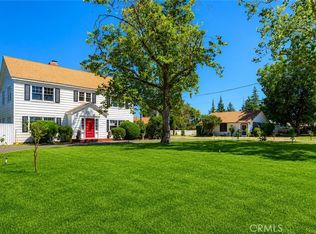
This adorable triplex is full of character and perfectly situated just moments from the charming downtown Oroville. With three well-maintained units, it offers an excellent investment opportunity. Unit one is a cozy 1-bedroom, 1-bath home with its own private backyard. Unit two is a spacious 2-bedroom, 1-bath unit that also enjoys a private backyard, along with convenient in-unit washer and dryer hookups. The third unit is located upstairs and is the largest of the three, offering a roomy 2-bedroom, 1-bath layout. In 2010, the property received several key updates including new windows, updated flooring, fresh paint, and a full re-roof. Each unit has its own separate electrical and gas meter, with a shared water meter. Throughout the property, you’ll find charming details such as wood floors in the living areas, beautifully wood-cased windows and doors, and white kitchen cabinets. This is an incredibly cute triplex with so much character—truly a wonderful opportunity for any investor.
For sale
Listed by: Parkway Real Estate Co. • John Barroso • Contact: 530-570-8489
$375,000
1636 Pine St, Oroville, CA 95965
5beds
3baths
2,370sqft
:
Get pre-qualified$2,451/mo
Triplex
Built in 1900
-- sqft lot
$375,500 Zestimate®
$158/sqft
$-- HOA
What's special
Private backyardFresh paintNew windowsFull re-roofUpdated flooringWhite kitchen cabinets
- 207 days |
- 271 |
- 24 |
Zillow last checked:
Listing updated:
Listed by:
John Barroso DRE #01434090 530-570-8489,
Parkway Real Estate Co.
Source: CRMLS,MLS#: SN25272862 Originating MLS: California Regional MLS
Originating MLS: California Regional MLSFacts & features
Interior
Bedrooms & bathrooms
- Bedrooms: 5
- Bathrooms: 3
Rooms
- Room types: Kitchen, Living Room
Heating
- Wall Furnace
Cooling
- Wall/Window Unit(s)
Appliances
- Included: Gas Oven, Gas Range, Refrigerator
- Laundry: Inside, Laundry Closet
Features
- Ceiling Fan(s), Laminate Counters
- Flooring: Carpet, Laminate, Wood
- Has fireplace: No
- Fireplace features: None
- Common walls with other units/homes: 2+ Common Walls
Interior area
- Total structure area: 2,370
- Total interior livable area: 2,370 sqft
Property
Parking
- Parking features: On Street
Features
- Entry location: 1
- Pool features: None
- Spa features: None
- Has view: Yes
- View description: Neighborhood
Lot
- Size: 5,663 Square Feet
- Features: Back Yard, Yard
Details
- Parcel number: 012144016000
- Special conditions: Standard
Construction
Type & style
- Home type: MultiFamily
- Property subtype: Triplex
- Attached to another structure: Yes
Materials
- Roof: Composition
Condition
- New construction: No
- Year built: 1900
Utilities & green energy
- Sewer: Public Sewer
- Water: Public
- Utilities for property: Electricity Connected, Natural Gas Connected, Sewer Connected, Water Connected
Community & HOA
Community
- Features: Suburban, Sidewalks
Location
- Region: Oroville
Financial & listing details
- Price per square foot: $158/sqft
- Tax assessed value: $86,189
- Annual tax amount: $2,103
- Date on market: 12/9/2025
- Cumulative days on market: 207 days
- Listing terms: Submit
- Total actual rent: 3045
- Tenant pays: Electricity, Gas
Estimated market value
$375,500
$357,000 - $394,000
$1,469/mo
Price history
| Date | Event | Price |
|---|---|---|
| 4/21/2026 | Listed for sale | $375,000$158/sqft |
Source:  CRMLS #SN25272862 Report a problem CRMLS #SN25272862 Report a problem | ||
| 3/24/2026 | Pending sale | $375,000$158/sqft |
Source: CRMLS #SN25272862 Report a problem | ||
| 12/9/2025 | Listed for sale | $375,000+435.7%$158/sqft |
Source: CRMLS #SN25272862 Report a problem | ||
| 10/3/2012 | Sold | $70,000$30/sqft |
Source: Public Record Report a problem | ||
Public tax history
| Year | Property taxes | Tax assessment |
|---|---|---|
| 2025 | $2,103 +3.7% | $86,189 +2% |
| 2024 | $2,028 -2.8% | $84,500 +2% |
| 2023 | $2,085 +6.6% | $82,844 +2% |
| 2022 | $1,956 +2.9% | $81,220 +2% |
| 2021 | $1,901 +5.3% | $79,629 +1% |
| 2020 | $1,805 +0.8% | $78,813 +2% |
| 2019 | $1,791 +3.4% | $77,269 +2% |
| 2018 | $1,732 +1.7% | $75,755 +2% |
| 2017 | $1,703 +1.5% | $74,270 +2% |
| 2016 | $1,679 +10.8% | $72,814 +1.5% |
| 2015 | $1,515 | $71,721 +2% |
| 2014 | $1,515 | $70,317 +0.5% |
| 2013 | -- | $70,000 -40.4% |
| 2012 | -- | $117,442 +2% |
| 2011 | -- | $115,141 +0.8% |
| 2010 | -- | $114,282 -0.2% |
| 2009 | -- | $114,554 +2% |
| 2008 | -- | $112,309 +2% |
| 2007 | -- | $110,107 +2% |
| 2006 | -- | $107,949 +2% |
| 2005 | -- | $105,834 +2% |
| 2004 | -- | $103,760 +1.9% |
| 2003 | -- | $101,859 +2% |
| 2002 | -- | $99,863 +2% |
| 2001 | -- | $97,906 |
Find assessor info on the county website
Monthly payment
Est. payment
Payment breakdown
Explore the cost of this home by adjusting the details. Changes won't be saved.Climate risks
Neighborhood: 95965
Nearby schools
GreatSchools rating
- NAOroville Adult Education Career And Technical CenterGrades: Distance: 0.7 mi
- 4/10Oroville High SchoolGrades: 9-12Distance: 0.8 mi
- $--2 bd1 ba-- sqft1636 Pine St #3, Oroville, CA 95965Off Market
- $--1 bd1 ba650 sqft1636 Pine St #1, Oroville, CA 95965Off Market
- $--2 bd1 ba-- sqft1636 Pine St APT 2, Oroville, CA 95965Off Market

- $--2 bd1 ba950 sqft1636 Pine St APT 3, Oroville, CA 95965Off Market
- $--1 bd1 ba650 sqft1636 Pine St APT 1, Oroville, CA 95965Off Market
- $489,1009 bd4 ba3.3k sqft1656 Pine St, Oroville, CA 95965Off Market
- $1,6502 bd1 ba813 sqft1589 High St, Oroville, CA 95965For Rent
- $1,6502 bd1 ba813 sqft1589 High St #1589, Oroville, CA 95965For Rent
A local agent can set up tours, give advice and negotiate with sellers.
Similar homes
- $395,0004 bd2 ba2k sqft1126 Montgomery St, Oroville, CA 95965For Sale
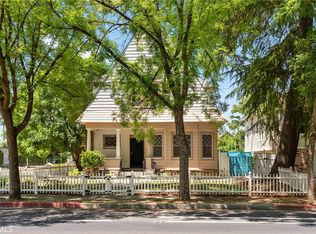 MLS ID #SN26127977, Daniel Farmer, Real Broker Technologies. CRMLS
 - $395,0004 bd3 ba2k sqft6 Orangewood Way, Oroville, CA 95965For Sale
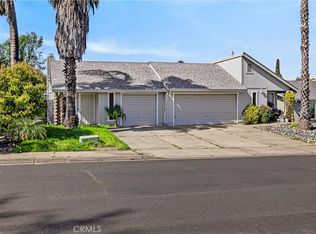 MLS ID #SN26048645, Annette Garten, LPT Realty. CRMLS
 - $485,0005 bd2 ba2.8k sqft1096 Middlehoff Ln, Oroville, CA 95965For Sale
 MLS ID #OR26166214, John Russo, Go West Realty. CRMLS
 - $360,0003 bd2 ba1.8k sqft11 Ardee Ct, Oroville, CA 95965For Sale
 MLS ID #OR26133305, Alex Kircher, Table Mountain Realty, Inc.. CRMLS
 - $335,0004 bd2 ba1.5k sqft6736 Rock Haven Ct, Oroville, CA 95966For SaleMLS ID #SN26163259, Brent McCarthy, NextHome North Valley Realty. CRMLS
- $388,0003 bd2 ba1.4k sqft18 Dawn Ct, Oroville, CA 95965For SaleMLS ID #OR26071154, Rhonda Williams, Bidwell Realty. CRMLS
- $319,0004 bd3 ba2k sqft2262 Hewitt Ave, Oroville, CA 95966For SaleMLS ID #OR26103070, Mario Gattavara, 100 for 100 Realty. CRMLS
- $385,0004 bd3 ba1.8k sqft105 Pinedale Ave, Oroville, CA 95966For SaleMLS ID #SN26132955, Dominick Townsend, People's Choice Brokers. CRMLS
- $350,0003 bd2 ba1.3k sqft1670 Alma St, Oroville, CA 95965For SaleMLS ID #SN26134141, Brent McCarthy, NextHome North Valley Realty. CRMLS
- $339,0003 bd3 ba1.3k sqft1978 Bluffs Dr, Oroville, CA 95965For SaleMLS ID #SN26140494, Kari Wheeler, LPT Realty. CRMLS
- $355,0004 bd2 ba1.8k sqft17 Southview Dr, Oroville, CA 95966For SaleMLS ID #OR26132782, TJ Jensen, Century 21 Select Real Estate Inc. CRMLS
- $439,9004 bd3 ba2.4k sqft2605 Foothill Blvd, Oroville, CA 95966For SaleMLS ID #OR26138234, Marie Black, Table Mountain Realty, Inc.. CRMLS
- $329,0002 bd2 ba1.2k sqft3 Berry Ct, Oroville, CA 95965For SaleMLS ID #OR26129633, Mario Gattavara, 100 for 100 Realty. CRMLS
- $275,0003 bd1 ba1.2k sqft2490 McClellan Ave, Oroville, CA 95966For SaleMLS ID #SN26161885, Lisa Bristow, Platinum Partners Real Estate. CRMLS
- $324,5003 bd3 ba2.2k sqft5594 Lower Wyandotte Rd, Oroville, CA 95966For SaleMLS ID #OR26147849, Rachel Rowe, Real Brokerage Technologies, Inc. CRMLS
- $365,0003 bd2 ba1.6k sqft245 La Mirada Ave, Oroville, CA 95966For SaleMLS ID #SN26134915, Luke Edmondson, Keller Williams Realty Chico Area. CRMLS
- $380,0002 bd2 ba1.8k sqft474 Lodgeview Dr, Oroville, CA 95966For SaleMLS ID #SN26163192, Sondra Mallow, Mallow Real Estate Services. CRMLS
- $295,0003 bd2 ba1.2k sqft3055 Gawthorne Ave, Oroville, CA 95966For SaleMLS ID #OR26164148, TJ Jensen, Century 21 Select Real Estate Inc. CRMLS
- $359,0004 bd2 ba2.6k sqft50 Rosita Way, Oroville, CA 95966For SaleMLS ID #SN25280129, Lesa Chavez, Parkway Real Estate Co.. CRMLS
- $384,9002 bd2 ba1.2k sqft3463 Cherokee Rd, Oroville, CA 95965For SaleMLS ID #SN26128819, Casey Erickson, Erickson Real Estate. CRMLS
Local buyer's agents are ready to help
