Welcome home to this stunning 2 bedroom, 2 bathroom condo with two GARAGES, perfectly positioned to capture breathtaking west-facing mountain views and abundant natural light! Must See! Move in ready and thoughtfully designed, this two-story residence offers soaring vaulted ceilings and a versatile layout ideal for modern living.
Step inside to a bright, inviting living space featuring a cozy gas fireplace-perfect for relaxing evenings. The open floor plan flows effortlessly into a light-filled den and an eye-catching loft, offering endless possibilities for a home office, creative space or additional lounge area.
Retreat to the serene primary suite complete with a spacious walk-in closet, while the upper level also features a private secondary
Located in The Colony at Cherry Creek. Conveniently located in the highly rated Cherry Creek School District with quick access to Red Hawk Ridge Elementary School and minutes away from S Parker Road for easy access to 225 and E-470. Lots of shopping and restaurants nearby. Cherry Creek Valley Ecological Park, Dove Valley, Centennial Airport and Park Meadows Shopping Center are close by for your convenience and enjoyment!
Accepting backups
$394,900
16366 E Fremont Avenue #11, Aurora, CO 80016
2beds
1,422sqft
:
Get pre-qualified$2,923/mo
Condominium
Built in 2004
-- sqft lot
$389,100 Zestimate®
$278/sqft
$430/mo HOA
What's special
Breathtaking west-facing mountain viewsSerene primary suiteSoaring vaulted ceilingsEye-catching loftAbundant natural lightLight-filled denOpen floor plan
- 187 days |
- 82 |
- 0 |
Zillow last checked:
Listing updated:
Listed by:
Christina Martin 303-520-0817 Christiesellsdenver@gmail.com,
MB Martin Realty
Source: REcolorado as distributed by MLS GRID,MLS#: 4608861
Facts & features
Interior
Bedrooms & bathrooms
- Bedrooms: 2
- Bathrooms: 2
- Full bathrooms: 2
- Main level bathrooms: 1
- Main level bedrooms: 1
Bedroom
- Description: Walk In Closet
- Features: Primary Suite
- Level: Main
- Area: 170.5 Square Feet
- Dimensions: 11 x 15.5
Bedroom
- Description: Could Be Primary. Walk In Closet. Vaulted Ceilings. Light And Bright.
- Features: Primary Suite
- Level: Upper
- Area: 172.7 Square Feet
- Dimensions: 11 x 15.7
Bathroom
- Features: Primary Suite
- Level: Main
- Area: 61.6 Square Feet
- Dimensions: 7 x 8.8
Bathroom
- Features: Primary Suite
- Level: Upper
- Area: 44 Square Feet
- Dimensions: 5 x 8.8
Dining room
- Level: Main
- Area: 96 Square Feet
- Dimensions: 8 x 12
Kitchen
- Description: Open Kitchen
- Level: Main
- Area: 106.6 Square Feet
- Dimensions: 8.2 x 13
Laundry
- Description: Laundry Closet
- Level: Main
Living room
- Description: Great Room Feel. Open To The Kitchen And Dining Area
- Level: Main
- Area: 102 Square Feet
- Dimensions: 8.5 x 12
Loft
- Description: Wonderful Space For Famiiy Room, Flex Space, Exercise Room.
- Level: Upper
- Area: 176 Square Feet
- Dimensions: 11 x 16
Office
- Description: Light And Bright With Large Windows, Vaulted Ceilings With Ceiling Fan. Could Also Be Dining Area
- Level: Main
- Area: 114.4 Square Feet
- Dimensions: 10.4 x 11
Heating
- Forced Air, Natural Gas
Cooling
- Central Air
Appliances
- Included: Dishwasher, Disposal, Dryer, Gas Water Heater, Microwave, Oven, Refrigerator, Self Cleaning Oven, Washer
- Laundry: In Unit
Features
- Ceiling Fan(s), High Ceilings, Open Floorplan, Smoke Free, Tile Counters, Vaulted Ceiling(s), Walk-In Closet(s)
- Flooring: Carpet, Tile
- Windows: Double Pane Windows, Skylight(s), Window Coverings
- Has basement: No
- Number of fireplaces: 1
- Fireplace features: Living Room
- Common walls with other units/homes: 2+ Common Walls
Interior area
- Total structure area: 1,422
- Total interior livable area: 1,422 sqft
- Finished area above ground: 1,422
Property
Parking
- Total spaces: 4
- Parking features: Concrete
- Garage spaces: 2
- Details: Off Street Spaces: 2
Features
- Levels: Two
- Stories: 2
- Entry location: Exterior Access
- Patio & porch: Front Porch
- Exterior features: Balcony, Lighting
- Pool features: Outdoor Pool
- Has spa: Yes
- Spa features: Spa/Hot Tub
- Has view: Yes
- View description: City, Mountain(s)
Details
- Parcel number: 034539093
- Zoning: PUD
- Special conditions: Standard
Construction
Type & style
- Home type: Condo
- Architectural style: Contemporary
- Property subtype: Condominium
- Attached to another structure: Yes
Materials
- Brick, Frame
- Roof: Composition
Condition
- Updated/Remodeled
- Year built: 2004
Details
- Builder name: D.R. Horton, Inc
Utilities & green energy
- Electric: 110V
- Water: Public
- Utilities for property: Cable Available, Electricity Connected, Internet Access (Wired), Natural Gas Connected, Phone Available
Community & HOA
Community
- Security: Carbon Monoxide Detector(s), Smoke Detector(s)
- Subdivision: Colony At Cherry Creek
HOA
- Has HOA: Yes
- Amenities included: Parking, Pool, Spa/Hot Tub
- Services included: Reserve Fund, Insurance, Maintenance Grounds, Maintenance Structure, Sewer, Snow Removal, Trash, Water
- HOA fee: $430 monthly
- HOA name: Colony at Cherry
- HOA phone: 303-221-1117
Location
- Region: Aurora
Financial & listing details
- Price per square foot: $278/sqft
- Tax assessed value: $375,700
- Annual tax amount: $2,576
- Date on market: 2/1/2026
- Listing terms: Cash,Conventional,FHA,VA Loan
- Exclusions: Personal Property In The Garages
- Ownership: Estate
- Electric utility on property: Yes
- Road surface type: Paved
Estimated market value
$389,100
$370,000 - $409,000
$2,228/mo
Price history
| Date | Event | Price |
|---|---|---|
| 7/18/2026 | Pending sale | $394,900$278/sqft |
Source:  REcolorado as distributed by MLS GRID #4608861 Report a problem REcolorado as distributed by MLS GRID #4608861 Report a problem | ||
| 4/8/2026 | Price change | $394,900-1.2%$278/sqft |
Source: REcolorado as distributed by MLS GRID #4608861 Report a problem | ||
| 1/26/2026 | Listed for sale | $399,700+138.1%$281/sqft |
Source: REcolorado as distributed by MLS GRID #4608861 Report a problem | ||
| 10/26/2011 | Listing removed | $167,900$118/sqft |
Source: Martin Realty-Metro Brokers #1042698 Report a problem | ||
| 10/13/2011 | Price change | $167,900-1.2%$118/sqft |
Source: Martin Realty-Metro Brokers #1042698 Report a problem | ||
| 8/18/2011 | Price change | $169,900-2.4%$119/sqft |
Source: Martin Realty-Metro Brokers #1016769 Report a problem | ||
| 7/16/2011 | Price change | $174,000-2.7%$122/sqft |
Source: Martin Realty-Metro Brokers #1016769 Report a problem | ||
| 5/10/2011 | Price change | $178,900-0.6%$126/sqft |
Source: Martin Realty-Metro Brokers #995239 Report a problem | ||
| 11/4/2010 | Price change | $179,900-2.7%$127/sqft |
Source: Martin Realty-Metro Brokers #888924 Report a problem | ||
| 9/27/2010 | Price change | $184,900-2.6%$130/sqft |
Source: Martin Realty-Metro Brokers #888924 Report a problem | ||
| 9/17/2010 | Listed for sale | $189,900$134/sqft |
Source: Martin Realty-Metro Brokers #888924 Report a problem | ||
| 7/16/2010 | Listing removed | $189,900$134/sqft |
Source: Martin Realty-Metro Brokers #888924 Report a problem | ||
| 6/16/2010 | Price change | $189,900-2.6%$134/sqft |
Source: Martin Realty-Metro Brokers #888924 Report a problem | ||
| 5/29/2010 | Listed for sale | $194,900-6%$137/sqft |
Source: Martin Realty-Metro Brokers #888924 Report a problem | ||
| 9/20/2004 | Sold | $207,345$146/sqft |
Source: Public Record Report a problem | ||
Public tax history
| Year | Property taxes | Tax assessment |
|---|---|---|
| 2025 | $2,576 +10.3% | $23,481 -1.2% |
| 2024 | $2,335 +1.9% | $23,778 -14.3% |
| 2023 | $2,291 -10.9% | $27,730 +27.6% |
| 2022 | $2,572 | $21,733 -2.8% |
| 2021 | -- | $22,358 +9.9% |
| 2020 | $2,450 +21.7% | $20,342 |
| 2019 | $2,014 | -- |
| 2018 | $2,014 +0.5% | $16,099 |
| 2017 | $2,003 | $16,099 +27.5% |
| 2016 | -- | $12,625 |
| 2015 | -- | $12,625 +35.8% |
| 2014 | $1,667 +19.8% | $9,297 -17.5% |
| 2013 | $1,391 | $11,270 |
| 2012 | -- | $11,270 |
| 2011 | $1,601 +2.7% | $11,270 -1.7% |
| 2010 | $1,558 -21.3% | $11,460 |
| 2009 | $1,980 | $11,460 -20.8% |
| 2008 | -- | $14,471 |
| 2007 | -- | $14,471 +2.4% |
| 2006 | -- | $14,129 |
| 2005 | -- | $14,129 |
Find assessor info on the county website
Monthly payment
Est. payment
Payment breakdown
Explore the cost of this home by adjusting the details. Changes won't be saved.Climate risks
Neighborhood: 80016
Nearby schools
GreatSchools rating
- 6/10Red Hawk Ridge Elementary SchoolGrades: PK-5Distance: 0.2 mi
- 6/10Liberty Middle SchoolGrades: 6-8Distance: 3.2 mi
- 9/10Grandview High SchoolGrades: 9-12Distance: 2.7 mi
Schools provided by the listing agent
- Elementary: Red Hawk Ridge
- Middle: Liberty
- High: Grandview
- District: Cherry Creek 5
Source: REcolorado as distributed by MLS GRID. This data may not be complete. We recommend contacting the local school district to confirm school assignments for this home.
- $305,0002 bd2 ba956 sqft16366 E Fremont Ave APT 3, Aurora, CO 80016Sold

- $296,8002 bd2 ba1.4k sqft16366 E Fremont Ave BLDG 5, Aurora, CO 80016Off Market
- $289,3002 bd2 ba956 sqft16366 E Fremont Ave APT 6, Aurora, CO 80016Off Market

- $315,5002 bd2 ba1.2k sqft16366 E Fremont Ave APT 7, Aurora, CO 80016Off Market

- $343,9002 bd2 ba1.4k sqft16366 E Fremont Ave APT 8, Aurora, CO 80016Off Market
- $310,5002 bd2 ba1.2k sqft16366 E Fremont Ave APT 9, Aurora, CO 80016Off Market
- $310,0002 bd2 ba1.2k sqft16366 E Fremont Ave APT 10, Aurora, CO 80016Off Market
- $274,7002 bd2 ba908 sqft16366 E Fremont Ave APT 2, Aurora, CO 80016Off Market
A local agent can set up tours, give advice and negotiate with sellers.
Similar homes
- $405,0002 bd2 ba1.4k sqft4232 S Blackhawk Circle #5C, Aurora, CO 80014For Sale
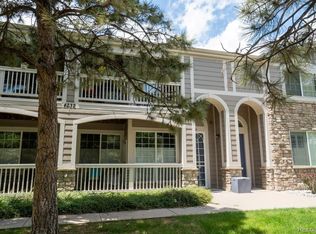
 MLS ID #5479745, Todd Finley, Weichert Realtors Professionals. REcolorado as distributed by MLS GRID
 - $365,0002 bd2 ba1.2k sqft9318 Las Ramblas Court #P, Parker, CO 80134For Sale
 MLS ID #5946463, Jessica Troncoso, Troncoso Realty. REcolorado as distributed by MLS GRID
 - $335,0002 bd2 ba1.1k sqft7160 S Wenatchee Way #A, Aurora, CO 80016For Sale
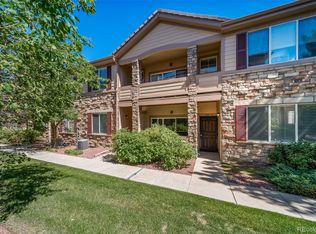 MLS ID #1780873, Leonid Solomonik, People's Real Estate Service. REcolorado as distributed by MLS GRID
 - $369,0002 bd2 ba1.2k sqft9359 Las Ramblas Court #J, Parker, CO 80134For Sale
 MLS ID #8682934, Corey Martin, Keller Williams DTC. REcolorado as distributed by MLS GRID
 - $350,0002 bd2 ba1.4k sqft4251 S Blackhawk Cir #3C, Aurora, CO 80014For Sale
 MLS ID #1060320, Scott Matthias, Madison & Company Properties. IRES as distributed by MLS GRID
 - $325,0002 bd2 ba1k sqftWindmill Creek, Englewood, CO 80112For SaleMLS ID #6170306, Erica Chouinard, RE/MAX Professionals. REcolorado as distributed by MLS GRID
- $309,9002 bd2 ba1.1k sqft15700 E Jamison Drive #5-306, Englewood, CO 80112For SaleMLS ID #4169426, Parvathi Donthula, MB Metro Brokers Realty Oasis. REcolorado as distributed by MLS GRID
- $311,0002 bd2 ba1.1k sqft7440 S Blackhawk Street #16-102, Englewood, CO 80112For SaleMLS ID #4044956, Janel Fisher, LPT Realty. REcolorado as distributed by MLS GRID
- $350,0002 bd3 ba1.3k sqft18727 E Yale Circle #D, Aurora, CO 80013For SaleMLS ID #5679565, Corey Nabors, Corey Nabors. REcolorado as distributed by MLS GRID
- $300,0002 bd2 ba1k sqft22560 E Ontario Drive #204, Aurora, CO 80016For SaleMLS ID #8740785, Jamie Bernal, Coldwell Banker Realty 44. REcolorado as distributed by MLS GRID
- $315,0002 bd2 ba1k sqft17389 Nature Walk Trail #206, Parker, CO 80134For SaleMLS ID #9436476, Jayde Floyd, LIV Sotheby's International Realty. REcolorado as distributed by MLS GRID
- $435,0002 bd3 ba1.5k sqft8460 Canyon Rim Trail #4, Englewood, CO 80112For SaleMLS ID #2474708, Leanne Osgood, Osgood Team Real Estate. REcolorado as distributed by MLS GRID
- $440,0004 bd2 ba1.7k sqftEstates at Meadow Hills, Aurora, CO 80014For SaleMLS ID #5704026, Bobby Dusbabek, Coldwell Banker Realty 24. REcolorado as distributed by MLS GRID
- $349,0002 bd2 ba1k sqft10733 S Twenty Mile Road #203, Parker, CO 80134For SaleMLS ID #7953328, Andy Bedard, 1 Percent Lists Front Range Realty. REcolorado as distributed by MLS GRID
- $425,0002 bd2 ba1.5k sqft10578 Parkington Lane #35D, Highlands Ranch, CO 80126For SaleMLS ID #7769459, Amy Elizabeth, Compass - Denver. REcolorado as distributed by MLS GRID
- $387,0002 bd3 ba1.9k sqft3500 S Telluride Circle #A, Aurora, CO 80013For SaleMLS ID #4784024, Eric Oglesby, HomeSmart Realty. REcolorado as distributed by MLS GRID
- $380,0003 bd3 ba1.4k sqft1435 S Chambers Road #104, Aurora, CO 80017For SaleMLS ID #2729031, Adam Zaitz, Compass - Denver. REcolorado as distributed by MLS GRID
- $375,0002 bd2 ba1k sqft2852 W Centennial Drive #E, Littleton, CO 80123For SaleMLS ID #2719543, Karl Lueders, Madison & Company Properties. REcolorado as distributed by MLS GRID
- $295,0002 bd1 ba950 sqftWindmill Creek Condominiums, Englewood, CO 80112For SaleMLS ID #7385901, Terry Utzinger, RE/MAX Alliance. REcolorado as distributed by MLS GRID
- $314,0002 bd2 ba1k sqft12820 Ironstone Way #203, Parker, CO 80134For SaleMLS ID #2684906, Pam Pulley-Case, Madison & Company Properties. REcolorado as distributed by MLS GRID
