Just a few blocks from the beautiful sunrise or sunsets at Walnut Beach, along with swimming, picnics,
and playground nearby. Close to shopping and our great West 5th street that has it all; dinning outside or in, shops, music, dancing, boating, and our famous lift bridge. All within walking distance.
Newly installed in 2026 includes carpet, vinyl flooring, hot water tank, stove, refrigerator, microwave, dishwasher, washer, and dryer. Many of the windows have been recently updated in 2026 throughout the house.
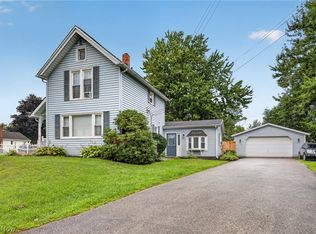
This Large updated home starts with a wraparound deck at the front porch and goes along the side of the house to
the back fenced-in backyard. There is room for lots of toys with a play area and room for a picnic area. This home has an open floor plan. There is a large eat-in kitchen with Frigidaire refrigerator, gas stove, dishwasher, oven, and microwave. The kitchen also has a Whirlpool washer and dryer. Off of the kitchen, the side door has a long enclosed porch for your coats and shoes, with extra space. Then, step into this large dining room and living room. (If needed a first floor potential future bedroom by putting a door and closet in living room and have a 4th bedroom) since the kitchen is large and could be a kitchen/dining room combo. Then you could use the dining room as a living room. The living room has a set built-in window seat. NOW look at the main
floor bathroom, with its very roomy jacuzzi tub for two, with all kinds of settings. This house has large rooms. Second floor has a large master bedroom with two closets, bedrooms 2 and 3 are also nice sizes with closets. The hallway has a closet for storage which you then step into the large bathroom that has a tub/shower combo. There are two full baths, one upstairs and one on the main floor. The Electric Panel is brakes with block windows in the basement.
Don't wait on this one, it is not going to last. Call for your appointment today.
Pending
Price cut: $10K (9/3)
$179,900
1638 W 6th St, Ashtabula, OH 44004
3beds
1,671sqft
Single Family Residence
Built in 1895
7,840 Square Feet Lot
$-- Zestimate®
$108/sqft
$-- HOA
What's special
Open floor planFenced-in backyardLarge rooms
- 92 days
- 271
- 22
Zillow last checked:
Listing updated:
Listed by:
Karen Hurst 440-206-6002 karenhurstc21@gmail.com,
Century 21 Homestar
Source: MLS Now,MLS#: 5227459 Originating MLS: Akron Cleveland Association of REALTORS
Originating MLS: Akron Cleveland Association of REALTORSFacts & features
Interior
Bedrooms & bathrooms
- Bedrooms: 3
- Bathrooms: 2
- Full bathrooms: 2
- Main level bathrooms: 1
Primary bedroom
- Description: Large master bedroom with double closets (his/hers),Flooring: Carpet
- Level: Second
- Dimensions: 19.4 x 13.1
Bedroom
- Description: Large bedroom,Flooring: Carpet
- Level: Second
- Dimensions: 13.2 x 13
Bedroom
- Description: Large bedroom,Flooring: Carpet
- Level: Second
- Dimensions: 13.2 x 13.1
Bathroom
- Description: Large bath and two person bathtub,Flooring: Luxury Vinyl Tile
- Level: First
- Dimensions: 13.2 x 11
Bathroom
- Description: Large bathtub with shower,Flooring: Luxury Vinyl Tile
- Level: Second
- Dimensions: 13.1 x 13.1
Dining room
- Description: Large dining room with open floor plan,Flooring: Luxury Vinyl Tile
- Level: First
- Dimensions: 15.4 x 13.2
Eat in kitchen
- Description: Very large eat-in kitchen with new Frigidaire appliance,Flooring: Luxury Vinyl Tile
- Level: First
- Dimensions: 19.4 x 17
Entry foyer
- Description: Located on the side of the house with enclosed porch.,Flooring: Luxury Vinyl Tile
- Level: First
- Dimensions: 12.4 x 3.6
Living room
- Description: Large living room right off of dining room (open floor concept),Flooring: Luxury Vinyl Tile
- Level: First
- Dimensions: 13.6 x 13
Heating
- Forced Air, Gas
Cooling
- None
Appliances
- Included: Dryer, Dishwasher, Range, Refrigerator, Washer
- Laundry: Main Level
Features
- Ceiling Fan(s), His and Hers Closets, Multiple Closets, Open Floorplan, Soaking Tub, Jetted Tub
- Windows: Aluminum Frames, Double Pane Windows, Screens
- Basement: Full,Interior Entry,Concrete
- Has fireplace: No
Interior area
- Total structure area: 1,671
- Total interior livable area: 1,671 sqft
- Finished area above ground: 1,671
Video & virtual tour
Property
Parking
- Parking features: Driveway, Gravel
Features
- Levels: Two
- Stories: 2
- Patio & porch: Deck, Enclosed, Patio, Porch, See Remarks
- Exterior features: Lighting, Rain Gutters
- Fencing: Chain Link,Fenced,Privacy
- Has view: Yes
- View description: City Lights
Lot
- Size: 7,840 Square Feet
Details
- Parcel number: 684050005600
Construction
Type & style
- Home type: SingleFamily
- Architectural style: Colonial
- Property subtype: Single Family Residence
Materials
- Vinyl Siding
- Foundation: Combination, Stone
- Roof: Shingle
Condition
- Updated/Remodeled
- Year built: 1895
Utilities & green energy
- Sewer: Public Sewer
- Water: Public
Community & HOA
Community
- Features: Curbs, Fishing, Lake, Laundry Facilities, Playground, Park, Restaurant, Shopping, Street Lights, Sidewalks, Tennis Court(s)
- Security: Smoke Detector(s)
- Subdivision: William Mccreery
HOA
- Has HOA: No
Location
- Region: Ashtabula
Financial & listing details
- Price per square foot: $108/sqft
- Tax assessed value: $92,400
- Annual tax amount: $2,815
- Date on market: 7/14/2026
- Cumulative days on market: 80 days
- Listing terms: Cash,Conventional,FHA,VA Loan
Estimated market value
Not available
Estimated sales range
Not available
Not available
Price history
| Date | Event | Price |
|---|---|---|
| 9/22/2026 | Pending sale | $179,900$108/sqft |
Source:  MLS Now #5227459 Report a problem MLS Now #5227459 Report a problem | ||
| 9/3/2026 | Price change | $179,900-5.3%$108/sqft |
Source: MLS Now #5227459 Report a problem | ||
| 8/24/2026 | Listed for sale | $189,900$114/sqft |
Source: MLS Now #5227459 Report a problem | ||
| 8/18/2026 | Pending sale | $189,900$114/sqft |
Source: MLS Now #5227459 Report a problem | ||
| 7/30/2026 | Price change | $189,900-5%$114/sqft |
Source: MLS Now #5227459 Report a problem | ||
| 7/14/2026 | Listed for sale | $199,900+138%$120/sqft |
Source: MLS Now #5227459 Report a problem | ||
| 2/12/2026 | Sold | $84,000+3.7%$50/sqft |
Source: Public Record Report a problem | ||
| 12/7/2018 | Sold | $81,000+1.5%$48/sqft |
Source: MLS Now #4045514 Report a problem | ||
| 11/27/2018 | Pending sale | $79,817$48/sqft |
Source: CENTURY 21 Asa Cox Homes #4045514 Report a problem | ||
| 10/15/2018 | Listed for sale | $79,817$48/sqft |
Source: CENTURY 21 Asa Cox Homes #4045514 Report a problem | ||
Public tax history
| Year | Property taxes | Tax assessment |
|---|---|---|
| 2025 | $2,815 +69.2% | $32,350 |
| 2024 | $1,664 -36% | $32,350 |
| 2023 | $2,599 +14.6% | $32,350 +25.9% |
| 2022 | $2,268 +29.8% | $25,690 |
| 2021 | $1,748 +14.8% | $25,690 |
| 2020 | $1,522 +17% | $25,690 +23.6% |
| 2019 | $1,301 +9.7% | $20,790 |
| 2018 | $1,186 +0.1% | $20,790 |
| 2017 | $1,184 -1.5% | $20,790 +2.8% |
| 2016 | $1,203 -34% | $20,230 |
| 2015 | $1,821 +48.1% | $20,230 |
| 2014 | $1,230 +10.8% | $20,230 -4.2% |
| 2013 | $1,110 +0% | $21,110 |
| 2012 | $1,109 -1.7% | $21,110 |
| 2011 | $1,129 -1.2% | $21,110 -9.2% |
| 2010 | $1,142 +3.7% | $23,240 |
| 2008 | $1,102 +9.7% | $23,240 +12.9% |
| 2007 | $1,005 -2.2% | $20,580 |
| 2006 | $1,027 +0.9% | $20,580 |
| 2005 | $1,018 +4.8% | $20,580 +9.7% |
| 2004 | $972 -0.3% | $18,760 |
| 2003 | $974 +3.1% | $18,760 |
| 2002 | $945 +21.9% | $18,760 +26.4% |
| 2001 | $775 +0.5% | $14,840 |
| 2000 | $771 | $14,840 |
Find assessor info on the county website
Monthly payment
Est. payment
Payment breakdown
Explore the cost of this home by adjusting the details. Changes won't be saved.Climate risks
Neighborhood: 44004
Nearby schools
Schools provided by the listing agent
- District: Ashtabula Area CSD - 401
Source: MLS Now. This data may not be complete. We recommend contacting the local school district to confirm school assignments for this home.
Similar homes
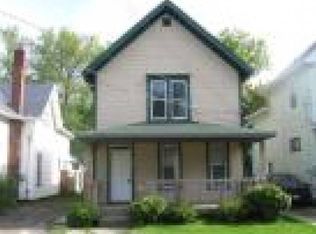
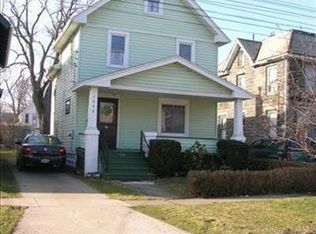
- $169,0003 bd2 ba1.6k sqft2018 W 10th St, Ashtabula, OH 44004For Sale
 MLS ID #5250951, Charlotte Baldwin, HomeSmart Real Estate Momentum LLC. MLS Now
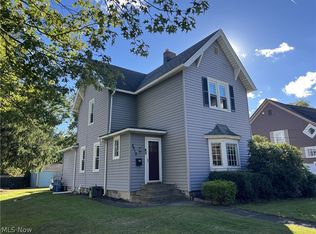
 - $177,0003 bd1 ba2.1k sqft2008 W Prospect Rd, Ashtabula, OH 44004For Sale
 MLS ID #5252294, Mike Stroup, Century 21 Homestar. MLS Now
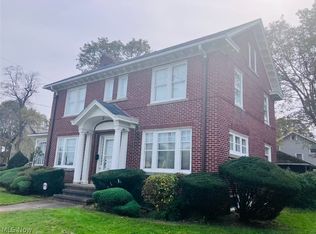
 - $190,0003 bd1 ba1.6k sqft1801 Myrtle Ave, Ashtabula, OH 44004For Sale
 MLS ID #5249608, Jacob D Sudnick, Berkshire Hathaway HomeServices Professional Realty. MLS Now
 - $165,0003 bd2 ba1.4k sqft1708 W 6th St, Ashtabula, OH 44004For Sale
 MLS ID #5246767, Clorice L Vines, McDowell Homes Real Estate Services. MLS Now
