Everything New in this desireable location!!! Gut rehab with a new addition: new insulation, wiring, plumbing, walls and windows, roof, gutters, mechanicals, appliances and new garage. House has great light and first floor open floor plan. Fantastic location with walking distance to North Ave restaurants. Spacious primary bedroom with his and her closets. Primary bath has his/her vanities and heated floor. Two other spacious bedrooms and guest bath on second floor. Two zone heating and AC with system humidifiers. Main floor has Kitchen with counter seating open to living room space with high efficiency Heat & Glo gas insert fireplace, dry bar in dining room with beverage fridge and sliders that open to spacious pation with natural gas hookup for grill. First floor also has powder room and laundry room with dog shower. Partial basement is finished with a full bath and enough space and egress window to add a bedroom. Crawl space under addition available for storage. Lot is above average size for the area at 50w x 125d. Garage is wired and has breaker for high speed charger, just needs the plug installed.
Contingent
$769,900
1639 N 77th Ct, Elmwood Park, IL 60707
3beds
2,600sqft
Single Family Residence
Built in 1938
6,250 Square Feet Lot
$-- Zestimate®
$296/sqft
$-- HOA
What's special
Two other spacious bedroomsGreat light
- 83 days |
- 32 |
- 0 |
Zillow last checked:
Listing updated:
Listed by:
Ryan Cherney (630)862-5181,
Circle One Realty
Source: MRED as distributed by MLS GRID,MLS#: 12659606
Facts & features
Interior
Bedrooms & bathrooms
- Bedrooms: 3
- Bathrooms: 4
- Full bathrooms: 3
- 1/2 bathrooms: 1
Rooms
- Room types: No additional rooms
Primary bedroom
- Features: Window Treatments (Blinds), Bathroom (Full)
- Level: Second
- Area: 280 Square Feet
- Dimensions: 14X20
Bedroom 2
- Features: Window Treatments (Blinds)
- Level: Second
- Area: 143 Square Feet
- Dimensions: 13X11
Bedroom 3
- Features: Window Treatments (Blinds)
- Level: Second
- Area: 143 Square Feet
- Dimensions: 13X11
Dining room
- Level: Main
- Area: 221 Square Feet
- Dimensions: 13X17
Family room
- Level: Basement
- Area: 390 Square Feet
- Dimensions: 26X15
Kitchen
- Features: Kitchen (Eating Area-Breakfast Bar, Island), Window Treatments (Blinds)
- Level: Main
- Area: 140 Square Feet
- Dimensions: 10X14
Laundry
- Level: Main
- Area: 54 Square Feet
- Dimensions: 9X6
Living room
- Features: Window Treatments (Blinds)
- Level: Main
- Area: 224 Square Feet
- Dimensions: 14X16
Heating
- Natural Gas, Forced Air, Sep Heating Systems - 2+, Zoned
Cooling
- Central Air, Zoned
Appliances
- Included: Microwave, Dishwasher, Refrigerator, Bar Fridge, Washer, Dryer, Disposal, Stainless Steel Appliance(s), Cooktop, Oven, Range Hood, Humidifier
Features
- Dry Bar
- Flooring: Hardwood
- Basement: Partially Finished,Crawl Space,Partial
- Attic: Interior Stair,Unfinished
- Number of fireplaces: 1
- Fireplace features: Gas Log, Living Room
Interior area
- Total structure area: 0
- Total interior livable area: 2,600 sqft
Property
Parking
- Total spaces: 2
- Parking features: Garage Door Opener, Yes, Garage Owned, Detached, Garage
- Garage spaces: 2
- Has uncovered spaces: Yes
Accessibility
- Accessibility features: No Disability Access
Features
- Stories: 2
- Patio & porch: Patio
Lot
- Size: 6,250 Square Feet
- Dimensions: 50x125
Details
- Parcel number: 12363270020000
- Special conditions: None
- Other equipment: Ceiling Fan(s)
Construction
Type & style
- Home type: SingleFamily
- Architectural style: Colonial
- Property subtype: Single Family Residence
Materials
- Vinyl Siding, Brick
- Foundation: Block
- Roof: Asphalt
Condition
- New construction: No
- Year built: 1938
- Major remodel year: 2023
Utilities & green energy
- Electric: 200+ Amp Service
- Sewer: Public Sewer
- Water: Public
Community & HOA
HOA
- Services included: None
Location
- Region: Elmwood Park
Financial & listing details
- Price per square foot: $296/sqft
- Tax assessed value: $330,010
- Annual tax amount: $10,288
- Date on market: 5/27/2026
- Ownership: Fee Simple
Estimated market value
Not available
Estimated sales range
Not available
Not available
Price history
| Date | Event | Price |
|---|---|---|
| 6/28/2026 | Contingent | $769,900$296/sqft |
Source: MRED as distributed by MLS GRID #12659606 Report a problem | ||
| 5/27/2026 | Listed for sale | $769,900+136.9%$296/sqft |
Source:  MRED as distributed by MLS GRID #12659606 Report a problem MRED as distributed by MLS GRID #12659606 Report a problem | ||
| 6/7/2022 | Sold | $325,000-3%$125/sqft |
Source: MRED as distributed by MLS GRID #11364150 Report a problem | ||
| 5/24/2022 | Pending sale | $335,000$129/sqft |
Source: MRED as distributed by MLS GRID #11364150 Report a problem | ||
| 5/3/2022 | Contingent | $335,000$129/sqft |
Source: MRED as distributed by MLS GRID #11364150 Report a problem | ||
| 4/27/2022 | Price change | $335,000-4.3%$129/sqft |
Source: MRED as distributed by MLS GRID #11364150 Report a problem | ||
| 4/22/2022 | Listed for sale | $349,900$135/sqft |
Source: MRED as distributed by MLS GRID #11364150 Report a problem | ||
| 4/13/2022 | Contingent | $349,900$135/sqft |
Source: MRED as distributed by MLS GRID #11364150 Report a problem | ||
| 4/12/2022 | Listed for sale | $349,900+179.9%$135/sqft |
Source: MRED as distributed by MLS GRID #11364150 Report a problem | ||
| 10/16/2014 | Sold | $125,000-34.6%$48/sqft |
Source: Public Record Report a problem | ||
| 12/12/1994 | Sold | $191,000$73/sqft |
Source: Public Record Report a problem | ||
| 5/3/1994 | Sold | $191,000$73/sqft |
Source: Public Record Report a problem | ||
Public tax history
| Year | Property taxes | Tax assessment |
|---|---|---|
| 2024 | $10,289 +3% | $33,001 +0% |
| 2023 | $9,986 +15% | $32,999 |
| 2022 | $8,686 +1.5% | $32,999 +26.3% |
| 2021 | $8,560 -9.7% | $26,121 |
| 2020 | $9,479 +12.2% | $26,121 -9.8% |
| 2019 | $8,445 +0.9% | $28,959 +12.3% |
| 2018 | $8,374 +35.3% | $25,790 |
| 2017 | $6,189 -15.2% | $25,790 |
| 2016 | $7,302 +24% | $25,790 +10% |
| 2015 | $5,888 -17% | $23,447 |
| 2014 | $7,097 +57.3% | $23,447 |
| 2013 | $4,511 +21.2% | $23,447 -17% |
| 2012 | $3,723 +4.2% | $28,235 |
| 2011 | $3,573 +11.7% | $28,235 |
| 2010 | $3,199 +12.2% | $28,235 -12.5% |
| 2009 | $2,850 -2.4% | $32,281 -12% |
| 2008 | $2,920 -30.7% | $36,684 |
| 2007 | $4,212 -5.6% | $36,684 +30.7% |
| 2006 | $4,462 +3.8% | $28,062 |
| 2005 | $4,296 +14.6% | $28,062 |
| 2004 | $3,748 -13% | $28,062 +31.1% |
| 2003 | $4,306 -2.9% | $21,412 |
| 2002 | $4,435 +17.2% | $21,412 |
| 2001 | $3,782 -1.6% | $21,412 +23.7% |
| 2000 | $3,845 +0% | $17,311 |
| 1999 | $3,845 | $17,311 |
Find assessor info on the county website
Monthly payment
Est. payment
Payment breakdown
Explore the cost of this home by adjusting the details. Changes won't be saved.Climate risks
Neighborhood: 60707
Nearby schools
GreatSchools rating
- 7/10Elmwood Elementary SchoolGrades: K-5Distance: 0.9 mi
- 7/10Elm Middle SchoolGrades: 6-8Distance: 0.3 mi
- 4/10Elmwood Park High SchoolGrades: 9-12Distance: 1 mi
Schools provided by the listing agent
- District: 401
Source: MRED as distributed by MLS GRID. This data may not be complete. We recommend contacting the local school district to confirm school assignments for this home.
- $610,7004 bd2 ba2.1k sqft1643 N 77th Ct, Elmwood Park, IL 60707Off Market
- $538,2004 bd1 ba1.6k sqft1637 N 77th Ct, Elmwood Park, IL 60707Off Market
- $537,6004 bd1 ba2.2k sqft1633 N 77th Ct, Elmwood Park, IL 60707Off Market
- $644,5004 bd3 ba2.8k sqft1640 N 77th Ave, Elmwood Park, IL 60707Off Market
- $556,9003 bd2 ba1.8k sqft1646 N 77th Ave, Elmwood Park, IL 60707Off Market
- $504,6004 bd2 ba1.5k sqft1638 N 77th Ave, Elmwood Park, IL 60707Off Market
- $534,4003 bd2 ba2.4k sqft1629 N 77th Ct, Elmwood Park, IL 60707Off Market
- $433,7003 bd1 ba1.6k sqft1701 N 77th Ct, Elmwood Park, IL 60707Off Market
A local agent can set up tours, give advice and negotiate with sellers.
Similar homes
- $749,4044 bd5 ba3k sqft2937 N 74th Ct, Elmwood Park, IL 60707Active
 MLS ID #12703829, Theresa Hannah, CSC, HomeSmart Connect LLC. MRED as distributed by MLS GRID
 - $774,9004 bd3 ba2.3k sqft2254 N Central Park Ave, Chicago, IL 60647Active
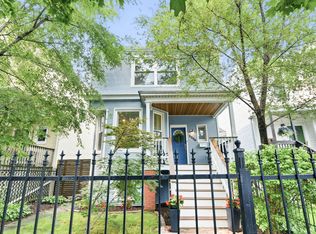 MLS ID #12731786, Brendan O'Donnell, Century 21 Circle. MRED as distributed by MLS GRID
 - $749,0006 bd3 ba3k sqft3625 N Nora Ave, Chicago, IL 60634Active
 MLS ID #12717080, Dan Zietara, Hometown Real Estate Group LLC. MRED as distributed by MLS GRID
 - $699,9005 bd4 ba3.6k sqft6730 W Dakin St, Chicago, IL 60634Active
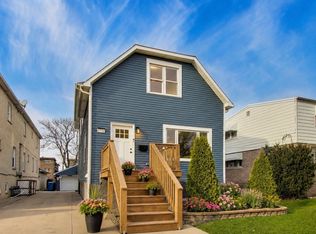 MLS ID #12731789, Gerardo Garcia, ABR,PSA,RENE, @properties Christie's International Real Estate. MRED as distributed by MLS GRID
 - $779,0005 bd3 ba2.3k sqft818 Bach St, Northbrook, IL 60062NewMLS ID #12736407, Edyta Morawska, HOMETRADE REALTY LLC. MRED as distributed by MLS GRID
- $719,0003 bd2 ba1.8k sqft534 E Park Ave, Elmhurst, IL 60126NewMLS ID #12732985, Peter Dubiel, HomeSmart Connect LLC. MRED as distributed by MLS GRID
- $878,0005 bd4 ba2.9k sqft5652 W Cullom Ave, Chicago, IL 60634NewMLS ID #12705215, Patty Wojtach, Real Broker, LLC. MRED as distributed by MLS GRID
- $535,0004 bd3 ba1.8k sqft2651 Oak St, River Grove, IL 60171NewMLS ID #12735880, Janusz Kulesza, Beaulieu Real Estate. MRED as distributed by MLS GRID
- $714,9005 bd4 ba2.8k sqft4909 N Merrimac Ave, Chicago, IL 60630ActiveMLS ID #12730153, Ralph Szypcio, Coldwell Banker Real Estate Group. MRED as distributed by MLS GRID
- $519,0003 bd3 ba2.2k sqft3737 N Cumberland Ave, Chicago, IL 60634NewMLS ID #12733103, Robin Allotta, Compass. MRED as distributed by MLS GRID
- $725,0004 bd3 ba3.2k sqft1721 S Cumberland Ave, Park Ridge, IL 60068ActiveMLS ID #12698744, Craig Fallico, Baird & Warner. MRED as distributed by MLS GRID
- $799,9884 bd4 ba2.6k sqft8820 N Elmore St, Niles, IL 60714ActiveMLS ID #12700702, Tatiana Perry, Berkshire Hathaway HomeServices Chicago. MRED as distributed by MLS GRID
- $724,9004 bd3 ba2.6k sqft295 Cottage Ave, Glen Ellyn, IL 60137NewMLS ID #12732198, Margaret Giffin, Keller Williams Premiere Properties. MRED as distributed by MLS GRID
- $699,0003 bd3 ba2.2k sqft1517 N Bosworth Ave APT 1, Chicago, IL 60642NewMLS ID #12736242, Jill Scott, Compass. MRED as distributed by MLS GRID
- $649,9994 bd4 ba3.3k sqft1009 Lathrop Ave, Forest Park, IL 60130ActiveMLS ID #12709268, Amber Kardosh, ABR,SRS, @properties Christie's International Real Estate. MRED as distributed by MLS GRID
- $549,0005 bd3 ba2.2k sqft207 N Main St, Lombard, IL 60148NewMLS ID #12735953, Tatiana Hernandez, Keller Williams Premiere Properties. MRED as distributed by MLS GRID
- $699,0004 bd4 ba2.3k sqft544 Park Plaine Ave, Park Ridge, IL 60068ActiveMLS ID #12725882, Eric Weisheit, eXp Realty. MRED as distributed by MLS GRID
- $750,0004 bd3 ba2.1k sqft3340 N Lawndale Ave #1N, Chicago, IL 60618NewMLS ID #12730966, Jennifer Downey Piehl, ABR, Compass. MRED as distributed by MLS GRID
- $675,0003 bd2 ba3.7k sqft3820 Dobson St, Skokie, IL 60076NewMLS ID #12726508, Ken Jungwirth, @properties Christie's International Real Estate. MRED as distributed by MLS GRID
- $599,0004 bd3 ba2.4k sqft5845 W Cornelia Ave, Chicago, IL 60634ActiveMLS ID #12701425, Alexandre Stoykov, Compass. MRED as distributed by MLS GRID
