Welcome to 164 Henry Street, Unit D - a beautifully updated townhome offering stylish, low-maintenance living in the heart of Brantford. Ideally situated close to schools, parks, public transit, shopping and everyday amenities, this inviting home combines thoughtful updates, functional living space and the convenience of condo living. Offering 1,083 sq. ft. of finished living space, the home features a walk-out to the rear yard, an additional bonus room and a well-designed layout that makes everyday living and entertaining effortless. The main level welcomes you with a bright and functional open-concept feel, featuring a comfortable living room, well-appointed kitchen, inviting eat-in breakfast area and convenient powder room - creating a seamless space for both relaxing and hosting. Upstairs, three generously sized bedrooms provide comfortable accommodations, complemented by a beautifully updated four-piece bathroom. With new flooring throughout and freshly painted interiors, the home is truly move-in ready, allowing you to simply unpack and settle in. The lower level offers a practical utility area with laundry and additional storage, along with convenient access to the fully fenced rear yard - an ideal outdoor space for children, pets or enjoying some fresh air. Adding even more versatility, the converted garage has been thoughtfully transformed into a spacious recreation room, providing valuable additional living space and offering the flexibility to convert back to a garage if desired. Notable updates include a new fence (2026), roof (2025), hot water heater (2025), AC/heat ducts (2023) and windows (2022). With its move-in-ready condition, flexible living spaces and prime location, this home is an excellent opportunity for first-time buyers, young professionals or small families looking for comfort, convenience and low-maintenance living in Brantford.
For sale
C$399,000
164 Henry St #D, Brantford, ON N3S 5C7
3beds
2baths
Townhouse
Built in ----
-- sqft lot
$-- Zestimate®
C$--/sqft
C$400/mo HOA
What's special
Beautifully updated townhomeAdditional bonus roomWell-designed layoutWell-appointed kitchenInviting eat-in breakfast areaThree generously sized bedroomsBeautifully updated four-piece bathroom
- 7 days
- 18
- 2
Zillow last checked:
Listing updated:
Listed by:
SOTHEBY'S INTERNATIONAL REALTY CANADA
Source: TRREB,MLS®#: X14006656 Originating MLS®#: Toronto Regional Real Estate Board
Facts & features
Interior
Bedrooms & bathrooms
- Bedrooms: 3
- Bathrooms: 2
Primary bedroom
- Level: Second
- Dimensions: 3.07 x 4.27
Bedroom
- Level: Second
- Dimensions: 2.64 x 3.25
Bedroom
- Level: Second
- Dimensions: 2.46 x 3.66
Kitchen
- Level: Main
- Dimensions: 3.9 x 4.67
Living room
- Level: Main
- Dimensions: 3.43 x 5.26
Heating
- Baseboard, Electric
Cooling
- Wall Unit(s)
Appliances
- Included: Water Heater
- Laundry: In Basement, Laundry Room
Features
- Basement: Full,Walk-Out Access
- Has fireplace: Yes
- Fireplace features: Natural Gas
Interior area
- Living area range: 1000-1199 null
Property
Parking
- Total spaces: 1
- Parking features: Private
- Has garage: Yes
Features
- Stories: 2
- Exterior features: Year Round Living
Lot
- Features: Park, Place Of Worship, School Bus Route, Hospital, Public Transit, School
Details
- Parcel number: 327160032
Construction
Type & style
- Home type: Townhouse
- Property subtype: Townhouse
Materials
- Aluminum Siding, Brick
Community & HOA
HOA
- Amenities included: Visitor Parking
- Services included: Building Insurance Included, Water Included
- HOA fee: C$400 monthly
- HOA name: PL
Location
- Region: Brantford
Financial & listing details
- Tax assessed value: C$139,000
- Annual tax amount: C$2,217
- Date on market: 10/13/2026
Price history
Price history is unavailable.
Public tax history
Tax history is unavailable.
Climate risks
Neighborhood: East Ward
Nearby schools
GreatSchools rating
No schools nearby
We couldn't find any schools near this home.

Similar homes
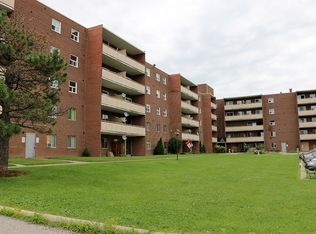
- C$387,0003 bd2 ba966 sqft273 Elgin St #41, Brantford, ON N3S 5B2For Sale
 MLS ID #40869675, Lisa Sly, Salesperson, Revel Realty Inc. ITSO
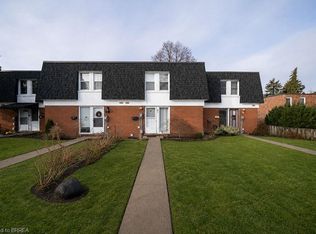
- C$399,9003 bd1 ba1.2k sqft112 Arthur St, Brantford, ON N3S 3J4For Sale
 MLS ID #40871440, Tamara Cupoli, Broker, Century 21 Heritage House LTD. ITSO
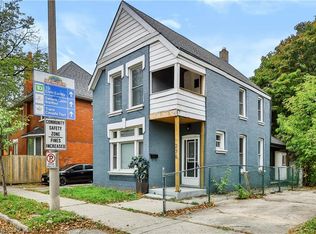
- C$399,9004 bd2 ba1.3k sqft276 Dalhousie St, Brantford, ON N3S 3V3For Sale
 MLS ID #40868095, Alexander Conti, Salesperson, Royal LePage Brant Realty. ITSO
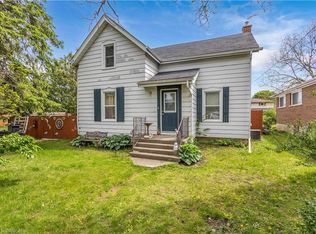
- C$424,9004 bd2 ba1.5k sqft35 James Ave, Brantford, ON N3S 6Y2For Sale
 MLS ID #40871265, Jenn Toth, Salesperson, Re/Max Escarpment Realty Inc.. ITSO
