Tucked away in the quiet Oakvale neighborhood, this fully renovated 3 bedroom, 2.5 bathroom home offers the perfect blend of coastal charm and country living with no HOA and a prime location just over a mile from Scotts Hill Marina, local dining, and waterfront fun. Boasting 1,968 square feet, this beautifully updated home welcomes you with a large front porch and a spacious open floorplan designed for comfortable everyday living and entertaining. Gorgeous wood-look LVP flooring flows throughout the home, while the inviting living room features a cozy gas log fireplace as the centerpiece. The stunning kitchen offers a large island, stainless steel appliances, abundant workspace, and opens seamlessly to the spacious dining area. The private primary suite includes a generous walk-in closet and an ensuite bathroom complete with a beautifully tiled shower. Two additional guest bedrooms provide flexibility for guests, hobbies, or a home office. A large laundry room with ample shelving adds convenience and storage. Step outside to enjoy the expansive covered back porch overlooking the lush yard filled with mature trees -- the perfect setting for relaxing summer evenings. A detached garage and workshop adds even more functionality to this incredible property. Enjoy peaceful living just minutes from Wilmington while embracing the best of the coastal country lifestyle.
Under contract
Price cut: $10K (6/17)
$674,500
164 Lafayette Street, Wilmington, NC 28411
3beds
1,968sqft
:
Get pre-qualified$3,888/mo
Single Family Residence
Built in 1974
0.46 Acres Lot
$654,100 Zestimate®
$343/sqft
$-- HOA
What's special
- 76 days |
- 409 |
- 23 |
Zillow last checked:
Listing updated:
Listed by:
Jerry L Helms 910-371-2434,
Brunswick Forest Realty, LLC,
John B Avera 910-367-3456,
Brunswick Forest Realty, LLC
Source: Hive MLS,MLS#: 100574094 Originating MLS: Cape Fear Realtors MLS, Inc.
Originating MLS: Cape Fear Realtors MLS, Inc.Facts & features
Interior
Bedrooms & bathrooms
- Bedrooms: 3
- Bathrooms: 3
- Full bathrooms: 2
- 1/2 bathrooms: 1
Rooms
- Room types: Master Bedroom, Bedroom 2, Bedroom 3, Living Room, Dining Room
Primary bedroom
- Level: First
- Dimensions: 18 x 11
Bedroom 2
- Level: First
- Dimensions: 16 x 14
Bedroom 3
- Level: First
- Dimensions: 12 x 14
Dining room
- Level: First
- Dimensions: 12 x 22
Kitchen
- Level: First
- Dimensions: 13 x 16
Living room
- Level: First
- Dimensions: 16 x 14
Heating
- Propane, Electric, Heat Pump
Cooling
- Central Air
Appliances
- Included: Range, Dishwasher
- Laundry: Laundry Room
Features
- Master Downstairs, Walk-in Closet(s), Solid Surface, Kitchen Island, Ceiling Fan(s), Pantry, Blinds/Shades, Gas Log, Walk-In Closet(s)
- Has fireplace: Yes
- Fireplace features: Gas Log
Interior area
- Total structure area: 1,968
- Total interior livable area: 1,968 sqft
Property
Parking
- Total spaces: 2
- Parking features: Concrete
- Garage spaces: 2
Features
- Levels: One
- Patio & porch: Covered, Deck, Porch
- Exterior features: Irrigation System, Gas Log
- Fencing: None
- Has view: Yes
- View description: See Remarks
- Frontage type: See Remarks
Lot
- Size: 0.46 Acres
- Dimensions: 100 x 200
- Features: See Remarks
Details
- Parcel number: 32706933200000
- Zoning: RP
- Special conditions: Standard
Construction
Type & style
- Home type: SingleFamily
- Property subtype: Single Family Residence
Materials
- Brick, Wood Frame
- Foundation: Crawl Space
- Roof: Architectural Shingle,Metal
Condition
- New construction: No
- Year built: 1974
Utilities & green energy
- Sewer: Septic Tank
- Water: County Water, Well
- Utilities for property: Sewer Connected, Water Connected
Community & HOA
Community
- Subdivision: Oakvale
HOA
- Has HOA: No
- Amenities included: None
Location
- Region: Wilmington
Financial & listing details
- Price per square foot: $343/sqft
- Tax assessed value: $398,021
- Annual tax amount: $2,369
- Date on market: 5/15/2026
- Cumulative days on market: 76 days
- Listing agreement: Exclusive Right To Sell
- Listing terms: Cash,Conventional
- Road surface type: Paved
Estimated market value
$654,100
$621,000 - $687,000
$2,596/mo
Price history
| Date | Event | Price |
|---|---|---|
| 7/9/2026 | Contingent | $674,500$343/sqft |
Source:  Hive MLS #100574094 Report a problem Hive MLS #100574094 Report a problem | ||
| 6/17/2026 | Price change | $674,500-1.5%$343/sqft |
Source: Hive MLS #100574094 Report a problem | ||
| 5/15/2026 | Listed for sale | $684,500+41.4%$348/sqft |
Source: Hive MLS #100574094 Report a problem | ||
| 3/22/2024 | Sold | $484,000+102.5%$246/sqft |
Source: Public Record Report a problem | ||
| 7/1/2021 | Sold | $239,000+1.7%$121/sqft |
Source: Hive MLS #100275377 Report a problem | ||
| 6/10/2021 | Pending sale | $235,000$119/sqft |
Source: Hive MLS #100275377 Report a problem | ||
| 6/8/2021 | Listed for sale | $235,000$119/sqft |
Source: Hive MLS #100275377 Report a problem | ||
Public tax history
| Year | Property taxes | Tax assessment |
|---|---|---|
| 2025 | $2,369 | $392,724 +93% |
| 2024 | $2,369 +13.8% | $203,442 |
| 2023 | $2,082 -3.2% | $203,442 -12.3% |
| 2022 | $2,150 | $231,855 |
| 2021 | $2,150 | $231,855 +3.4% |
| 2020 | -- | $224,337 |
| 2019 | $2,088 | $224,337 +7.6% |
| 2018 | $2,088 +2.4% | $208,545 |
| 2017 | $2,040 +1% | $208,545 |
| 2016 | $2,019 | $208,545 |
| 2015 | $2,019 +1.8% | $208,545 |
| 2014 | $1,984 | $208,545 |
| 2013 | $1,984 +26.4% | $208,545 |
| 2012 | $1,569 | $208,545 |
| 2011 | -- | $208,545 +35.4% |
| 2010 | -- | $153,989 |
Find assessor info on the county website
Monthly payment
Est. payment
Payment breakdown
Explore the cost of this home by adjusting the details. Changes won't be saved.Climate risks
Neighborhood: 28411
Nearby schools
GreatSchools rating
- 9/10South Topsail Elementary SchoolGrades: PK-5Distance: 5.1 mi
- 6/10Topsail Middle SchoolGrades: 5-8Distance: 7 mi
- 8/10Topsail High SchoolGrades: 9-12Distance: 6.7 mi
Schools provided by the listing agent
- Elementary: South Topsail
- Middle: Topsail
- High: Topsail
Source: Hive MLS. This data may not be complete. We recommend contacting the local school district to confirm school assignments for this home.
- $570,7003 bd2 ba1.9k sqft162 Lafayette St, Wilmington, NC 28411Off Market
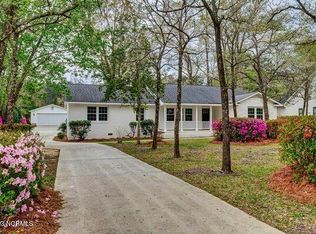
- $574,9003 bd2 ba2.3k sqft170 Lafayette St, Wilmington, NC 28411Off Market
- $439,3003 bd2 ba2.2k sqft158 Lafayette St, Wilmington, NC 28411Off Market
- $365,1002 bd2 ba1.7k sqft161 Lafayette St, Wilmington, NC 28411Off Market
- $460,4004 bd2 ba1.8k sqft169 Lafayette St, Wilmington, NC 28411Off Market
- $469,3003 bd3 ba1.8k sqft156 Lafayette St, Wilmington, NC 28411Off Market
- $415,1003 bd2 ba2.2k sqft173 Lafayette St, Wilmington, NC 28411Off Market
- $510,8003 bd3 ba2.2k sqft178 Lafayette St, Wilmington, NC 28411Off Market
A local agent can set up tours, give advice and negotiate with sellers.
Similar homes
- $630,0004 bd4 ba2.5k sqft1021 Summer Wind Drive, Wilmington, NC 28411For Sale
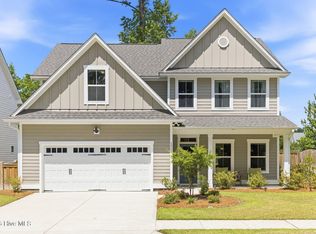
 MLS ID #100583701, The Rising Tide Team, Intracoastal Realty Corporation. Hive MLS
 - $705,0003 bd2 ba2k sqft622 Long Leaf Acres Drive, Wilmington, NC 28405For Sale
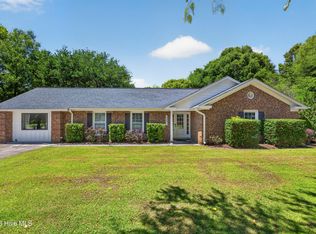 MLS ID #100580545, Christian C Fisher, Hilton Auction & Realty Inc-Whiteville. Hive MLS
 - $520,0003 bd3 ba2k sqft91 W Conolly Court, Hampstead, NC 28443For Sale
 MLS ID #100587989, Alyson Squires, 360 REALTY. Hive MLS
 - $550,0003 bd3 ba2.4k sqft116 Dogwood Lane, Hampstead, NC 28443For Sale
 MLS ID #100581086, Irena B Kohler, Coldwell Banker Sea Coast Advantage-Hampstead. Hive MLS
 - $569,0003 bd2 ba2.2k sqft512 North Line Drive, Hampstead, NC 28443For SaleMLS ID #100569469, Aimee Sposeep, REAL Broker LLC. Hive MLS
- $729,5004 bd3 ba2.3k sqft105 E Keel Drive, Hampstead, NC 28443For SaleMLS ID #100567182, Gail R Bailey, Intracoastal Realty Corporation. Hive MLS
- $675,0003 bd3 ba2.4k sqft5427 Reserve Drive, Wilmington, NC 28409For SaleMLS ID #100582665, Lisa C Pridgen, Coldwell Banker Sea Coast Advantage. Hive MLS
- $800,0004 bd4 ba2.3k sqft314 R L Honeycutt Drive, Wilmington, NC 28412For SaleMLS ID #100584395, Nilesh Jethwa, Nest Realty. Hive MLS
- $640,0004 bd2 ba2.5k sqft421 Island End Court, Wilmington, NC 28412For SaleMLS ID #100590942, Molly G Tilyou, Nest Realty. Hive MLS
- $635,0004 bd3 ba2.2k sqft908 Upper Reach Drive, Wilmington, NC 28409For SaleMLS ID #100584214, Erik B Hoffacker, RE/MAX Essential. Hive MLS
- $715,0004 bd3 ba2.3k sqft3794 Old Crabapple Court NE, Leland, NC 28451For SaleMLS ID #100586378, Benjamin T Eisenberg, RE/MAX Essential. Hive MLS
- $860,0003 bd2 ba1.8k sqft123 Laurel Drive, Wilmington, NC 28401For SaleMLS ID #100589884, Demiya Long, Fathom Realty NC LLC. Hive MLS
- $699,9004 bd4 ba2.5k sqft100 Cove Side Lane, Hampstead, NC 28443For SaleMLS ID #100556453, Uncharted Realty Group, Keller Williams Innovate-Wilmington. Hive MLS
- $505,0003 bd2 ba1.8k sqft101 N Channel Haven Drive, Wilmington, NC 28409For SaleMLS ID #100590069, Tyler N Broughton, Prosper Real Estate. Hive MLS
- $655,0004 bd4 ba2.7k sqft4806 Collegiate Drive, Wilmington, NC 28403For SaleMLS ID #100582046, Benjamin T Eisenberg, RE/MAX Essential. Hive MLS
- $775,0004 bd3 ba2.5k sqft186 Jackline Drive, Hampstead, NC 28443For SaleMLS ID #100572248, Jimmy A Sappenfield, Maritime Realty Corporation. Hive MLS
- $419,0003 bd2 ba1.7k sqft4301 Gatewood Court, Wilmington, NC 28405For SaleMLS ID #100572952, John B Hinnant, Hinnant Real Estate. Hive MLS
- $519,5004 bd1 ba2.2k sqft2002 Klein Road, Wilmington, NC 28405For SaleMLS ID #100572279, Jeffrey G Hovis, Intracoastal Realty Corporation. Hive MLS
- $585,0004 bd3 ba2.7k sqft5136 Somersett Lane, Wilmington, NC 28409For SaleMLS ID #100591213, Jennifer L Young, Nest Realty. Hive MLS
- $759,9993 bd3 ba2.7k sqft376 Benton Road, Wilmington, NC 28412For SaleMLS ID #100587110, Mary F Kruszon, BlueCoast Realty Corporation. Hive MLS
