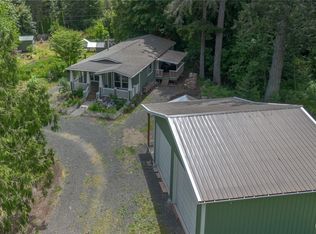
This is a light-filled home on an extra large lot near Port Townsend & trails to Chimacum Creek. Tucked down a quiet street, this inviting 3-bedroom, 2-full-bath home offers an easy, open floor plan. Large windows bring the outdoors in, creating a warm and welcoming atmosphere throughout the main living spaces. The spacious kitchen is designed for both everyday living and entertaining, with plenty of workspace and a convenient walk-in pantry. A dedicated laundry and mudroom provide excellent functionality and open directly into a huge, furnished two-car garage—offering abundant room for vehicles, tools, outdoor gear, hobbies, and more. French doors extend the living space outdoors, opening onto a patio and the large lot beyond. There’s plenty of room to garden, relax, entertain, or simply enjoy the surrounding landscape. Nature is close at hand, with trails and Chimacum Creek nearby, while historic Port Townsend is just minutes away. This home lets you enjoy the best of both worlds.
Pending
Listed by: Bell Tower Brokers • Amanda Steurer-Zamora • 917-375-2567
$575,000
164 Lewis Avenue, Port Townsend, WA 98368
3beds
1,512sqft
Manufactured Home, Manufactured On Land
Built in 2019
0.35 Acres Lot
$574,400 Zestimate®
$380/sqft
$-- HOA
What's special
Extra large lotConvenient walk-in pantryLight-filled homeEasy open floor plan
- --
- on Zillow
- 77
- views
- 5
- saves
Likely to sell faster than
Zillow last checked:
Listing updated:
Listed by:
Amanda Steurer-Zamora 917-375-2567 asz@aszrealestate.com,
Bell Tower Brokers
Source: NWMLS as distributed by MLS GRID,MLS#: 2591882
Facts & features
Interior
Bedrooms & bathrooms
- Bedrooms: 3
- Bathrooms: 2
- Full bathrooms: 2
- Main level bathrooms: 2
- Main level bedrooms: 3
Heating
- Heat Pump, Electric
Cooling
- Heat Pump
Appliances
- Included: Dishwasher, Dryer, Microwave, Refrigerator, Stove(s)/Range(s), Washer, Dishwasher(s), Dryer(s), Microwave(s), Refrigerator(s), Washer(s), Water Heater Location: Utility Room
Features
- Bath Off Primary, Ceiling Fan(s), Pantry
- Flooring: Vinyl Plank
- Doors: French Doors
- Windows: Dbl Pane/Storm Window, Skylight(s)
- Basement: None
- Has fireplace: No
Interior area
- Total structure area: 1,512
- Total interior livable area: 1,512 sqft
Property
Parking
- Total spaces: 2
- Parking features: Attached Garage
- Has attached garage: Yes
- Covered spaces: 2
Features
- Levels: One
- Stories: 1
- Entry location: Main
- Patio & porch: Bath Off Primary, Ceiling Fan(s), Dbl Pane/Storm Window, French Doors, Pantry, Skylight(s), Vaulted Ceiling(s), Walk-In Closet(s)
- Has view: Yes
- View description: Territorial
Lot
- Size: 0.35 Acres
- Dimensions: 152' x 101/ x 152' x 101'
- Features: Paved, Cable TV, Fenced-Fully, High Speed Internet, Patio
- Topography: Level
- Residential vegetation: Fruit Trees, Garden Space
Details
- Parcel number: 962110102
- Zoning: RR-5
- Zoning description: Jurisdiction: County
- Special conditions: Standard
Construction
Type & style
- Home type: MobileManufactured
- Architectural style: Contemporary,Manuf-Double Wide
- Property subtype: Manufactured Home, Manufactured On Land
Materials
- Cement Planked, Wood Siding, Wood Products, Cement Plank
- Foundation: Tie Down
- Roof: Composition
Condition
- Very Good
- Year built: 2019
- Major remodel year: 2019
Utilities & green energy
- Electric: Company: Jefferson Co. PUD #1
- Sewer: Septic Tank
- Water: Public, Company: Jefferson Co. PUD #1`
- Utilities for property: Astound
Community & HOA
Community
- Subdivision: Prospect Ave.
Location
- Region: Port Townsend
Financial & listing details
- Price per square foot: $380/sqft
- Tax assessed value: $447,594
- Annual tax amount: $3,558
- Date on market: 10/7/2026
- Listing terms: Conventional
- Inclusions: Dishwasher(s), Dryer(s), Microwave(s), Refrigerator(s), Stove(s)/Range(s), Washer(s)
- Body type: Double Wide
Estimated market value
$574,400
$546,000 - $603,000
Not available
Price history
| Date | Event | Price |
|---|---|---|
| 10/11/2026 | Pending sale | $575,000$380/sqft |
Source:  NWMLS as distributed by MLS GRID #2591882 Report a problem | ||
| 10/7/2026 | Listed for sale | $575,000+15.2%$380/sqft |
Source: NWMLS as distributed by MLS GRID #2591882 Report a problem | ||
| 8/22/2023 | Sold | $499,000$330/sqft |
Source: NWMLS as distributed by MLS GRID #2143070 Report a problem | ||
| 8/2/2023 | Pending sale | $499,000$330/sqft |
Source: NWMLS as distributed by MLS GRID #2143070 Report a problem | ||
| 7/25/2023 | Listed for sale | $499,000+43%$330/sqft |
Source: NWMLS as distributed by MLS GRID #NWM2143070 Report a problem | ||
| 3/9/2020 | Sold | $349,000$231/sqft |
Source: NWMLS as distributed by MLS GRID #1557369 Report a problem | ||
| 1/28/2020 | Pending sale | $349,000$231/sqft |
Source: CMESELL.com #1557369 Report a problem | ||
| 1/24/2020 | Listed for sale | $349,000-2.8%$231/sqft |
Source: CMESELL.com #1557369 Report a problem | ||
| 12/3/2019 | Listing removed | $359,000$237/sqft |
Source: Owner Report a problem | ||
| 11/8/2019 | Price change | $359,000-2.7%$237/sqft |
Source: Owner Report a problem | ||
| 11/7/2019 | Listed for sale | $369,000$244/sqft |
Source: Owner Report a problem | ||
| 11/4/2019 | Pending sale | $369,000$244/sqft |
Source: Owner Report a problem | ||
| 10/8/2019 | Price change | $369,000-5.1%$244/sqft |
Source: Owner Report a problem | ||
| 9/23/2019 | Price change | $389,000-2.6%$257/sqft |
Source: Owner Report a problem | ||
| 9/12/2019 | Listed for sale | $399,500+1637%$264/sqft |
Source: Owner Report a problem | ||
| 2/24/2017 | Sold | $23,000+8114.3%$15/sqft |
Source: Public Record Report a problem | ||
| 4/28/2016 | Sold | $280 |
Source: Public Record Report a problem | ||
Public tax history
| Year | Property taxes | Tax assessment |
|---|---|---|
| 2025 | $3,557 -2.1% | $447,594 +0.5% |
| 2024 | $3,633 +7.5% | $445,494 +6.1% |
| 2023 | $3,381 +11.7% | $420,042 +6.6% |
| 2022 | $3,026 +0% | $394,031 +18.1% |
| 2021 | $3,025 -1.9% | $333,579 +16.7% |
| 2019 | $3,082 +10% | $285,734 +1198.8% |
| 2018 | $2,801 +983.6% | $22,000 |
| 2017 | $258 -8.5% | $22,000 +10% |
| 2016 | $282 +23.5% | $20,000 |
| 2015 | $229 -1.4% | $20,000 |
| 2014 | $232 | $20,000 -13% |
| 2010 | $232 | $23,000 |
Find assessor info on the county website
Monthly payment
Climate risks
Neighborhood: 98368
Nearby schools
Schools provided by the listing agent
- Elementary: Chimacum Elem
- Middle: Chimacum Mid
- High: Chimacum High
Source: NWMLS as distributed by MLS GRID. This data may not be complete. We recommend contacting the local school district to confirm school assignments for this home.


Similar homes
- $635,0002 bd2 ba1.8k sqftKala Terrace, Port Townsend, WA 98368Active
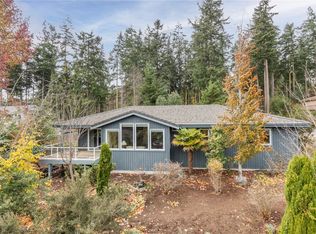 MLS ID #2602102, Teresa Nomura. NWMLS as distributed by MLS GRID
- $575,0002 bd2 ba1.5k sqftThe Bluffs, Port Townsend, WA 98368Active
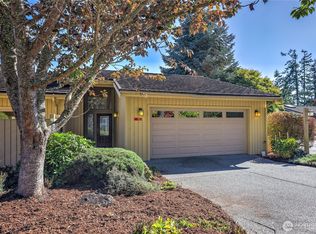 MLS ID #2587922, Abigail Little. NWMLS as distributed by MLS GRID
- $635,0004 bd3 ba2.2k sqftLyman Short, Port Townsend, WA 98368Active
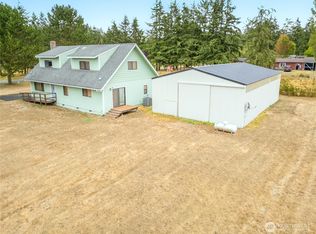 MLS ID #2575351, Dana Lammers. NWMLS as distributed by MLS GRID
- $585,0002 bd2 ba1.4k sqft290 Werner Road, Port Ludlow, WA 98365Active
 MLS ID #2530355, Trevor R. Huntingford. NWMLS as distributed by MLS GRID
