Whether you're looking for your first home, downsizing, or expanding your investment portfolio, this property offers exceptional value. Welcome home to this well-maintained residence located just 20 minutes from downtown Dallas.
The current owner has taken exceptional care of the property, with major improvements already completed, including a new roof in 2017, a new HVAC system in 2025, a new AC unit in 2024, and a garage door system replacement in 2020, providing peace of mind for years to come.
Situated in a highly desirable neighborhood known for its strong curb appeal, convenient location, and low vacancy rates, this home offers both comfort and long-term value. Residents also enjoy the benefit of very low HOA fees. Schedule your showing today!
Pending
$324,900
1640 Nashwood Dr, Grand Prairie, TX 75051
3beds
1,845sqft
Single Family Residence
Built in 2006
6,708 Square Feet Lot
$324,300 Zestimate®
$176/sqft
$15/mo HOA
What's special
Well-maintained residenceStrong curb appeal
- 69 days |
- 15 |
- 0 |
Likely to sell faster than
Zillow last checked:
Listing updated:
Listed by:
Alexis Ogaja 0801586 470-733-5923,
Signature Real Estate Group 682-551-8954
Source: NTREIS,MLS#: 21295514
Facts & features
Interior
Bedrooms & bathrooms
- Bedrooms: 3
- Bathrooms: 2
- Full bathrooms: 2
Primary bedroom
- Features: Ceiling Fan(s), Walk-In Closet(s)
- Level: First
- Dimensions: 14 x 15
Bedroom
- Features: Walk-In Closet(s)
- Level: First
- Dimensions: 11 x 12
Bedroom
- Level: First
- Dimensions: 11 x 12
Primary bathroom
- Features: En Suite Bathroom, Garden Tub/Roman Tub, Separate Shower
- Level: First
- Dimensions: 9 x 10
Dining room
- Level: First
- Dimensions: 11 x 13
Other
- Level: First
- Dimensions: 5 x 8
Kitchen
- Features: Pantry
- Level: First
- Dimensions: 11 x 12
Laundry
- Level: First
- Dimensions: 6 x 7
Living room
- Features: Ceiling Fan(s), Fireplace
- Level: First
- Dimensions: 17 x 18
Heating
- Electric
Cooling
- Electric
Appliances
- Included: Dishwasher, Electric Cooktop, Electric Oven, Disposal
- Laundry: Washer Hookup, Dryer Hookup, ElectricDryer Hookup
Features
- Open Floorplan, Pantry, Walk-In Closet(s)
- Flooring: Luxury Vinyl Plank
- Has basement: No
- Number of fireplaces: 1
- Fireplace features: Electric
Interior area
- Total interior livable area: 1,845 sqft
Video & virtual tour
Property
Parking
- Total spaces: 2
- Parking features: Driveway, Garage Faces Front, Garage, Garage Door Opener
- Attached garage spaces: 2
Features
- Levels: One
- Stories: 1
- Pool features: None
- Fencing: Fenced
Lot
- Size: 6,708 Square Feet
- Dimensions: 108 x 62
Details
- Parcel number: 281915500C0200000
Construction
Type & style
- Home type: SingleFamily
- Architectural style: Ranch,Detached
- Property subtype: Single Family Residence
Materials
- Brick
- Foundation: Slab
- Roof: Shingle
Condition
- Year built: 2006
Utilities & green energy
- Sewer: Public Sewer
- Water: Public
- Utilities for property: Sewer Available, Water Available
Community & HOA
Community
- Security: Security System, Carbon Monoxide Detector(s), Smoke Detector(s)
- Subdivision: Ridgeview
HOA
- Has HOA: Yes
- Services included: Maintenance Grounds
- HOA fee: $175 annually
- HOA name: Ridgeview Hoa
- HOA phone: 855-289-6007
Location
- Region: Grand Prairie
Financial & listing details
- Price per square foot: $176/sqft
- Tax assessed value: $366,680
- Annual tax amount: $8,275
- Date on market: 6/15/2026
- Cumulative days on market: 11 days
Estimated market value
$324,300
$308,000 - $341,000
$2,417/mo
Price history
| Date | Event | Price |
|---|---|---|
| 7/6/2026 | Pending sale | $324,900$176/sqft |
Source: NTREIS #21295514 Report a problem | ||
| 6/23/2026 | Contingent | $324,900$176/sqft |
Source: NTREIS #21295514 Report a problem | ||
| 6/15/2026 | Listed for sale | $324,900$176/sqft |
Source: NTREIS #21295514 Report a problem | ||
Public tax history
| Year | Property taxes | Tax assessment |
|---|---|---|
| 2025 | $1,631 -35.2% | $366,680 |
| 2024 | $2,517 +1.9% | $366,680 -1.5% |
| 2023 | $2,469 -33.4% | $372,450 +50.3% |
| 2022 | $3,705 -21.1% | $247,740 |
| 2021 | $4,697 +4.5% | $247,740 +13.9% |
| 2020 | $4,496 +8.8% | $217,440 +4.3% |
| 2019 | $4,131 +8.3% | $208,410 +7.9% |
| 2018 | $3,816 +11.4% | $193,090 +38.4% |
| 2017 | $3,427 -0.9% | $139,500 |
| 2016 | $3,458 -0.2% | $139,500 |
| 2015 | $3,466 | $139,500 |
| 2014 | $3,466 | $139,500 |
| 2013 | -- | -- |
| 2012 | -- | -- |
| 2011 | -- | -- |
| 2010 | -- | -- |
| 2009 | -- | -- |
| 2008 | -- | -- |
| 2007 | -- | -- |
Find assessor info on the county website
Monthly payment
Est. payment
Payment breakdown
Explore the cost of this home by adjusting the details. Changes won't be saved.Climate risks
Neighborhood: Ridgeview
Nearby schools
GreatSchools rating
- 3/10Hobbs Williams Elementary SchoolGrades: PK-5Distance: 0.1 mi
- 2/10BILL ARNOLD MIDDLEGrades: 6-8Distance: 0.1 mi
- 10/10Young Women's Leadership Academy at Bill ArnoldGrades: 11-12Distance: 1 mi
Schools provided by the listing agent
- Elementary: Hobbs Williams
- Middle: Arnold
- High: South Grand Prairie
- District: Grand Prairie ISD
Source: NTREIS. This data may not be complete. We recommend contacting the local school district to confirm school assignments for this home.
- $380,0005 bd4 ba2.5k sqft1636 Nashwood Dr, Grand Prairie, TX 75051Off Market
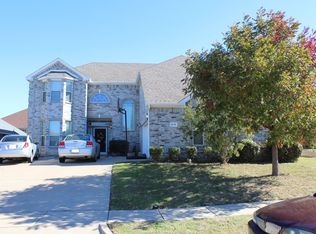
- $338,8004 bd2 ba1.9k sqft1644 Nashwood Dr, Grand Prairie, TX 75051Off Market

- $322,6003 bd2 ba1.8k sqft1639 Northview Dr, Grand Prairie, TX 75051Off Market
- $355,5004 bd2 ba2.1k sqft1635 Northview Dr, Grand Prairie, TX 75051Off Market
- $320,4003 bd2 ba1.8k sqft1632 Nashwood Dr, Grand Prairie, TX 75051Off Market
- $295,3003 bd2 ba1.6k sqft1648 Nashwood Dr, Grand Prairie, TX 75051Off Market
- $335,6003 bd2 ba1.9k sqft1643 Northview Dr, Grand Prairie, TX 75051Off Market
- $333,2003 bd2 ba1.7k sqft1639 Nashwood Dr, Grand Prairie, TX 75051Off Market
A local agent can set up tours, give advice and negotiate with sellers.
Similar homes
- $365,0004 bd2 ba1.9k sqft119 Matamoros St, Grand Prairie, TX 75051For Sale
 MLS ID #21335213, Ben Ugochukwu. NTREIS
 - $319,9993 bd2 ba1.7k sqft612 Owen Trl, Grand Prairie, TX 75051For Sale
 MLS ID #21241040, Vicki Mitchell. NTREIS
 - $336,7203 bd2 ba1.8k sqft1235 Clearwater Dr, Grand Prairie, TX 75052For Sale
 MLS ID #21273037, Trinity Hoffmann. NTREIS
 - $330,0003 bd2 ba1.4k sqft3253 Beavers Bend Trl, Grand Prairie, TX 75052For Sale
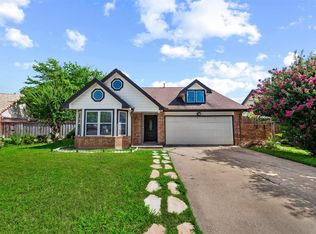 MLS ID #21314969, Hander Peralta. NTREIS
 - $340,9003 bd2 ba1.4k sqft3155 Ponds Edge Trl, Grand Prairie, TX 75052For SaleMLS ID #21339610, Carlos Ortiz-Hernandez. NTREIS
- $320,0003 bd2 ba1.5k sqft2349 Bentley Ct, Grand Prairie, TX 75052For SaleMLS ID #21320174, Daena Owhe. NTREIS
- $325,0003 bd2 ba1.9k sqft2910 Spinner Ln, Grand Prairie, TX 75052For SaleMLS ID #21350529, Cathy Hickman. NTREIS
- $375,0003 bd2 ba1.7k sqft1153 Bayside Dr, Irving, TX 75060For SaleMLS ID #21364845, Melissa Bui. NTREIS
- $340,0003 bd2 ba1.7k sqft505 Cassia Way, Arlington, TX 76002For SaleMLS ID #21334271, Richy Miller. NTREIS
- $350,0003 bd3 ba2.2k sqft2828 Linden Ln, Grand Prairie, TX 75052For SaleMLS ID #21230135, Daniel Harker. NTREIS
- $350,0003 bd2 ba2.2k sqft1107 Fairhaven Dr, Glenn Heights, TX 75154For SaleMLS ID #21366161, Tanika Donnell. NTREIS
- $347,0003 bd2 ba1.7k sqft6401 Orange Blossom Dr, Midlothian, TX 76065For SaleMLS ID #21337334, Hannah Conway. NTREIS
- $400,0003 bd2 ba2k sqft2151 Van Zandt Dr, Grand Prairie, TX 75052For SaleMLS ID #21357859, Donna Wall. NTREIS
- $359,9004 bd2 ba1.9k sqft702 Sendero Rd, Arlington, TX 76002For SaleMLS ID #21357756, Vincent Adams. NTREIS
- $325,9003 bd2 ba1.9k sqft437 Castle St, Desoto, TX 75115For SaleMLS ID #21321895, Drucella Russell. NTREIS
- $320,0003 bd2 ba1.8k sqft404 Castle St, Desoto, TX 75115For SaleMLS ID #21317257, Marion Napoleon. NTREIS
- $460,0004 bd2 ba2.4k sqft1620 Babbling Brook Dr, Grand Prairie, TX 75050For SaleMLS ID #21360028, Don Lawyer. NTREIS
- $329,9003 bd2 ba1.8k sqft915 Sage Meadow Dr, Glenn Heights, TX 75154For SaleMLS ID #21346580, Lola Carey. NTREIS
- $370,3504 bd3 ba2k sqft5305 Faireast Ct, Arlington, TX 76018For SaleMLS ID #21354127, Henry Hinojoza. NTREIS
- $299,9003 bd3 ba1.4k sqft5035 Barcelona Trl, Grand Prairie, TX 75052For SaleMLS ID #21272702, Monica Gaut. NTREIS
