Beautifully updated 4-bedroom, 2-bath raised ranch offering modern finishes, generous living space, and a functional layout! The bright main level features a spacious living room with beautiful hardwood floors, fresh neutral paint, and abundant natural light. The updated kitchen showcases grey cabinetry, stylish countertops, tile backsplash, and modern appliances. Two bedrooms and a full bathroom complete the main level. The finished lower level features a spacious family room, two additional bedrooms, and a second full bathroom, providing plenty of space for relaxation, entertaining, or working from home. A separate laundry area adds convenience. Outside, enjoy a generous yard, elevated rear deck, storage shed, and ample off-street parking. With its attractive updates, versatile floor plan, and inviting indoor and outdoor spaces, this move-in-ready home is ready for its next owner!
Contingent
$189,000
16405 Ashland Ave, Markham, IL 60428
4beds
1,418sqft
Single Family Residence
Built in 1970
8,102 Square Feet Lot
$187,700 Zestimate®
$133/sqft
$-- HOA
What's special
Modern finishesModern appliancesStylish countertopsAbundant natural lightBeautifully updatedSpacious family roomFresh neutral paint
- 29 days
- 417
- 72
Likely to sell faster than
Zillow last checked:
Listing updated:
Listed by:
Alexis Evans 708-769-7870,
Chicago Turnkey Properties LLC,
Alberto Fernandez 847-910-4143,
Chicago Turnkey Properties LLC
Source: MRED as distributed by MLS GRID,MLS#: 12793043
Facts & features
Interior
Bedrooms & bathrooms
- Bedrooms: 4
- Bathrooms: 2
- Full bathrooms: 2
Rooms
- Room types: No additional rooms
Primary bedroom
- Level: Main
- Area: 110 Square Feet
- Dimensions: 10X11
Bedroom 2
- Level: Main
- Area: 99 Square Feet
- Dimensions: 9X11
Bedroom 3
- Level: Basement
- Area: 100 Square Feet
- Dimensions: 10X10
Bedroom 4
- Level: Basement
- Area: 99 Square Feet
- Dimensions: 9X11
Dining room
- Level: Main
- Area: 63 Square Feet
- Dimensions: 7X9
Family room
- Level: Basement
- Area: 192 Square Feet
- Dimensions: 12X16
Kitchen
- Level: Main
- Area: 70 Square Feet
- Dimensions: 7X10
Laundry
- Level: Basement
- Area: 105 Square Feet
- Dimensions: 7X15
Living room
- Level: Main
- Area: 210 Square Feet
- Dimensions: 15X14
Heating
- Has Heating (Unspecified Type)
Cooling
- Central Air
Features
- Basement: Finished,Full
Interior area
- Total structure area: 0
- Total interior livable area: 1,418 sqft
Property
Parking
- Total spaces: 2
- Parking features: Asphalt, Driveway, Yes
- Has uncovered spaces: Yes
Accessibility
- Accessibility features: No Disability Access
Lot
- Size: 8,102 Square Feet
Details
- Parcel number: 29203040350000
- Special conditions: None
Construction
Type & style
- Home type: SingleFamily
- Property subtype: Single Family Residence
Materials
- Vinyl Siding
Condition
- New construction: No
- Year built: 1970
- Major remodel year: 2016
Utilities & green energy
- Sewer: Public Sewer
- Water: Public
Community & HOA
HOA
- Services included: None
Location
- Region: Markham
Financial & listing details
- Price per square foot: $133/sqft
- Tax assessed value: $63,000
- Annual tax amount: $4,518
- Date on market: 10/23/2026
- Ownership: Fee Simple
Estimated market value
$187,700
$178,000 - $197,000
$3,010/mo
Price history
| Date | Event | Price |
|---|---|---|
| 11/11/2026 | Contingent | $189,000$133/sqft |
Source:  MRED as distributed by MLS GRID #12793043 Report a problem | ||
| 10/23/2026 | Listed for sale | $189,000+1011.8%$133/sqft |
Source: MRED as distributed by MLS GRID #12793043 Report a problem | ||
| 7/18/2019 | Listing removed | $1,990$1/sqft |
Source: Chicago Turnkey Properties #10443344 Report a problem | ||
| 7/9/2019 | Listed for rent | $1,990+20.7%$1/sqft |
Source: Chicago Turnkey Properties #10443344 Report a problem | ||
| 5/19/2016 | Listing removed | $1,649-2.7%$1/sqft |
Source: Alexander & Associates Realty Group Inc Report a problem | ||
| 3/14/2016 | Listed for rent | $1,695$1/sqft |
Source: Alexander & Associates Realty Group Inc Report a problem | ||
| 11/6/2015 | Sold | $17,000-14.6%$12/sqft |
Source: MRED as distributed by MLS GRID #08968809 Report a problem | ||
| 9/2/2015 | Pending sale | $19,900$14/sqft |
Source: Crosstown Realtors Inc. #08968809 Report a problem | ||
| 7/27/2015 | Price change | $19,900-33.4%$14/sqft |
Source: Crosstown Realtors Inc. #08968809 Report a problem | ||
| 6/30/2015 | Listed for sale | $29,900-60.1%$21/sqft |
Source: Crosstown Realtors Inc. #08968809 Report a problem | ||
| 8/28/2000 | Sold | $75,000$53/sqft |
Source: Public Record Report a problem | ||
Public tax history
| Year | Property taxes | Tax assessment |
|---|---|---|
| 2024 | $4,896 +10.1% | $6,300 +0% |
| 2023 | $4,447 +1.8% | $6,299 +36.8% |
| 2022 | $4,368 +2.5% | $4,606 |
| 2021 | $4,263 +3.9% | $4,606 |
| 2020 | $4,102 +33.3% | $4,606 +27.3% |
| 2019 | $3,077 -37.1% | $3,619 -38.9% |
| 2018 | $4,894 +2.5% | $5,925 |
| 2017 | $4,774 +24.7% | $5,925 +19.9% |
| 2016 | $3,829 +28.7% | $4,942 -26.5% |
| 2015 | $2,975 -2.2% | $6,722 |
| 2014 | $3,043 -10.2% | $6,722 -11.1% |
| 2013 | $3,388 +8.1% | $7,565 |
| 2012 | $3,134 -4.1% | $7,565 |
| 2011 | $3,268 +2.2% | $7,565 -17.4% |
| 2010 | $3,197 +10.8% | $9,155 |
| 2009 | $2,886 +12.4% | $9,155 -5% |
| 2008 | $2,567 +5.3% | $9,636 +7.2% |
| 2007 | $2,438 -1.4% | $8,988 |
| 2006 | $2,473 +14.5% | $8,988 |
| 2005 | $2,160 -2.5% | $8,988 +22.1% |
| 2004 | $2,215 +4.1% | $7,362 |
| 2003 | $2,127 +0.2% | $7,362 |
| 2002 | $2,122 +86.3% | $7,362 +37.1% |
| 2001 | $1,139 +51.9% | $5,370 |
| 2000 | $750 +52.8% | $5,370 |
| 1999 | $491 | $5,370 |
Find assessor info on the county website
Monthly payment
Est. payment
Payment breakdown
Explore the cost of this home by adjusting the details. Changes won't be saved.Climate risks
Neighborhood: 60428
Nearby schools
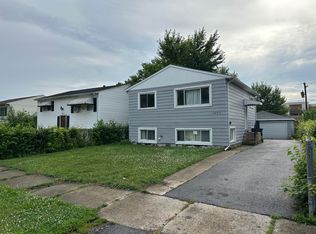

Similar homes
- $179,0004 bd2 ba1.1k sqft16419 Wolcott Ave, Hazel Crest, IL 60428Active
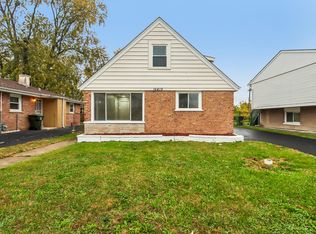 MLS ID #12807090, Alberto Fernandez, Chicago Turnkey Properties LLC. MRED as distributed by MLS GRID
- $174,9003 bd1 ba1k sqft1744 W 163rd St, Markham, IL 60428Active
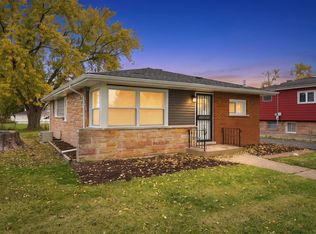 MLS ID #12809389, Frank Montro, Better Homes & Gardens Real Estate. MRED as distributed by MLS GRID
- $199,9004 bd1 ba1k sqft16420 Paulina St, Markham, IL 60428Active
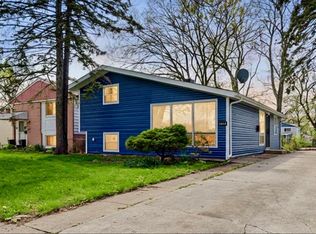 MLS ID #12741532, David Ko, St Joseph's Real Estate LLC. MRED as distributed by MLS GRID
- $240,0004 bd2 ba1.7k sqft16439 Hermitage Ave, Markham, IL 60428New
 MLS ID #12809986, Keith Martin, Kale Realty. MRED as distributed by MLS GRID
