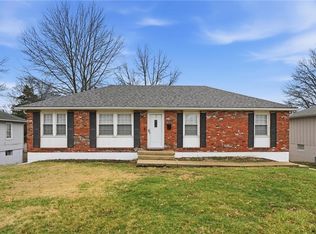
Bring your vision and make this one your own! This 3-bedroom, 2-bath split-entry home offers 1,510 square feet of living space, original hardwood floors, and plenty of potential. Large windows fill the main living area with natural light, while the spacious kitchen offers generous cabinet space and an adjoining dining area. The finished lower level provides additional living space with walkout access to the backyard patio. Outside, you'll appreciate the mature trees, spacious yard, and freshly painted exterior in 2025. A newer furnace and water heater offer added peace of mind, while the attached two-car garage provides convenience and extra storage. With room for your personal touches and updates, this home is an opportunity to create something special. Schedule your showing today!
Pending
$195,000
16408 E 40th St, Independence, MO 64055
3beds
1,510sqft
Single Family Residence
Built in 1969
10,018 Square Feet Lot
$-- Zestimate®
$129/sqft
$-- HOA
What's special
- 15 days
- 1,216
- 146
Likely to sell faster than
Zillow last checked:
Listing updated:
Listed by:
Lance Tomlin 816-616-3046,
ReeceNichols - Lees Summit
Source: Heartland MLS as distributed by MLS GRID,MLS#: 2642748
Facts & features
Interior
Bedrooms & bathrooms
- Bedrooms: 3
- Bathrooms: 2
- Full bathrooms: 2
Heating
- Forced Air
Cooling
- Electric
Appliances
- Laundry: In Basement, Lower Level
Features
- Ceiling Fan(s)
- Basement: Finished,Partial
- Has fireplace: No
Interior area
- Total structure area: 1,510
- Total interior livable area: 1,510 sqft
- Finished area above ground: 1,092
- Finished area below ground: 418
Property
Parking
- Total spaces: 2
- Parking features: Attached, Garage Faces Front
- Attached garage spaces: 2
Features
- Patio & porch: Patio
- Fencing: Metal
Lot
- Size: 10,018 Square Feet
- Features: City Limits, Corner Lot
Details
- Parcel number: 34330081100000000
Construction
Type & style
- Home type: SingleFamily
- Architectural style: Traditional
- Property subtype: Single Family Residence
Materials
- Wood Siding
- Roof: Composition
Condition
- Year built: 1969
Utilities & green energy
- Water: Public
Community & HOA
Community
- Subdivision: Carriage Hills
HOA
- Has HOA: No
Location
- Region: Independence
Financial & listing details
- Price per square foot: $129/sqft
- Tax assessed value: $156,050
- Annual tax amount: $2,099
- Date on market: 9/24/2026
- Listing terms: Cash,Conventional,FHA,VA Loan
- Ownership: Private
Estimated market value
Not available
Estimated sales range
Not available
Not available
Price history
| Date | Event | Price |
|---|---|---|
| 9/27/2026 | Pending sale | $195,000$129/sqft |
Source:  Heartland MLS as distributed by MLS GRID #2642748 Report a problem Heartland MLS as distributed by MLS GRID #2642748 Report a problem | ||
| 9/24/2026 | Listed for sale | $195,000$129/sqft |
Source: Heartland MLS as distributed by MLS GRID #2642748 Report a problem | ||
Public tax history
| Year | Property taxes | Tax assessment |
|---|---|---|
| 2025 | $2,099 +1.8% | $29,649 -1.3% |
| 2024 | $2,061 +2.1% | $30,052 |
| 2023 | $2,019 +17.3% | $30,052 +34% |
| 2022 | $1,721 +0% | $22,421 |
| 2021 | $1,721 +5.7% | $22,421 +7.3% |
| 2020 | $1,628 +3.5% | $20,901 |
| 2019 | $1,574 | $20,901 +5.9% |
| 2018 | $1,574 -0.2% | $19,741 |
| 2017 | $1,577 +6.2% | $19,741 +2.6% |
| 2016 | $1,485 -7.2% | $19,247 -6.3% |
| 2014 | $1,599 +0.2% | $20,541 |
| 2013 | $1,596 +0.1% | $20,541 |
| 2012 | $1,594 -0.2% | $20,541 |
| 2011 | $1,598 +3% | $20,541 |
| 2010 | $1,551 -5.3% | $20,541 |
| 2009 | $1,637 +2.1% | $20,541 -6% |
| 2008 | $1,603 +2.6% | $21,851 |
| 2007 | $1,562 +0.1% | $21,851 +3% |
| 2006 | $1,561 +18.5% | $21,215 |
| 2005 | $1,318 +0% | $21,215 +19.8% |
| 2004 | $1,318 +26.4% | $17,704 |
| 2003 | $1,043 +0.7% | $17,704 +15% |
| 2002 | $1,035 +4.2% | $15,395 |
| 2001 | $994 | $15,395 |
Find assessor info on the county website
Monthly payment
Est. payment
Payment breakdown
Explore the cost of this home by adjusting the details. Changes won't be saved.Climate risks
Neighborhood: 39th East
Nearby schools
Schools provided by the listing agent
- Elementary: William Yates
- Middle: Delta Woods
- High: Blue Springs
Source: Heartland MLS as distributed by MLS GRID. This data may not be complete. We recommend contacting the local school district to confirm school assignments for this home.

Similar homes
- $275,0003 bd2 ba1.6k sqft15932 E 41st St S, Independence, MO 64055For Sale
 MLS ID #2645166, Paul Fyffe, Keller Williams Southland. Heartland MLS as distributed by MLS GRID
 - $199,9002 bd2 ba1.6k sqft17405 E 41st Ter S, Independence, MO 64055For Sale
 MLS ID #2635767, Rick Parker, Keller Williams Platinum Prtnr. Heartland MLS as distributed by MLS GRID
 - $--3 bd2 ba1.4k sqft16200 E 31st St S, Independence, MO 64055Auction
 ServiceLink Auction
 - $220,0003 bd2 ba1k sqft3900 S Delaware Ave, Independence, MO 64055For Sale
 MLS ID #2640949, Nicole Westhoff, ReeceNichols - Lees Summit. Heartland MLS as distributed by MLS GRID
