Location, Location, Location! Welcome to this charming 5-bedroom, 3 and half -bath pool home located in a well-established Willowbrook community in the south Orlando area. This delightful residence boast over 3,000sf heated and features an open floor plan, creating a light and bright atmosphere. The kitchen is equipped with an eat-in area, breakfast bar, perfect for casual dining and meal prep. The primary suite boasts a large walk-in closet and an ensuite bathroom for your comfort. The living room and dining room combo are ideal for entertaining guests. You can also enjoy your privacy in the screened pool. Recent updates include a new roof (2023), plumbing repiped (2024). Solar system (2023). Low HOA fees in this wonderful community... The home is located close to 417, 528, 5 minutes from The Loop Mall, Osceola Pkwy., Sea World, Lake Nona, Orlando Medical City, the Orlando International Airport and I-4. about 20-30 minutes from Disney World and Disney Springs. This home is ready for a new family to call home.
Under contract
$499,000
1641 Brook Hollow Dr, Orlando, FL 32824
5beds
3,044sqft
Single Family Residence
Built in 1994
7,889 Square Feet Lot
$486,000 Zestimate®
$164/sqft
$35/mo HOA
What's special
- 151 days |
- 88 |
- 1 |
Zillow last checked:
Listing updated:
Listed by:
Tn Nguyen 321-330-9780,
La Rosa Realty Llc
Source: My State MLS,MLS#: 11677146
Facts & features
Interior
Bedrooms & bathrooms
- Bedrooms: 5
- Bathrooms: 4
- Full bathrooms: 3
- 1/2 bathrooms: 1
Rooms
- Room types: Family Room, Kitchen, Walk-in Closet
Basement
- Area: 0
Heating
- Electric
Cooling
- Central
Appliances
- Included: Dishwasher, Disposal, Refrigerator, Oven
Features
- Flooring: Laminate, Tile
- Basement: Slab
- Has fireplace: No
Interior area
- Total structure area: 3,044
- Total interior livable area: 3,044 sqft
- Finished area above ground: 3,044
Video & virtual tour
Property
Parking
- Total spaces: 2
- Parking features: Attached
- Garage spaces: 2
Features
- Stories: 2
- Patio & porch: Open Porch
- Pool features: Gunite, In Ground, Pool/Spa Combo
Lot
- Size: 7,889 Square Feet
- Features: Corner
Details
- Parcel number: 292436931385110
- Lease amount: $0
Construction
Type & style
- Home type: SingleFamily
- Property subtype: Single Family Residence
Materials
- Masonry - Stucco, Stucco Siding
Condition
- New construction: No
- Year built: 1994
Utilities & green energy
- Electric: Amps(0)
- Sewer: Municipal
- Water: Community
Community & HOA
Community
- Subdivision: Willowbrook Ph 03
HOA
- Has HOA: Yes
- HOA fee: $35 monthly
- HOA name: DWD Professional Management
- HOA phone: 407-251-2200
Location
- Region: Orlando
Financial & listing details
- Price per square foot: $164/sqft
- Tax assessed value: $430,502
- Annual tax amount: $6,212
- Date on market: 3/20/2026
- Date available: 03/13/2026
- Listing agreement: Exclusive
Estimated market value
$486,000
$462,000 - $510,000
$3,426/mo
Price history
| Date | Event | Price |
|---|---|---|
| 8/17/2026 | Sold | $499,000$164/sqft |
Source:  Stellar MLS #O6390496 Report a problem Stellar MLS #O6390496 Report a problem | ||
| 7/11/2026 | Contingent | $499,000$164/sqft |
Source: My State MLS #11677146 Report a problem | ||
| 7/10/2026 | Pending sale | $499,000$164/sqft |
Source: Stellar MLS #O6390496 Report a problem | ||
| 6/12/2026 | Price change | $499,000-1.2%$164/sqft |
Source: Stellar MLS #O6390496 Report a problem | ||
| 5/22/2026 | Price change | $505,000-1.9%$166/sqft |
Source: Stellar MLS #O6390496 Report a problem | ||
| 4/10/2026 | Price change | $515,000-2.8%$169/sqft |
Source: Stellar MLS #O6390496 Report a problem | ||
| 3/20/2026 | Listed for sale | $530,000+86%$174/sqft |
Source: Stellar MLS #O6390496 Report a problem | ||
| 2/7/2020 | Sold | $285,000-5%$94/sqft |
Source: Public Record Report a problem | ||
| 1/13/2020 | Pending sale | $299,900$99/sqft |
Source: BHHS RESULTS REALTY #O5829132 Report a problem | ||
| 10/16/2019 | Listed for sale | $299,900+48.5%$99/sqft |
Source: ALL FLORIDA PROPERTY GROUP,INC #O5819482 Report a problem | ||
| 7/12/2019 | Sold | $202,000+1900%$66/sqft |
Source: Public Record Report a problem | ||
| 8/2/2018 | Sold | $10,100+12%$3/sqft |
Source: Public Record Report a problem | ||
| 5/22/2018 | Sold | $9,021-58.6%$3/sqft |
Source: Public Record Report a problem | ||
| 4/22/1994 | Sold | $21,800$7/sqft |
Source: Public Record Report a problem | ||
Public tax history
| Year | Property taxes | Tax assessment |
|---|---|---|
| 2024 | $5,946 +7.3% | $379,470 +3% |
| 2023 | $5,542 +3.7% | $368,417 +3% |
| 2022 | $5,347 +8.8% | $357,686 +25.4% |
| 2021 | $4,914 -6.8% | $285,330 -6.7% |
| 2020 | $5,271 +4.3% | $305,905 +6% |
| 2019 | $5,054 +5.1% | $288,498 +9.2% |
| 2018 | $4,810 +0% | $264,165 -3.4% |
| 2017 | $4,810 +4.9% | $273,506 +11.2% |
| 2016 | $4,587 +8% | $245,884 +6% |
| 2015 | $4,249 +18% | $231,925 +24.4% |
| 2014 | $3,600 +906.7% | $186,374 +13.6% |
| 2013 | $358 -0.5% | $164,025 +1% |
| 2012 | $359 +1.3% | $162,479 +4.7% |
| 2011 | $355 +0% | $155,232 -3.7% |
| 2010 | $355 | $161,257 -14.9% |
| 2009 | -- | $189,429 -41.9% |
| 2008 | $334 +21.2% | $325,768 +1% |
| 2007 | $275 -1.6% | $322,388 +18.8% |
| 2006 | $280 +11.8% | $271,336 +34.6% |
| 2005 | $250 +2.8% | $201,595 +5.8% |
| 2004 | $244 +3.5% | $190,623 +0.8% |
| 2003 | $236 +3.2% | $189,081 +15.4% |
| 2002 | $228 +3.3% | $163,850 +8.2% |
| 2001 | $221 -4% | $151,470 +3.3% |
| 2000 | $230 | $146,569 |
Find assessor info on the county website
Monthly payment
Est. payment
Payment breakdown
Explore the cost of this home by adjusting the details. Changes won't be saved.Climate risks
Neighborhood: Meadow Woods
Nearby schools
GreatSchools rating
- 7/10Wyndham Lakes Elementary SchoolGrades: PK-5Distance: 0.7 mi
- 6/10Meadow Woods Middle SchoolGrades: 6-8Distance: 1.1 mi
- 5/10Cypress Creek High SchoolGrades: 9-12Distance: 1.9 mi
Schools provided by the listing agent
- District: 000000
Source: My State MLS. This data may not be complete. We recommend contacting the local school district to confirm school assignments for this home.
- $401,1004 bd2 ba1.8k sqft1637 Brook Hollow Dr, Orlando, FL 32824Off Market
- $381,7003 bd2 ba1.7k sqft1633 Brook Hollow Dr, Orlando, FL 32824Off Market

- $388,0003 bd2 ba1.7k sqft1703 Brook Hollow Dr, Orlando, FL 32824Off Market

- $390,8003 bd2 ba1.6k sqft1629 Brook Hollow Dr, Orlando, FL 32824Off Market
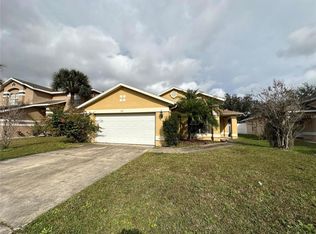
- $385,9004 bd2 ba1.8k sqft1640 Brook Hollow Dr, Orlando, FL 32824Off Market
- $418,6004 bd2 ba2.1k sqft1707 Brook Hollow Dr, Orlando, FL 32824Off Market
- $397,4004 bd2 ba1.8k sqft1636 Brook Hollow Dr, Orlando, FL 32824Off Market
- $383,4003 bd2 ba1.5k sqft1704 Brook Hollow Dr, Orlando, FL 32824Off Market
A local agent can set up tours, give advice and negotiate with sellers.
Similar homes
- $460,0004 bd2 ba1.8k sqft343 LYTTON CIRCLE, ORLANDO, FL 32824For Sale

 MLS ID #O6429673, Oz Zafer, DALTON WADE INC. Stellar MLS
 - $364,9004 bd3 ba2.1k sqft2245 CHATHAM PLACE DRIVE, ORLANDO, FL 32824For Sale
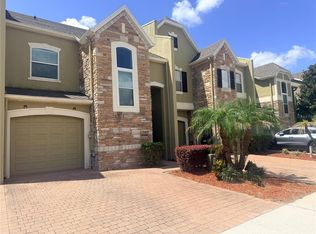 MLS ID #S5155786, Raul Rivera, HELP U OWN REALTY , LLC. Stellar MLS
 - $509,0005 bd3 ba2.7k sqft13621 TETHERLINE TRAIL, ORLANDO, FL 32837For Sale
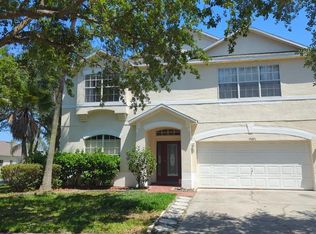 MLS ID #O6388530, RosseMarie Camacho, CLICK HOMES. Stellar MLS
 - $430,0003 bd2 ba1.5k sqft1710 PLANTATION POINTE DRIVE, ORLANDO, FL 32824For Sale
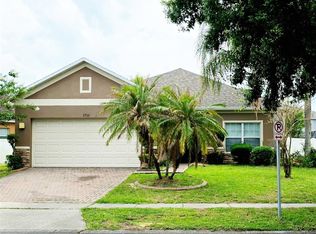 MLS ID #O6406177, Maria Hankilevitz, STAR BAY REALTY CORP.. Stellar MLS
 - $469,9005 bd3 ba2.2k sqft3044 CAMINO REAL DRIVE S, KISSIMMEE, FL 34744For SaleMLS ID #O6406104, Georgie Ishaq, KELLER WILLIAMS CLASSIC. Stellar MLS
- $414,9004 bd2 ba1.7k sqft2268 VICTORIA FALLS DRIVE, ORLANDO, FL 32824For SaleMLS ID #S5150090, Nelson Benavides, ALPHA HOMES & INVESTMENT, INC.. Stellar MLS
- $523,0004 bd2 ba2.2k sqft3800 SEMINOLE DRIVE, ORLANDO, FL 32812For SaleMLS ID #O6429851, Karen Albright, OPENDOOR BROKERAGE LLC. Stellar MLS
- $470,0004 bd4 ba2.6k sqft2601 GOLD DUST CIRCLE, KISSIMMEE, FL 34744For SaleMLS ID #S5146084, Angel Ramirez, LPT REALTY, LLC. Stellar MLS
- $450,0004 bd3 ba1.9k sqft187 PINEWOOD CIRCLE, KISSIMMEE, FL 34743For SaleMLS ID #O6411284, Adrian Santiago, Sr, HORIZON WEST REALTY. Stellar MLS
- $494,9005 bd3 ba2.6k sqft8857 PALISADES BEACH AVENUE, ORLANDO, FL 32829For SaleMLS ID #O6409017, Robert Salmons, ENTERA REALTY LLC. Stellar MLS
- $499,9004 bd3 ba2.5k sqft2821 SCENIC LANE, KISSIMMEE, FL 34744For SaleMLS ID #O6379416, Bertrand Bouchenot, PINELOCH INVESTMENTS, INC. Stellar MLS
- $499,9004 bd3 ba2.1k sqft4207 ANDOVER CAY BOULEVARD, ORLANDO, FL 32825For SaleMLS ID #O6423633, Trinh Le, SOGO REAL ESTATE SERVICES LLC. Stellar MLS
- $449,7774 bd3 ba2.3k sqft3001 MANDOLIN DRIVE, KISSIMMEE, FL 34744For SaleMLS ID #S5139386, Glory Montalvo, PROPERTY OUTLET INTERNATIONAL. Stellar MLS
- $522,0004 bd2 ba2.5k sqft3379 MORELYN CREST CIRCLE, ORLANDO, FL 32828For SaleMLS ID #O6414732, Karen Albright, OPENDOOR BROKERAGE LLC. Stellar MLS
- $520,0004 bd3 ba2.3k sqft812 JADE FOREST AVENUE, ORLANDO, FL 32828For SaleMLS ID #O6430169, Qiping Shen, SMOOTH RIVER REALTY LLC. Stellar MLS
- $519,0005 bd3 ba2.3k sqft936 LAKE BERKLEY DRIVE, KISSIMMEE, FL 34746For SaleMLS ID #S5144659, Lesley O'Neal, FLARE PROPERTIES LLC. Stellar MLS
- $535,0004 bd3 ba2.1k sqft1206 CORNERSTONE COURT, ORLANDO, FL 32835For SaleMLS ID #O6378331, Marilia Neri, REAL ESTATE COMPASS, LLC. Stellar MLS
- $529,9004 bd3 ba2.5k sqft5829 GUENEVERE COURT, ST CLOUD, FL 34772For SaleMLS ID #S5137470, Kish Munjal, CENTURY 21 ALL HOMES & PROPERT. Stellar MLS
- $675,5004 bd4 ba2.6k sqft11848 ZELKOVA LANE, ORLANDO, FL 32827For SaleMLS ID #O6418428, Rachel Pan, ARCHIHOME ENTERPRISES LLC. Stellar MLS
- $394,9904 bd2 ba1.9k sqft3220 ABIAKA DRIVE, KISSIMMEE, FL 34743For SaleMLS ID #S5142733, Waddy Matos-Rogers, UPTOWN REAL ESTATE FIRM. Stellar MLS
