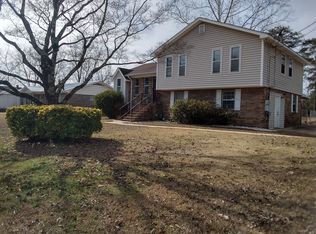
Completely renovated from top to bottom, this 3 bedroom, 3 bath home has the space, updates, and backyard setup that’s hard to beat! Inside you’ll find a fully renovated kitchen with a large island, new appliances, new hardwoods on the main level, fresh paint throughout, all new light fixtures, and new carpet in the bedrooms and finished basement. All 3 bathrooms have been fully updated with new vanities and plumbing fixtures, and the primary bath features a beautiful walk-in shower. Major updates include updated electrical systems, new electrical panel, new main service wire, new windows installed May 2026, new HVAC with gas furnace installed May 2026, new exterior doors, updated interior door hardware, and waterproofing system installed April 2026. Outside, the pool has been renovated with a new liner and new pool light installed May 2026. 2-car garage plus top and bottom driveway. This one is truly move-in ready and updated in all the right places!
Contingent
$339,900
1641 Glenridge Dr, Bessemer, AL 35022
3beds
2,149sqft
:
Get pre-qualified$2,020/mo
Single Family Residence
Built in 1973
0.5 Acres Lot
$-- Zestimate®
$158/sqft
$-- HOA
What's special
- 41 days |
- 1,379 |
- 99 |
Zillow last checked:
Listing updated:
Listed by:
JD Perry 205-533-1522,
Steel City at Keller Williams Realty
Source: GALMLS,MLS#: 21457283
Facts & features
Interior
Bedrooms & bathrooms
- Bedrooms: 3
- Bathrooms: 3
- Full bathrooms: 3
Rooms
- Room types: Bedroom, Bathroom, Kitchen, Living/Dining (ROOM), Master Bathroom, Master Bedroom, Sunroom (ROOM)
Primary bedroom
- Level: First
Bedroom 1
- Level: First
Bedroom 2
- Level: First
Primary bathroom
- Level: First
Bathroom 1
- Level: First
Kitchen
- Features: Stone Counters, Kitchen Island, Pantry
- Level: First
Basement
- Area: 1171
Heating
- Central, Natural Gas
Cooling
- Central Air, Split System
Appliances
- Included: Electric Cooktop, Dishwasher, Microwave, Electric Oven, Self Cleaning Oven, Stainless Steel Appliance(s), Stove-Electric, Gas Water Heater
- Laundry: Electric Dryer Hookup, Washer Hookup, Main Level, Laundry Room, Yes
Features
- Recessed Lighting, Smooth Ceilings, Linen Closet, Separate Shower, Double Vanity, Tub/Shower Combo
- Flooring: Carpet, Hardwood
- Basement: Full,Partially Finished,Block
- Attic: Other,Yes
- Has fireplace: No
Interior area
- Total interior livable area: 2,149 sqft
- Finished area above ground: 1,602
- Finished area below ground: 547
Video & virtual tour
Property
Parking
- Total spaces: 2
- Parking features: Basement, Circular Driveway, Driveway, Garage Faces Side
- Attached garage spaces: 2
- Has uncovered spaces: Yes
Features
- Levels: One and One Half
- Stories: 1.5
- Patio & porch: Porch, Covered (DECK), Deck
- Has private pool: Yes
- Pool features: Cleaning System, In Ground, Fenced, Private
- Fencing: Fenced
- Has view: Yes
- View description: None
- Waterfront features: No
Lot
- Size: 0.5 Acres
- Features: Corner Lot, Subdivision
Details
- Parcel number: 3800131002003.000
- Special conditions: N/A
Construction
Type & style
- Home type: SingleFamily
- Property subtype: Single Family Residence
Materials
- Brick, Brick Over Foundation, Block, Shingle Siding
- Foundation: Basement
Condition
- Year built: 1973
Utilities & green energy
- Sewer: Septic Tank
- Water: Public
Community & HOA
Community
- Subdivision: Golden Forest
Location
- Region: Bessemer
Financial & listing details
- Price per square foot: $158/sqft
- Tax assessed value: $180,400
- Price range: $339.9K - $339.9K
- Date on market: 6/25/2026
- Road surface type: Paved
Estimated market value
Not available
Estimated sales range
Not available
Not available
Price history
| Date | Event | Price |
|---|---|---|
| 7/14/2026 | Contingent | $339,900$158/sqft |
Source:  GALMLS #21457283 Report a problem GALMLS #21457283 Report a problem | ||
| 7/8/2026 | Listed for sale | $339,900$158/sqft |
Source: GALMLS #21457283 Report a problem | ||
| 6/30/2026 | Contingent | $339,900$158/sqft |
Source: GALMLS #21457283 Report a problem | ||
| 6/26/2026 | Listed for sale | $339,900+183.3%$158/sqft |
Source: GALMLS #21457283 Report a problem | ||
| 4/13/2026 | Sold | $120,000-5.1%$56/sqft |
Source: GALMLS #21449775 Report a problem | ||
| 7/7/2000 | Sold | $126,500$59/sqft |
Source: Public Record Report a problem | ||
Public tax history
| Year | Property taxes | Tax assessment |
|---|---|---|
| 2025 | -- | $18,060 |
| 2024 | -- | $18,060 |
| 2023 | -- | $18,060 +24.7% |
| 2022 | -- | $14,480 |
| 2021 | -- | $14,480 |
| 2020 | -- | $14,480 |
| 2019 | -- | $14,480 +15.5% |
| 2018 | -- | $12,540 +0.5% |
| 2017 | -- | $12,480 |
| 2016 | -- | $12,480 |
| 2015 | -- | $12,480 +1.1% |
| 2014 | $807 | $12,340 |
| 2013 | $807 | $12,340 -23.4% |
| 2012 | $807 -1.3% | $16,100 -1.3% |
| 2011 | $817 | $16,310 |
| 2010 | $817 | $16,310 |
| 2009 | $817 -1.9% | $16,310 -1.9% |
| 2008 | $833 -2.6% | $16,630 -2.6% |
| 2007 | $856 +2.6% | $17,080 +2.6% |
| 2006 | $834 +3.9% | $16,640 +3.9% |
| 2005 | $803 +2.2% | $16,020 -46.2% |
| 2004 | $786 +29.8% | $29,800 +31.4% |
| 2003 | $605 +14.2% | $22,680 +114.4% |
| 2002 | $530 | $10,580 |
| 2001 | $530 | $10,580 |
| 2000 | $530 | $10,580 |
Find assessor info on the county website
Monthly payment
Est. payment
Payment breakdown
Explore the cost of this home by adjusting the details. Changes won't be saved.Climate risks
Neighborhood: 35022
Nearby schools
GreatSchools rating
- 8/10Lipscomb Elementary SchoolGrades: PK-5Distance: 2.8 mi
- 8/10Mcadory Middle SchoolGrades: 6-8Distance: 7.1 mi
- 3/10Mcadory High SchoolGrades: 9-12Distance: 6.8 mi
Schools provided by the listing agent
- Elementary: Lipscomb
- Middle: Mcadory
- High: Mcadory
Source: GALMLS. This data may not be complete. We recommend contacting the local school district to confirm school assignments for this home.
- $253,1003 bd3 ba2k sqft1328 Golden Forest Dr, Bessemer, AL 35022Off Market

- $207,8004 bd2 ba1.7k sqft1644 Glenridge Dr, Bessemer, AL 35022Off Market
- $217,6004 bd3 ba2.2k sqft1629 Glenridge Dr, Bessemer, AL 35022Off Market
- $214,4004 bd2 ba1.8k sqft1636 Glenridge Dr, Bessemer, AL 35022Off Market
- $162,7002 bd2 ba1.6k sqft1332 Golden Forest Dr, Bessemer, AL 35022Off Market
- $201,5003 bd2 ba1.7k sqft1628 Glenridge Dr, Bessemer, AL 35022Off Market
- $238,4004 bd2 ba2k sqft1621 Glenridge Dr, Bessemer, AL 35022Off Market
- $182,8004 bd3 ba1.7k sqft1336 Golden Forest Dr, Bessemer, AL 35022Off Market
A local agent can set up tours, give advice and negotiate with sellers.
A local lender can help you make sure your offer is ready when you are.
Similar homes
- $389,0004 bd3 ba2.6k sqft219 Russet Woods Dr, Birmingham, AL 35244For Sale

 MLS ID #21461028, Stephen Fryrear, ARC Realty - Homewood. GALMLS
 - $375,0004 bd3 ba3.1k sqftTbd, Birmingham, AL 35244For Sale
 MLS ID #21460017, Izzie Cobb, Keller Williams Homewood. GALMLS
 - $340,0003 bd3 ba2.1k sqft125 Cedar Cove Dr, Pelham, AL 35124For Sale
 MLS ID #21457921, Ross Blaising, ARC Realty Mountain Brook. GALMLS
 - $425,0004 bd3 ba2.7k sqft274 Cambo Dr, Birmingham, AL 35226For Sale
 MLS ID #21458462, Harold Collins, eXp Realty, LLC Central. GALMLS
 - $435,0004 bd2 ba2.2k sqft204 Monaco Cir, Birmingham, AL 35226For SaleMLS ID #21459962, Jonathan Dickey, Keller Williams Realty Hoover. GALMLS
- $350,0004 bd3 ba2.4k sqft4791 Highway 11, Pelham, AL 35124For SaleMLS ID #21458792, Crystal Shurett, Keller Williams Realty Vestavia. GALMLS
- $335,0003 bd3 ba2.2k sqftAtt, Birmingham, AL 35216For SaleMLS ID #21454842, Scott Butler, ARC Realty - Homewood. GALMLS
- $449,9004 bd3 ba2.4k sqft1385 Atkins Trimm Blvd, Birmingham, AL 35226For SaleMLS ID #21458143, Srianil Peddi, AKS Realty Group LLC. GALMLS
- $345,0004 bd2 ba1.8k sqft500 Crosscreek Trl, Pelham, AL 35124For SaleMLS ID #21454656, Roxanne Crane, Five Star Real Estate, LLC. GALMLS
- $459,9003 bd2 ba2.1k sqft2413 Jamestown Dr, Birmingham, AL 35226For SaleMLS ID #21458540, Blake Shultz, ARC Realty - Hoover. GALMLS
- $414,9004 bd3 ba2.6k sqft1838 Tall Timbers Dr, Birmingham, AL 35226For SaleMLS ID #21457533, Jordan Holt, Signal Property Services. GALMLS
- $299,9003 bd2 ba1.5k sqft2286 Russet Meadows Ter, Birmingham, AL 35244For SaleMLS ID #21458533, Frank Roscoe, Norluxe Realty Birmingham LLC. GALMLS
- $409,9004 bd3 ba2.3k sqftVerizon, Birmingham, AL 35216For SaleMLS ID #21456302, Cissy Schmidt, RealtySouth-OTM-Acton Rd. GALMLS
- $399,9004 bd3 ba2.1k sqft805 Frontier Dr, Pelham, AL 35124For SaleMLS ID #21460767, Margie Beth Shaw, Keller Williams Realty Vestavia. GALMLS
- $424,9003 bd3 ba2.3k sqft3328 Sunny Meadows Ct, Birmingham, AL 35242For SaleMLS ID #21461240, Ted Gregg, ARC Realty 280. GALMLS
- $399,9003 bd3 ba2.8k sqftSpectrum, Hoover, AL 35226For SaleMLS ID #21458572, Jessica Sutherland, RE/MAX Realty Brokers. GALMLS
- $339,9003 bd4 ba1.9k sqftSpectrum, Chelsea, AL 35043For SaleMLS ID #21455196, Brandi Edwards, ERA King Real Estate - Birmingham. GALMLS
- $289,0004 bd2 ba2k sqft3256 Churchview Way, Bessemer, AL 35023For SaleMLS ID #21451204, Suzanne Olcott, EXIT Realty Birmingham. GALMLS
- $399,9993 bd2 ba1.6k sqft2260 Pine Ln, Birmingham, AL 35226For SaleMLS ID #21452433, Brit Mayes, Keller Williams Realty Vestavia. GALMLS
- $389,9003 bd4 ba2.2k sqft1837 Brookview Ln, Hoover, AL 35216For SaleMLS ID #21458429, David Ellis, LAH Sotheby's International Realty Hoover. GALMLS
