Welcome to this spacious 3-bedroom, 3.5-bath townhome in the gated Spring Isle community of Avalon Park! Offering over 2,000 square feet of living space, this home features an open-concept floor plan, soaring ceilings, a well-equipped kitchen with a breakfast bar, and a 2-car garage. Each bedroom enjoys its own private bath, providing comfort and flexibility for family or guests. Residents enjoy resort-style amenities including a community pool, playground, fitness center, and 24-hour guarded gate. Conveniently located near UCF, Waterford Lakes, major highways, shopping, dining, and schools. New A/C in 2020 and new roof in 2021.
Pending
Price cut: $5K (7/17)
$364,000
1641 Shallcross Ave, Orlando, FL 32828
3beds
2,054sqft
:
Get pre-qualified$2,716/mo
Townhouse
Built in 2008
2,624 Square Feet Lot
$359,100 Zestimate®
$177/sqft
$257/mo HOA
What's special
Open-concept floor planSoaring ceilings
- 40 days |
- 449 |
- 26 |
Likely to sell faster than
Zillow last checked:
Listing updated:
Listed by:
Yong Oh 352-213-6862,
FIRST & MAIN REAL ESTATE SERVICES LLC 352-213-6862
Source: Stellar MLS,MLS#: O6417227 Originating MLS: Orlando Regional
Originating MLS: Orlando Regional
Facts & features
Interior
Bedrooms & bathrooms
- Bedrooms: 3
- Bathrooms: 4
- Full bathrooms: 3
- 1/2 bathrooms: 1
Primary bedroom
- Features: Ceiling Fan(s), En Suite Bathroom, Walk-In Closet(s)
- Level: Second
- Area: 210 Square Feet
- Dimensions: 15x14
Bedroom 1
- Features: Ceiling Fan(s), Walk-In Closet(s)
- Level: First
- Area: 132 Square Feet
- Dimensions: 12x11
Bedroom 2
- Features: Ceiling Fan(s), Storage Closet
- Level: Second
- Area: 143 Square Feet
- Dimensions: 13x11
Primary bathroom
- Features: Dual Sinks, Tub with Separate Shower Stall
- Level: Second
- Area: 90 Square Feet
- Dimensions: 9x10
Bathroom 1
- Features: Shower No Tub
- Level: First
- Area: 72 Square Feet
- Dimensions: 8x9
Bathroom 2
- Level: Second
- Area: 40 Square Feet
- Dimensions: 8x5
Dinette
- Level: First
- Area: 154 Square Feet
- Dimensions: 14x11
Kitchen
- Features: Breakfast Bar, Pantry
- Level: First
- Area: 143 Square Feet
- Dimensions: 13x11
Living room
- Features: Ceiling Fan(s)
- Level: First
- Area: 169 Square Feet
- Dimensions: 13x13
Heating
- Electric
Cooling
- Central Air
Appliances
- Included: Dishwasher, Disposal, Dryer, Range, Refrigerator, Washer
- Laundry: Laundry Closet, Upper Level
Features
- High Ceilings, Living Room/Dining Room Combo
- Flooring: Laminate, Tile
- Doors: Sliding Doors
- Has fireplace: No
Interior area
- Total structure area: 2,527
- Total interior livable area: 2,054 sqft
Property
Parking
- Total spaces: 2
- Parking features: Guest
- Attached garage spaces: 2
Features
- Levels: Two
- Stories: 2
- Patio & porch: Patio
Lot
- Size: 2,624 Square Feet
Details
- Parcel number: 302232789704770
- Zoning: P-D
- Special conditions: None
Construction
Type & style
- Home type: Townhouse
- Property subtype: Townhouse
Materials
- Block, Stucco
- Foundation: Slab
- Roof: Shingle
Condition
- New construction: No
- Year built: 2008
Utilities & green energy
- Sewer: Public Sewer
- Water: Public
- Utilities for property: Electricity Connected, Water Connected
Community & HOA
Community
- Features: Gated Community - Guard, Playground, Pool, Sidewalks
- Pet fee: $0 monthly
- Subdivision: SPRING ISLE
HOA
- Has HOA: Yes
- Services included: 24-Hour Guard, Common Area Taxes, Community Pool, Maintenance Structure, Maintenance Grounds, Pool Maintenance
- HOA fee: $257 monthly
- HOA name: Artemis Lifestyle/Shannon Gogulski
- HOA phone: 407-281-6656
Location
- Region: Orlando
Financial & listing details
- Price per square foot: $177/sqft
- Tax assessed value: $367,676
- Annual tax amount: $5,938
- Date on market: 6/16/2026
- Cumulative days on market: 40 days
- Listing terms: Conventional
- Ownership: Fee Simple
- Total actual rent: 0
- Electric utility on property: Yes
- Road surface type: Paved
Estimated market value
$359,100
$341,000 - $377,000
$2,559/mo
Price history
| Date | Event | Price |
|---|---|---|
| 7/27/2026 | Pending sale | $364,000$177/sqft |
Source:  Stellar MLS #O6417227 Report a problem Stellar MLS #O6417227 Report a problem | ||
| 7/17/2026 | Price change | $364,000-1.4%$177/sqft |
Source: Stellar MLS #O6417227 Report a problem | ||
| 6/16/2026 | Listed for sale | $369,000-2.9%$180/sqft |
Source: Stellar MLS #O6417227 Report a problem | ||
| 6/6/2022 | Sold | $380,000+11.8%$185/sqft |
Source: Public Record Report a problem | ||
| 5/5/2022 | Pending sale | $339,900$165/sqft |
Source: Stellar MLS #O6021704 Report a problem | ||
| 5/3/2022 | Listing removed | -- |
Source: Stellar MLS #O6021704 Report a problem | ||
| 4/30/2022 | Listed for sale | $339,900+112.6%$165/sqft |
Source: Stellar MLS #O6021704 Report a problem | ||
| 4/9/2015 | Sold | $159,900$78/sqft |
Source: Public Record Report a problem | ||
| 3/28/2015 | Pending sale | $159,900$78/sqft |
Source: Coldwell Banker Ackley Realty #S4727210 Report a problem | ||
| 3/28/2015 | Listed for sale | $159,900$78/sqft |
Source: Coldwell Banker Ackley Realty #S4727210 Report a problem | ||
| 2/10/2015 | Listing removed | $159,900$78/sqft |
Source: Coldwell Banker Ackley Realty #S4727210 Report a problem | ||
| 11/14/2014 | Price change | $159,900-5.9%$78/sqft |
Source: COLDWELL BANKER ACKLEY REALTY (60115) #S4727210 Report a problem | ||
| 8/27/2014 | Price change | $169,900-2.9%$83/sqft |
Source: Coldwell Banker Ackley Realty #S4727210 Report a problem | ||
| 8/7/2014 | Price change | $174,900-5.4%$85/sqft |
Source: Coldwell Banker Ackley Realty #S4727210 Report a problem | ||
| 5/17/2014 | Listed for sale | $184,900+6.3%$90/sqft |
Source: COLDWELL BANKER ACKLEY REALTY #S4727210 Report a problem | ||
| 5/2/2014 | Sold | $174,000+51.4%$85/sqft |
Source: Public Record Report a problem | ||
| 1/13/2012 | Listing removed | $114,900$56/sqft |
Source: Exit Real Estate Gallery #O5079506 Report a problem | ||
| 1/5/2012 | Listed for sale | $114,900-37.9%$56/sqft |
Source: Exit Real Estate Gallery #O5079506 Report a problem | ||
| 4/14/2008 | Sold | $185,000$90/sqft |
Source: Public Record Report a problem | ||
Public tax history
| Year | Property taxes | Tax assessment |
|---|---|---|
| 2024 | $5,920 +11.3% | $367,676 +6.8% |
| 2023 | $5,319 +103.2% | $344,125 +65.2% |
| 2022 | $2,618 +1.6% | $208,333 +3% |
| 2021 | $2,576 +0.9% | $202,265 +1.4% |
| 2020 | $2,554 +1.1% | $199,472 +2.3% |
| 2019 | $2,528 +1% | $194,987 +1.9% |
| 2018 | $2,502 | $191,351 +2.1% |
| 2017 | $2,502 +1.4% | $187,415 -3.8% |
| 2016 | $2,468 -25.3% | $194,730 +26.9% |
| 2015 | $3,302 +173% | $153,466 +3.3% |
| 2014 | $1,210 +3.1% | $148,569 +22.8% |
| 2013 | $1,173 +1.9% | $121,009 +17.3% |
| 2012 | $1,152 -4% | $103,204 -2.3% |
| 2011 | $1,200 -3.4% | $105,609 -4.7% |
| 2010 | $1,242 | $110,859 -22.9% |
| 2009 | -- | $143,823 +340.6% |
| 2008 | $536 -19.9% | $32,640 -20% |
| 2007 | $669 +86.5% | $40,800 +104% |
| 2006 | $359 | $20,000 |
Find assessor info on the county website
Monthly payment
Est. payment
Payment breakdown
Explore the cost of this home by adjusting the details. Changes won't be saved.Climate risks
Neighborhood: Alafaya
Nearby schools
GreatSchools rating
- 9/10Timber Lakes Elementary SchoolGrades: K-5Distance: 1 mi
- 8/10Timber Springs MiddleGrades: 6-8Distance: 1.1 mi
- 7/10Timber Creek High SchoolGrades: 9-12Distance: 1 mi
- $379,7003 bd4 ba2k sqft1635 Shallcross Ave, Orlando, FL 32828Off Market

- $365,4003 bd4 ba2.1k sqft1647 Shallcross Ave, Orlando, FL 32828Off Market
- $342,5003 bd4 ba2k sqft1629 Shallcross Ave, Orlando, FL 32828Sold
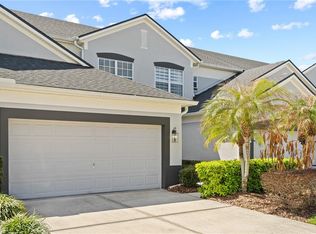
- $372,8003 bd3 ba2k sqft1653 Shallcross Ave, Orlando, FL 32828Off Market

- $347,0002 bd3 ba2k sqft1623 Shallcross Ave, Orlando, FL 32828Off Market
- $363,7003 bd4 ba1.8k sqft1626 Croydon St, Orlando, FL 32828Off Market
- $351,6003 bd4 ba2k sqft1632 Croydon St, Orlando, FL 32828Off Market
- $338,2003 bd3 ba1.5k sqft1620 Croydon St, Orlando, FL 32828Off Market
A local agent can set up tours, give advice and negotiate with sellers.
A local lender can help you make sure your offer is ready when you are.
Similar homes
- $359,9003 bd4 ba1.7k sqft1706 Shallcross Ave, Orlando, FL 32828For Sale

 MLS ID #O6419821, Judy Chou, ZEAL REALTY. Stellar MLS
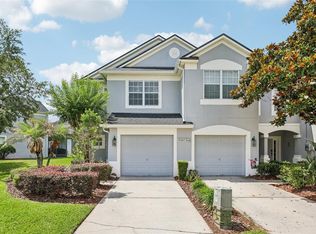
 - $357,0003 bd3 ba1.7k sqft15054 Bellinkoff Ln, Orlando, FL 32828For Sale
 MLS ID #O6396700, Trevin Perez, REDFIN CORPORATION. Stellar MLS
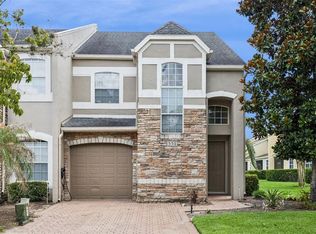
 - $369,9903 bd3 ba1.8k sqft551 Terrace Spring Dr, Orlando, FL 32828For Sale
 MLS ID #O6418210, Anna Shi, LPT REALTY, LLC. Stellar MLS
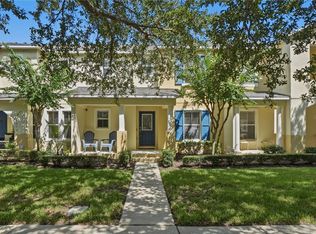
 - $389,9003 bd3 ba1.7k sqft2517 Abey Blanco Dr, Orlando, FL 32828For Sale
 MLS ID #O6423472, Lindsay Kaye Voss, VOSS REALTY INC. Stellar MLS
 - $350,0003 bd2 ba1.3k sqft14655 Water Locust Dr, Orlando, FL 32828For SaleMLS ID #O6423133, Keith Brauman, WEICHERT REALTORS HALLMARK PROPERTIES. Stellar MLS
- $--4 bd3 ba2.1k sqft9919 Cypress Knee Cir, Orlando, FL 32825AuctionAuction.com 2
- $368,9993 bd3 ba1.8k sqft2592 Econ Landing Blvd, Orlando, FL 32825For SaleMLS ID #O6373267, Kevin Wilhelm, MLSB THE BUREAU POWERED BY CAROM REALTY. Stellar MLS
- $412,5003 bd3 ba1.6k sqft2184 Heathwood Cir, Orlando, FL 32828For SaleMLS ID #C7526491, William Figueroa, SOVEREIGN REAL ESTATE GROUP. Stellar MLS
- $439,0003 bd2 ba1.7k sqft14643 Tanja King Blvd, Orlando, FL 32828For SaleMLS ID #O6414834, Ronald Trotter, RE/MAX INNOVATION. Stellar MLS
- $349,5003 bd3 ba1.6k sqft2588 Sedge Grass Way, Orlando, FL 32824For SaleMLS ID #S5154023, Maria Fernan Castro, PA, LA ROSA REALTY KISSIMMEE. Stellar MLS
- $499,0003 bd3 ba2.4k sqft2463 Lacerta Dr, Orlando, FL 32828For SaleMLS ID #O6425991, Kristina Fricke, FLORIDA REALTY INVESTMENTS. Stellar MLS
- $355,0003 bd3 ba1.7k sqft4240 Gumbo Limbo Dr, Orlando, FL 32822For SaleMLS ID #O6408498, Gunel Aydamirli, OLYMPUS EXECUTIVE REALTY INC. Stellar MLS
- $458,5003 bd3 ba2.7k sqft14932 Perdido Dr, Orlando, FL 32828For SaleMLS ID #O6394721, AJ Stagg, III, ATRIUM REALTY, LLC. Stellar MLS
- $316,9003 bd3 ba1.4k sqft3506 Victoria Pines Dr #150, Orlando, FL 32829For SaleMLS ID #O6413197, Jose Rojo, URBAN-O REAL ESTATE SOLUTIONS. Stellar MLS
- $374,9004 bd3 ba1.9k sqft10212 Park Commons Dr, Orlando, FL 32832For SaleMLS ID #O6421946, Peter Luu, REAL BROKER, LLC. Stellar MLS
- $469,9003 bd3 ba2k sqft13538 Fordwell Dr, Orlando, FL 32828For SaleMLS ID #O6388903, Rick Brown, KELLER WILLIAMS ADVANTAGE 2 REALTY. Stellar MLS
- $495,0004 bd3 ba2.4k sqft1210 Bassano Way, Orlando, FL 32828For SaleMLS ID #O6391015, Eric Truong, ONE STOP REALTY GROUP LLC. Stellar MLS
- $369,9003 bd3 ba1.6k sqft9454 Silver Buttonwood St, Orlando, FL 32832For SaleMLS ID #O6350616, Paola Cornejo, PROPERTIES IN TOWN. Stellar MLS
- $354,9003 bd3 ba1.6k sqft10338 Lake District Ln Unit S, Orlando, FL 32832For SaleMLS ID #O6351612, Roberto Torres, A PLUS REALTY LLC. Stellar MLS
- $505,0004 bd3 ba2.5k sqft1207 Royal Saint George Dr, Orlando, FL 32828For SaleMLS ID #O6396450, Saijun Gong, AAA GLOBAL VENTURES PA. Stellar MLS
