Absolutely — I’d incorporate the updates prominently so the listing feels more move-in ready and valuable:
Welcome to this spacious single-family residence offering **4 bedrooms + 1 huge bonus room, approximately 2,780 sq. ft. of living space, and a private pool**—an ideal home for comfortable family living and entertaining. **Recently updated with new flooring and fresh interior paint throughout, recessed lighting, and a newer roof**, this home offers a refreshed and inviting living environment with many of the major updates already completed.
The thoughtfully designed floor plan features **one bedroom and a full bathroom downstairs**, providing excellent flexibility for guests, multigenerational living, or a private home office. Upstairs, a **huge bonus room with built-in closets** offers endless possibilities as an entertainment space, game room, media room, home office, or potentially a generously sized additional bedroom.
The expansive living areas provide plenty of room for everyday enjoyment and gatherings, while the **private pool** creates the perfect backdrop for relaxing weekends, outdoor entertaining, and enjoying the Southern California lifestyle. The combination of generous interior space, recent updates, and a versatile floor plan makes this home both comfortable and functional.
Located in the established community of **Hacienda Heights**, the property offers convenient access to shopping, dining, parks, schools, and major transportation routes. With its **recently refreshed interiors, recessed lighting, newer roof, downstairs bedroom and full bath, oversized bonus room, and private pool**, this versatile residence is ready to welcome its next owner.
For sale
Listed by: Wetrust Realty • WAN-I WU • Contact: 626-373-3180
$1,300,000
16421 Compo Real Dr, Hacienda Heights, CA 91745
4beds
2,780sqft
Single Family Residence
Built in 1973
6,822 Square Feet Lot
$-- Zestimate®
$468/sqft
$-- HOA
What's special
- 12 hours |
- 175 |
- 19 |
Zillow last checked:
Listing updated:
Listed by:
WAN-I WU DRE #02085073 626-373-3180,
Wetrust Realty
Source: CRMLS,MLS#: WS26170876 Originating MLS: California Regional MLS
Originating MLS: California Regional MLSFacts & features
Interior
Bedrooms & bathrooms
- Bedrooms: 4
- Bathrooms: 3
- Full bathrooms: 3
- Main level bathrooms: 1
- Main level bedrooms: 1
Rooms
- Room types: Bedroom, Entry/Foyer, Family Room, Laundry, Living Room, Primary Bedroom, Other
Primary bedroom
- Features: Primary Suite
Bedroom
- Features: Bedroom on Main Level
Other
- Features: Walk-In Closet(s)
Heating
- Central
Cooling
- Central Air
Appliances
- Laundry: Washer Hookup, Gas Dryer Hookup, Inside, Laundry Room
Features
- Bedroom on Main Level, Primary Suite, Walk-In Closet(s)
- Has fireplace: Yes
- Fireplace features: Living Room
- Common walls with other units/homes: 2+ Common Walls
Interior area
- Total interior livable area: 2,780 sqft
Video & virtual tour
Property
Parking
- Total spaces: 2
- Parking features: Direct Access, Driveway, Garage
- Attached garage spaces: 2
Features
- Levels: Two
- Stories: 2
- Entry location: ground level
- Has private pool: Yes
- Pool features: In Ground, Private
Lot
- Size: 6,822 Square Feet
- Features: 0-1 Unit/Acre
Details
- Parcel number: 8294019022
- Special conditions: Standard
Construction
Type & style
- Home type: SingleFamily
- Property subtype: Single Family Residence
- Attached to another structure: Yes
Condition
- New construction: No
- Year built: 1973
Utilities & green energy
- Sewer: Public Sewer
- Water: Public
Community & HOA
Community
- Features: Curbs, Street Lights
Location
- Region: Hacienda Heights
Financial & listing details
- Price per square foot: $468/sqft
- Date on market: 8/18/2026
- Listing terms: Cash,Cash to New Loan,Conventional,1031 Exchange
Estimated market value
Not available
Estimated sales range
Not available
Not available
Price history
| Date | Event | Price |
|---|---|---|
| 8/18/2026 | Listed for sale | $1,300,000$468/sqft |
Source:  CRMLS #WS26170876 Report a problem CRMLS #WS26170876 Report a problem | ||
Public tax history
Tax history is unavailable.
Monthly payment
Est. payment
Payment breakdown
Explore the cost of this home by adjusting the details. Changes won't be saved.Climate risks
Neighborhood: 91745
Nearby schools
GreatSchools rating
- 8/10Grazide Elementary SchoolGrades: K-5Distance: 0.5 mi
- 9/10Mesa Robles SchoolGrades: K-8Distance: 0.8 mi
- 9/10Glen A. Wilson High SchoolGrades: 9-12Distance: 1 mi
Schools provided by the listing agent
- Middle: Mesa Roble
Source: CRMLS. This data may not be complete. We recommend contacting the local school district to confirm school assignments for this home.
- $1,194,5004 bd3 ba2.7k sqft16421 Campo Real Dr, Hacienda Heights, CA 91745Off Market
- $1,141,1003 bd2 ba2.3k sqft16415 Campo Real Dr, Hacienda Heights, CA 91745Off Market
- $1,119,6004 bd3 ba2.3k sqft16427 Campo Real Dr, Hacienda Heights, CA 91745Off Market
- $1,302,9004 bd3 ba2.7k sqft16416 Abascal Dr, Hacienda Heights, CA 91745Off Market
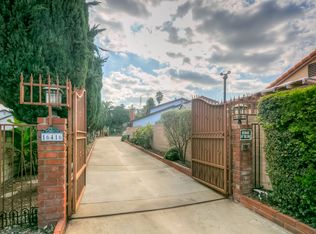
- $1,087,8004 bd3 ba2.2k sqft2617 Bais Pl, Hacienda Heights, CA 91745Off Market
- $1,156,5003 bd2 ba2.3k sqft2615 Bais Pl, Hacienda Heights, CA 91745Off Market
- $---- bd-- ba-- sqft16433 Compo Real Dr, Hacienda Heights, CA 91745Off Market
- $1,272,3004 bd3 ba3.3k sqft16414 Campo Real Dr, Hacienda Heights, CA 91745Off Market
A local agent can set up tours, give advice and negotiate with sellers.
Similar homes
- $1,248,8004 bd3 ba2.7k sqft2856 Garona Dr, Hacienda Heights, CA 91745For Sale
 MLS ID #PW26147770, Kevin Hernandez, Synergy Real Estate. CRMLS
 - $1,288,8884 bd4 ba2.7k sqft3243 Leticia Dr, Hacienda Heights, CA 91745For Sale
 MLS ID #TR26165234, Anthony De La Vara Jr., Keller Williams OC Coastal. CRMLS
 - $1,288,0004 bd3 ba2k sqft16644 Circle Hill Ln, Hacienda Heights, CA 91745For Sale
 MLS ID #PW26129173, Emily Ching, Cerritos Investments Inc.. CRMLS
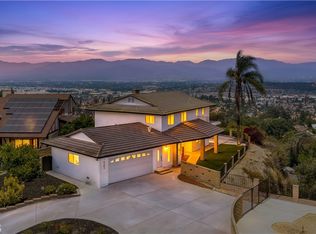
 - $1,468,0004 bd3 ba2.2k sqft16387 Chella Dr, Hacienda Heights, CA 91745For Sale
 MLS ID #OC26164321, Qing Cao, Real Broker. CRMLS
 - $1,250,0004 bd4 ba2.6k sqft1860 Old Canyon Dr, Hacienda Heights, CA 91745For SaleMLS ID #PW26177738, Kristina Fruneaux, Coldwell Banker Envision. CRMLS
- $1,398,0005 bd3 ba2.7k sqft2916 Garona Dr, Hacienda Heights, CA 91745For SaleMLS ID #PF26086541, Jeromy Robert, The Agency. CRMLS
- $1,358,8884 bd3 ba2.7k sqft3247 Cabo Blanco Dr, Hacienda Heights, CA 91745For SaleMLS ID #TR26082373, Rita Chang, R C Realty Corp.. CRMLS
- $1,250,0004 bd3 ba2.5k sqft16829 Dawn Haven Rd, Hacienda Heights, CA 91745For SaleMLS ID #WS26063513, XINYUN LIAN, IRN REALTY. CRMLS
- $1,178,0004 bd3 ba2.2k sqft2266 Clementina Dr, Hacienda Heights, CA 91745For SaleMLS ID #P1-27777, Hilda Hernandez, BHHS California Properties. CRMLS
- $1,380,0004 bd3 ba2.2k sqft2904 Fragancia Ave, Hacienda Heights, CA 91745For SaleMLS ID #WS26170946, SUNNY WONG, Real Brokerage Technologies. CRMLS
- $1,478,8884 bd4 ba2.5k sqft3160 Gotera Dr, Hacienda Heights, CA 91745For SaleMLS ID #TR26171697, Chandra Kusmanto, Exp Realty of California Inc. CRMLS
- $1,100,0004 bd2 ba2.1k sqft16404 Monte Cristo Dr, Hacienda Heights, CA 91745For SaleMLS ID #WS26168525, Sam Wu, Wetrust Realty. CRMLS
- $1,198,8804 bd4 ba2.4k sqft16515 Fern Haven Rd, Hacienda Heights, CA 91745For SaleMLS ID #WS26172599, RAE ZHANG, Re/Max Champions/WC. CRMLS
- $--5 bd5 ba3.1k sqft1279 Popenoe Rd, La Habra Heights, CA 90631AuctionServiceLink Auction
- $1,200,0004 bd2 ba2k sqft2417 Kiska Ave, Hacienda Heights, CA 91745For SaleMLS ID #PW26124317, Jonathan Kim, CNR Real Estate. CRMLS
- $1,299,8004 bd3 ba2.3k sqft14851 Las Tunas Dr, Hacienda Heights, CA 91745For SaleMLS ID #WS26088380, CHUNLING WANG, RE/MAX 2000 REALTY. CRMLS
- $1,380,0004 bd3 ba2.5k sqft15331 Elkhill Dr, Hacienda Heights, CA 91745For SaleMLS ID #TR26136525, Mauricio Acevedo, Monarch Real Estate Services. CRMLS
- $--3 bd3 ba2.2k sqft15330 Elkhill Dr, Hacienda Heights, CA 91745AuctionAuction.com 2
- $1,198,0004 bd3 ba2.4k sqft3117 Montellano Ave, Hacienda Heights, CA 91745For SaleMLS ID #AR26087305, Karen Gee, Pinnacle Real Estate Group. CRMLS
- $1,450,0004 bd3 ba2.9k sqft2156 Tomich Rd, Hacienda Heights, CA 91745For SaleMLS ID #AR26136490, Van Tuyet To, Coldwell Banker Dynasty Arc.. CRMLS
Local buyer's agents are ready to help
