*** First time on the market! This cherished home has been loving owned by the original owner for over 50 years.
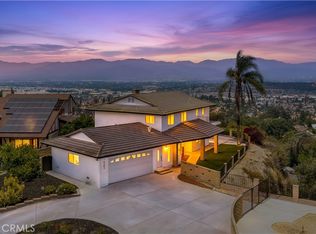
Welcome to this beautiful residence featuring 5 bedrooms, 3 bathrooms, a 2-car attached garage, approximately 2,780 sqft of living space, and a generous 15,035 sqft of lot. Nestled on a quiet street, this property offers exceptional privacy, comfort, and tranquility.
As you step inside, you’ll be greeted by high ceilings, abundant natural light from bright windows, a wet bar, and a cozy fireplace.
The entire interior has been freshly painted.
New flooring has been installed throughout the home.
The bathrooms have been tastefully remodeled with new vanities, elegant quartz countertops, and LED-lighted mirrors, creating a stylish and contemporary feel.
Step outside to the spacious backyard, featuring a new lawn and sprinkler system. A freshly painted, expansive patio provides the perfect setting for enjoying the California sunshine and outdoor gatherings. Conveniently located near the high-rated schools, markets, parks and Shi Lai Temple. Easy to show. See Remarks Please..
For sale
Listed by: R C Realty Corp. • Rita Chang • Contact: 626-864-7614
$1,358,888
3247 Cabo Blanco Dr, Hacienda Heights, CA 91745
4beds
2,780sqft
:
Get pre-qualified$8,739/mo
Single Family Residence
Built in 1973
0.35 Acres Lot
$1,332,000 Zestimate®
$489/sqft
$-- HOA
What's special
- 19 days |
- 526 |
- 18 |
Zillow last checked:
Listing updated:
Listed by:
Rita Chang DRE #01005370 626-864-7614,
R C Realty Corp.,
James Elson DRE #01760303 714-269-2906,
R C Realty Corp.
Source: CRMLS,MLS#: TR26082373 Originating MLS: California Regional MLS
Originating MLS: California Regional MLSFacts & features
Interior
Bedrooms & bathrooms
- Bedrooms: 4
- Bathrooms: 3
- Full bathrooms: 3
- Main level bathrooms: 1
- Main level bedrooms: 1
Rooms
- Room types: Bonus Room, Bedroom, Entry/Foyer, Family Room, Kitchen, Laundry, Living Room, Primary Bathroom, Primary Bedroom, Other, Dining Room
Primary bedroom
- Features: Primary Suite
Bedroom
- Features: Bedroom on Main Level
Bathroom
- Features: Bathtub, Dual Sinks, Quartz Counters, Separate Shower, Tub Shower, Walk-In Shower
Other
- Features: Walk-In Closet(s)
Heating
- Central, Forced Air, Natural Gas
Cooling
- Central Air
Appliances
- Included: Built-In Range, Convection Oven, Dishwasher, Electric Cooktop, Disposal, Gas Oven, Gas Water Heater, Water Heater
- Laundry: Inside
Features
- Wet Bar, Built-in Features, Block Walls, Ceiling Fan(s), Separate/Formal Dining Room, Granite Counters, High Ceilings, Open Floorplan, Pantry, Quartz Counters, Two Story Ceilings, Bedroom on Main Level, Primary Suite, Walk-In Closet(s)
- Flooring: Laminate
- Has fireplace: Yes
- Fireplace features: Living Room
- Common walls with other units/homes: No Common Walls
Interior area
- Total interior livable area: 2,780 sqft
Property
Parking
- Total spaces: 2
- Parking features: Garage - Attached
- Attached garage spaces: 2
Features
- Levels: Two
- Stories: 2
- Entry location: 1
- Patio & porch: Open, Patio, Porch
- Pool features: None
- Fencing: Block
- Has view: Yes
- View description: City Lights, Mountain(s)
Lot
- Size: 0.35 Acres
- Features: 0-1 Unit/Acre
Details
- Parcel number: 8294028002
- Special conditions: Standard
Construction
Type & style
- Home type: SingleFamily
- Property subtype: Single Family Residence
Materials
- Roof: Tile
Condition
- New construction: No
- Year built: 1973
Utilities & green energy
- Sewer: Public Sewer
- Water: Public
- Utilities for property: Natural Gas Connected, Sewer Connected, Water Connected
Community & HOA
Community
- Features: Curbs, Hiking, Street Lights, Sidewalks
Location
- Region: Hacienda Heights
Financial & listing details
- Price per square foot: $489/sqft
- Tax assessed value: $147,018
- Annual tax amount: $2,764
- Date on market: 7/15/2026
- Cumulative days on market: 20 days
- Listing terms: Cash to New Loan
Estimated market value
$1,332,000
$1.27M - $1.40M
$5,145/mo
Price history
| Date | Event | Price |
|---|---|---|
| 7/16/2026 | Listed for sale | $1,358,888$489/sqft |
Source:  CRMLS #TR26082373 Report a problem CRMLS #TR26082373 Report a problem | ||
Public tax history
| Year | Property taxes | Tax assessment |
|---|---|---|
| 2025 | $2,764 +14.2% | $147,018 +2% |
| 2024 | $2,420 +4.2% | $144,136 +2% |
| 2023 | $2,321 +5% | $141,311 +2% |
| 2022 | $2,210 +2.4% | $138,541 +2% |
| 2021 | $2,158 +1.2% | $135,825 +1% |
| 2020 | $2,131 | $134,433 +2% |
| 2019 | $2,131 +7.8% | $131,798 +2% |
| 2018 | $1,978 | $129,215 +2% |
| 2017 | $1,978 +2.1% | $126,683 +2% |
| 2016 | $1,936 +6.8% | $124,200 +1.5% |
| 2015 | $1,814 +2.7% | $122,336 +2% |
| 2014 | $1,767 | $119,940 +2.5% |
| 2012 | -- | $117,059 +2% |
| 2011 | -- | $114,765 +0.8% |
| 2010 | -- | $113,908 -0.2% |
| 2009 | -- | $114,179 +2% |
| 2008 | -- | $111,941 +2% |
| 2007 | -- | $109,747 +2% |
| 2006 | -- | $107,596 |
| 2005 | -- | $107,596 +4% |
| 2004 | -- | $103,420 +1.9% |
| 2003 | -- | $101,526 +2% |
| 2002 | -- | $99,537 +4% |
| 2000 | -- | $95,675 |
Find assessor info on the county website
Monthly payment
Est. payment
Payment breakdown
Explore the cost of this home by adjusting the details. Changes won't be saved.Climate risks
Neighborhood: 91745
Nearby schools
GreatSchools rating
- 8/10Grazide Elementary SchoolGrades: K-5Distance: 0.7 mi
- 9/10Mesa Robles SchoolGrades: K-8Distance: 1.3 mi
- 9/10Glen A. Wilson High SchoolGrades: 9-12Distance: 1.8 mi
Schools provided by the listing agent
- Middle: Mesa Roble
- High: Willow Glen
Source: CRMLS. This data may not be complete. We recommend contacting the local school district to confirm school assignments for this home.
- $1,253,7004 bd3 ba2.7k sqft3241 Cabo Blanco Dr, La Puente, CA 91745Off Market
- $1,151,6004 bd3 ba2.2k sqft3253 Cabo Blanco Dr, La Puente, CA 91745Off Market
- $1,154,5004 bd3 ba2.4k sqft3235 Cabo Blanco Dr, La Puente, CA 91745Off Market
- $1,119,5004 bd2 ba2k sqft3259 Cabo Blanco Dr, La Puente, CA 91745Off Market
- $1,596,5003 bd4 ba3.3k sqft3460 Punta Del Este Dr, Hacienda Heights, CA 91745Off Market
- $1,175,2004 bd3 ba2.3k sqft3229 Cabo Blanco Dr, La Puente, CA 91745Off Market
- $1,285,4004 bd3 ba2.7k sqft3263 Cabo Blanco Dr, La Puente, CA 91745Off Market
- $954,5003 bd2 ba1.6k sqft3246 Cabo Blanco Dr, La Puente, CA 91745Off Market
A local agent can set up tours, give advice and negotiate with sellers.
Similar homes
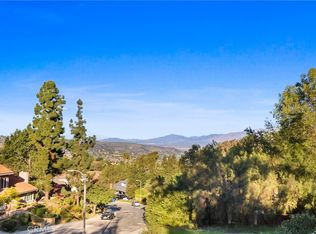
- $1,468,0004 bd3 ba2.2k sqft16387 Chella Dr, Hacienda Heights, CA 91745For Sale
 MLS ID #OC26164321, Qing Cao, Real Broker. CRMLS
 - $1,248,8004 bd3 ba2.7k sqft2856 Garona Dr, Hacienda Heights, CA 91745For Sale
 MLS ID #PW26147770, Kevin Hernandez, Synergy Real Estate. CRMLS
 - $1,488,8884 bd4 ba2.5k sqft3160 Gotera Dr, Hacienda Heights, CA 91745For Sale
 MLS ID #TR26128338, Chandra Kusmanto, Exp Realty of California Inc. CRMLS
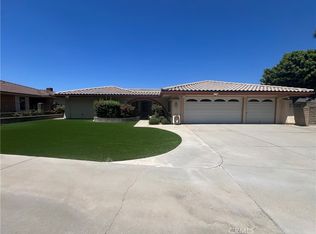
 - $1,100,0004 bd2 ba2.1k sqft16404 Monte Cristo Dr, Hacienda Heights, CA 91745For Sale
 MLS ID #WS26168525, Sam Wu, Wetrust Realty. CRMLS
 - $1,398,0005 bd3 ba2.7k sqft2916 Garona Dr, Hacienda Heights, CA 91745For SaleMLS ID #PF26086541, Jeromy Robert, The Agency. CRMLS
- $1,499,0005 bd3 ba3.4k sqft2952 Garona Dr, Hacienda Heights, CA 91745For SaleMLS ID #TR26113608, Jinwen Yang, Star Max Realty. CRMLS
- $1,288,0004 bd3 ba2k sqft16644 Circle Hill Ln, Hacienda Heights, CA 91745For SaleMLS ID #PW26129173, Emily Ching, Cerritos Investments Inc.. CRMLS
- $1,380,0004 bd3 ba2.5k sqft15331 Elkhill Dr, Hacienda Heights, CA 91745For SaleMLS ID #TR26136525, Mauricio Acevedo, Monarch Real Estate Services. CRMLS
- $1,200,0004 bd3 ba1.8k sqft1556 Cedarmont St, Hacienda Heights, CA 91745For SaleMLS ID #OC26164127, Rex Lin, First Team Real Estate. CRMLS
- $1,178,0004 bd3 ba2.2k sqft2266 Clementina Dr, Hacienda Heights, CA 91745For SaleMLS ID #P1-27777, Hilda Hernandez, BHHS California Properties. CRMLS
- $--3 bd3 ba2.2k sqft15330 Elkhill Dr, Hacienda Heights, CA 91745AuctionAuction.com 2
- $1,250,0004 bd3 ba2.5k sqft16829 Dawn Haven Rd, Hacienda Heights, CA 91745For SaleMLS ID #WS26063513, XINYUN LIAN, IRN REALTY. CRMLS
- $1,485,0004 bd3 ba2.7k sqft3130 Dolonita Ave, Hacienda Heights, CA 91745For SaleMLS ID #AR26157289, Wanjun Shen, Pinnacle Real Estate Group. CRMLS
- $1,399,0005 bd3 ba2.7k sqft2715 Tulip Tree Ln, Rowland Heights, CA 91748For SaleMLS ID #TR26153221, Vivian Chang, Homequest Real Estate. CRMLS
- $1,198,0004 bd3 ba2.4k sqft3117 Montellano Ave, Hacienda Heights, CA 91745For SaleMLS ID #AR26087305, Karen Gee, Pinnacle Real Estate Group. CRMLS
- $--4 bd2 ba1.8k sqft505 Green View Rd, La Habra Heights, CA 90631AuctionXome
- $1,198,8884 bd2 ba2k sqft15040 La Donna Way, Hacienda Heights, CA 91745For SaleMLS ID #TR26132359, Sophia De La Vara, Keller Williams. CRMLS
- $1,222,8885 bd3 ba2.2k sqft2233 Angelcrest Dr, Hacienda Heights, CA 91745For SaleMLS ID #TR26057274, Anthony De La Vara Jr., Keller Williams OC Coastal. CRMLS
- $1,499,0003 bd4 ba2.5k sqft3076 Turnbull Canyon Rd, La Puente, CA 91745For SaleMLS ID #AR26107627, Kassandra Yamamoto, Re/Max Omega. CRMLS
- $1,490,0005 bd3 ba2.8k sqft17532 Orlon Dr, Rowland Heights, CA 91748For SaleMLS ID #WS26166741, RUDY LIRA KUSUMA, LPT Realty, Inc. CRMLS
Local buyer's agents are ready to help
