Welcome home to this beautifully maintained condo that truly shows like new! Offering 2 bedrooms, 2 full baths, and an attached 1-car garage, this move-in-ready home features a neutral interior that looks like a model home. The open, inviting, main floor- floor plan is complemented by spacious walk-in closets and an abundance of storage throughout. All kitchen appliances and washer/dryer convey, making your move even easier. Enjoy a convenient location close to shopping, restaurants, and everyday conveniences, with quick access to I-75, I-675, and WPAFB for an easy commute. Community amenities include scenic walking paths, an amenity center, a refreshing swimming pool, and open-air cabanas, providing the perfect blend of comfort, convenience, and low-maintenance living
Accepting backups
$259,900
1643 Honey Tree Pl, Dayton, OH 45459
2beds
1,161sqft
Condominium
Built in 2024
-- sqft lot
$255,800 Zestimate®
$224/sqft
$220/mo HOA
What's special
Refreshing swimming poolScenic walking pathsNeutral interiorAbundance of storage throughoutOpen-air cabanasSpacious walk-in closets
- 56 days
- 25
- 0
Zillow last checked:
Listing updated:
Listed by:
Jennifer J Durbin 937-620-0830,
Irongate Inc.
Source: DABR MLS,MLS#: 963678 Originating MLS: Dayton Area Board of REALTORS
Originating MLS: Dayton Area Board of REALTORSFacts & features
Interior
Bedrooms & bathrooms
- Bedrooms: 2
- Bathrooms: 2
- Full bathrooms: 2
- Main level bathrooms: 2
Bedroom
- Level: Main
- Dimensions: 15 x 13
Bedroom
- Level: Main
- Dimensions: 10 x 14
Dining room
- Level: Main
- Dimensions: 13 x 18
Entry foyer
- Level: Main
- Dimensions: 4 x 7
Kitchen
- Level: Main
- Dimensions: 11 x 15
Laundry
- Level: Main
- Dimensions: 6 x 7
Living room
- Level: Main
- Dimensions: 17 x 15
Heating
- Electric, Forced Air
Cooling
- Central Air
Appliances
- Included: Dishwasher, Disposal, Microwave, Range, Refrigerator, Electric Water Heater
Features
- Kitchen Island, Kitchen/Family Room Combo, Pantry, Quartz Counters, Solid Surface Counters, Walk-In Closet(s)
Interior area
- Total structure area: 1,161
- Total interior livable area: 1,161 sqft
Video & virtual tour
Property
Parking
- Total spaces: 1
- Parking features: Attached, Garage, One Car Garage
- Attached garage spaces: 1
Features
- Levels: One
- Stories: 1
- Patio & porch: Deck
- Exterior features: Deck
Details
- Parcel number: L32000100030037200
- Zoning: Residential
- Zoning description: Residential
Construction
Type & style
- Home type: Condo
- Property subtype: Condominium
Materials
- Brick, Fiber Cement
- Foundation: Slab
Condition
- Year built: 2024
Utilities & green energy
- Water: Public
- Utilities for property: Sewer Available, Water Available
Community & HOA
Community
- Security: Smoke Detector(s)
- Subdivision: Sugar Point
HOA
- Has HOA: Yes
- Services included: Association Management, Pool(s)
- HOA fee: $220 monthly
- HOA name: Eclipse Community Management
- HOA phone: 513-494-4049
Location
- Region: Dayton
Financial & listing details
- Price per square foot: $224/sqft
- Date on market: 7/8/2026
Estimated market value
$255,800
$243,000 - $269,000
$2,131/mo
Price history
| Date | Event | Price |
|---|---|---|
| 7/21/2026 | Pending sale | $259,900$224/sqft |
Source: DABR MLS #963678 Report a problem | ||
| 7/8/2026 | Listed for sale | $259,900$224/sqft |
Source:  DABR MLS #963678 Report a problem DABR MLS #963678 Report a problem | ||
Public tax history
Tax history is unavailable.
Monthly payment
Est. payment
Payment breakdown
Explore the cost of this home by adjusting the details. Changes won't be saved.Climate risks
Neighborhood: 45459
Nearby schools
Schools provided by the listing agent
- District: Sugarcreek
Source: DABR MLS. This data may not be complete. We recommend contacting the local school district to confirm school assignments for this home.

Similar homes
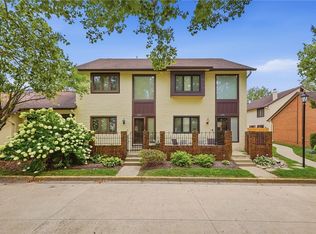
- $259,9003 bd2 ba1.3k sqft6657 Brigham Sq, Centerville, OH 45459For Sale
 BHHS broker feed
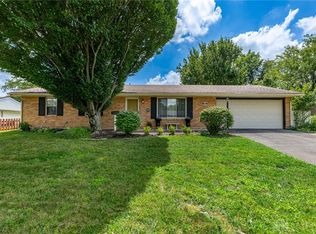
 - $220,0002 bd2 ba1.2k sqft6852 Olde Greenbrier Ln, Dayton, OH 45459For Sale
 MLS ID #965992, Terry Mull, Glasshouse Realty Group. DABR MLS
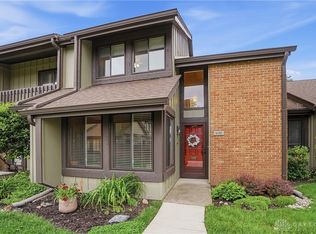
 - $269,9003 bd2 ba1.4k sqft7606 Washington Park Dr, Dayton, OH 45459For Sale
 MLS ID #966012, VJ Evans, Glasshouse Realty Group. DABR MLS
 - $225,0003 bd3 ba1.6k sqft6130 Martingale Ln, Dayton, OH 45459For Sale
 MLS ID #958038, Dana Lynn Chillinsky, Irongate Inc.. DABR MLS
 - $169,0002 bd2 ba1k sqft6635 Brigham Sq APT 8, Dayton, OH 45459For SaleMLS ID #962098, Kerry Santiago, Coldwell Banker Heritage. DABR MLS
- $249,9002 bd2 ba1.1k sqft19 Edinburgh Village Dr, Dayton, OH 45458For SaleMLS ID #965369, Michael L Williams, Glasshouse Realty Group. DABR MLS
- $275,0002 bd2 ba1.6k sqft3031 Willowbrook Way, Dayton, OH 45431For SaleMLS ID #967787, Greta Costa, Howard Hanna Real Estate Serv. DABR MLS
- $275,0002 bd2 ba1.3k sqft1453 Little Yankee Run, Dayton, OH 45458For SaleMLS ID #967013, Sean Goodyear, Keller Williams Community Part. DABR MLS
- $167,9002 bd2 ba987 sqft1501 Lake Pointe Way, Dayton, OH 45459For SaleMLS ID #964993, Nicole Kibler, eXp Realty. DABR MLS
- $140,0002 bd2 ba987 sqft1440 Hollow Run APT 11, Dayton, OH 45459For SaleMLS ID #960172, Tamara Comer, Coldwell Banker Heritage. DABR MLS
- $214,9003 bd3 ba1.3k sqft1055 Beryl Trl, Dayton, OH 45459For SaleMLS ID #962756, Cory Allen, Streetlight Realty LLC. DABR MLS
- $239,9003 bd1 ba1k sqft2821 Powhattan Pl, Dayton, OH 45420For SaleMLS ID #966332, Tony Johnson, Coldwell Banker Heritage. DABR MLS
- $249,9982 bd2 ba1.2k sqft141 Old Pond Rd, Springboro, OH 45066For SaleMLS ID #955545, Kerry Santiago, Coldwell Banker Heritage. DABR MLS
- $229,0002 bd2 ba1.1k sqft127 Edinburgh Village Dr, Dayton, OH 45458For SaleMLS ID #963272, Andrea Zellner, Coldwell Banker Realty. DABR MLS
- $225,0002 bd2 ba1.1k sqft9543 Tahoe Dr, Dayton, OH 45458For SaleMLS ID #964955, Spencer Maxwell, Bridgestream Realty. DABR MLS
- $264,9003 bd2 ba1.6k sqft498 Kathys Way, Xenia, OH 45385For SaleMLS ID #964949, Alisa Tackett, Keller Williams Community Part. DABR MLS
- $294,9002 bd2 ba1.5k sqft9663 Belfry Ct, Dayton, OH 45458For SaleMLS ID #966130, Kathy Marcum Leff, Irongate Inc.. DABR MLS
- $220,0003 bd1 ba960 sqft3382 Valleywood Dr, Dayton, OH 45429For SaleMLS ID #967371, Rodney Muterspaw, BHHS Professional Realty. DABR MLS
- $265,0003 bd2 ba1.3k sqft1562 Farrington Dr, Kettering, OH 45420For SaleMLS ID #961476, Nicole M Gulick, Reign Realty. DABR MLS
- $175,0002 bd2 ba1.1k sqft7661 Brams Hill Dr, Dayton, OH 45459For SaleMLS ID #967207, Rob Hoffman, Sibcy Cline Inc.. DABR MLS
