Welcome to this all-brick ranch on a desirable corner lot in Harvey! Offering approximately 1,500 sq. ft., this home features 3 bedrooms, 1.5 bathrooms, and a flexible floor plan. The current tenants have enclosed the family room to create an additional bedroom, which can easily be converted back if desired. Recent updates include a new furnace, updated plumbing near the bathroom and kitchen sink, freshly painted kitchen cabinets, and laminate flooring throughout the bedrooms, kitchen, and living room. The attached 2.5-car garage provides plenty of storage and parking. Conveniently located near I-57, I-294, and I-80, with easy access to shopping, dining, golf, and the Wind Creek Casino development. Being sold as-is, this home is ready for its next owner to make it their own.
Active
$165,000
16446 Emerald Ave, Harvey, IL 60426
3beds
1,502sqft
Single Family Residence
Built in 1967
5,244 Square Feet Lot
$-- Zestimate®
$110/sqft
$-- HOA
What's special
All-brick ranchDesirable corner lotFlexible floor planFreshly painted kitchen cabinetsNew furnace
- --
- 224
- views
- 13
- saves
Zillow last checked:
Listing updated:
Listed by:
Ana Osorio (773)370-1489,
eXp Realty
Source: MRED as distributed by MLS GRID,MLS#: 12694281
Facts & features
Interior
Bedrooms & bathrooms
- Bedrooms: 3
- Bathrooms: 2
- Full bathrooms: 1
- 1/2 bathrooms: 1
Rooms
- Room types: No additional rooms
Primary bedroom
- Features: Flooring (Carpet)
- Level: Main
- Area: 169 Square Feet
- Dimensions: 13X13
Bedroom 2
- Features: Flooring (Carpet)
- Level: Main
- Area: 120 Square Feet
- Dimensions: 12X10
Bedroom 3
- Features: Flooring (Carpet)
- Level: Main
- Area: 120 Square Feet
- Dimensions: 12X10
Dining room
- Features: Flooring (Vinyl)
- Level: Main
- Area: 77 Square Feet
- Dimensions: 7X11
Family room
- Features: Flooring (Carpet), Window Treatments (Curtains/Drapes)
- Level: Main
- Area: 276 Square Feet
- Dimensions: 23X12
Kitchen
- Features: Kitchen (Eating Area-Table Space), Flooring (Vinyl), Window Treatments (Blinds)
- Level: Main
- Area: 143 Square Feet
- Dimensions: 11X13
Living room
- Features: Flooring (Carpet), Window Treatments (Blinds)
- Level: Main
- Area: 270 Square Feet
- Dimensions: 18X15
Heating
- Natural Gas
Cooling
- Central Air
Appliances
- Included: Range, Refrigerator, Washer, Dryer
- Laundry: Gas Dryer Hookup, Sink
Features
- 1st Floor Bedroom, 1st Floor Full Bath
- Basement: None
- Attic: Pull Down Stair
- Number of fireplaces: 1
- Fireplace features: Family Room
Interior area
- Total structure area: 0
- Total interior livable area: 1,502 sqft
Property
Parking
- Total spaces: 2
- Parking features: Concrete, Garage Door Opener, Garage, Yes, Garage Owned, Attached
- Attached garage spaces: 2
- Has uncovered spaces: Yes
Accessibility
- Accessibility features: No Disability Access
Features
- Stories: 1
Lot
- Size: 5,244 Square Feet
- Dimensions: 125 X 40
- Features: Corner Lot
Details
- Parcel number: 29213030420000
- Special conditions: None
Construction
Type & style
- Home type: SingleFamily
- Architectural style: Ranch
- Property subtype: Single Family Residence
Materials
- Brick
- Foundation: Concrete Perimeter
- Roof: Asphalt
Condition
- New construction: No
- Year built: 1967
Utilities & green energy
- Electric: Circuit Breakers
- Sewer: Public Sewer
- Water: Lake Michigan, Public
Community & HOA
Community
- Features: Sidewalks, Street Lights, Street Paved
HOA
- Services included: None
Location
- Region: Harvey
Financial & listing details
- Price per square foot: $110/sqft
- Tax assessed value: $69,000
- Annual tax amount: $5,018
- Date on market: 7/3/2026
- Ownership: Fee Simple
Estimated market value
Not available
Estimated sales range
Not available
Not available
Price history
| Date | Event | Price |
|---|---|---|
| 7/3/2026 | Listed for sale | $165,000+0.6%$110/sqft |
Source: eXp Realty #12694281 Report a problem | ||
| 11/8/2025 | Listing removed | $163,999$109/sqft |
Source:  MRED as distributed by MLS GRID #12389125 Report a problem MRED as distributed by MLS GRID #12389125 Report a problem | ||
| 10/12/2025 | Price change | $163,9990%$109/sqft |
Source: MRED as distributed by MLS GRID #12389125 Report a problem | ||
| 9/18/2025 | Price change | $164,000-2.4%$109/sqft |
Source: MRED as distributed by MLS GRID #12389125 Report a problem | ||
| 9/2/2025 | Price change | $167,999-0.6%$112/sqft |
Source: MRED as distributed by MLS GRID #12389125 Report a problem | ||
| 6/10/2025 | Listed for sale | $169,000-0.5%$113/sqft |
Source: MRED as distributed by MLS GRID #12389125 Report a problem | ||
| 5/1/2025 | Listing removed | $169,900$113/sqft |
Source: MRED as distributed by MLS GRID #12322717 Report a problem | ||
| 3/27/2025 | Listed for sale | $169,900$113/sqft |
Source: MRED as distributed by MLS GRID #12322717 Report a problem | ||
| 3/27/2025 | Listing removed | $169,900$113/sqft |
Source: MRED as distributed by MLS GRID #12267540 Report a problem | ||
| 1/9/2025 | Listed for sale | $169,900$113/sqft |
Source: MRED as distributed by MLS GRID #12267540 Report a problem | ||
| 12/15/2024 | Listing removed | $169,900$113/sqft |
Source: MRED as distributed by MLS GRID #12184785 Report a problem | ||
| 10/10/2024 | Listed for sale | $169,900+13.3%$113/sqft |
Source: MRED as distributed by MLS GRID #12184785 Report a problem | ||
| 6/29/2023 | Sold | $150,000+0.7%$100/sqft |
Source: MRED as distributed by MLS GRID #11769515 Report a problem | ||
| 5/30/2023 | Pending sale | $149,000$99/sqft |
Source: MRED as distributed by MLS GRID #11769515 Report a problem | ||
| 5/7/2023 | Contingent | $149,000$99/sqft |
Source: MRED as distributed by MLS GRID #11769515 Report a problem | ||
| 4/27/2023 | Listed for sale | $149,000-5.1%$99/sqft |
Source: MRED as distributed by MLS GRID #11769515 Report a problem | ||
| 3/2/2023 | Listing removed | -- |
Source:  RE/MAX International Report a problem RE/MAX International Report a problem | ||
| 11/7/2022 | Listed for sale | $157,000+76.4%$105/sqft |
Source: MRED as distributed by MLS GRID #11668613 Report a problem | ||
| 11/13/2012 | Listing removed | $89,000$59/sqft |
Source: Baird & Warner Real Estate #08069152 Report a problem | ||
| 7/12/2012 | Price change | $89,000-10.1%$59/sqft |
Source: Baird & Warner Real Estate #08069152 Report a problem | ||
| 6/10/2012 | Price change | $99,000-10%$66/sqft |
Source: Baird & Warner Real Estate #08069152 Report a problem | ||
| 5/18/2012 | Listed for sale | $110,000$73/sqft |
Source: Baird & Warner Real Estate #08069152 Report a problem | ||
Public tax history
| Year | Property taxes | Tax assessment |
|---|---|---|
| 2024 | $5,019 +109% | $6,900 +0% |
| 2023 | $2,402 +49.6% | $6,899 +29.1% |
| 2022 | $1,606 -3.9% | $5,342 |
| 2021 | $1,670 -6.7% | $5,342 |
| 2020 | $1,790 -54.1% | $5,342 -35.7% |
| 2019 | $3,902 +2.9% | $8,307 |
| 2018 | $3,792 +1.5% | $8,307 |
| 2017 | $3,737 +3.6% | $8,307 +10.6% |
| 2016 | $3,607 +6.7% | $7,510 |
| 2015 | $3,381 -0.5% | $7,510 |
| 2014 | $3,397 -3.7% | $7,510 -7.4% |
| 2013 | $3,528 -29.4% | $8,112 |
| 2012 | $4,996 +165% | $8,112 |
| 2011 | $1,885 +21.4% | $8,112 -10.4% |
| 2010 | $1,553 +6.9% | $9,054 |
| 2009 | $1,452 +5.3% | $9,054 -5% |
| 2008 | $1,378 -16.9% | $9,531 +4.5% |
| 2007 | $1,658 -0.1% | $9,117 |
| 2006 | $1,660 -1.2% | $9,117 |
| 2005 | $1,680 -10.8% | $9,117 +11.9% |
| 2004 | $1,883 -10.6% | $8,150 |
| 2003 | $2,107 +10% | $8,150 |
| 2002 | $1,917 +17% | $8,150 +5.2% |
| 2001 | $1,638 +9.6% | $7,750 |
| 2000 | $1,494 +0% | $7,750 |
| 1999 | $1,494 | $7,750 |
Find assessor info on the county website
Monthly payment
Est. payment
Payment breakdown
Explore the cost of this home by adjusting the details. Changes won't be saved.Climate risks
Neighborhood: 60426
Nearby schools
Schools provided by the listing agent
- District: 151
Source: MRED as distributed by MLS GRID. This data may not be complete. We recommend contacting the local school district to confirm school assignments for this home.
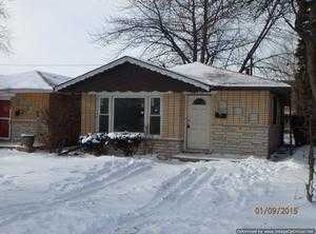
Similar homes
- $149,9993 bd1 ba1k sqft1848 W 163rd St, Markham, IL 60428New
 MLS ID #12789160, Misael Chacon, Beycome Brokerage Realty LLC. MRED as distributed by MLS GRID
 - $115,0003 bd1 ba816 sqft15831 E Fisk St, Harvey, IL 60426New
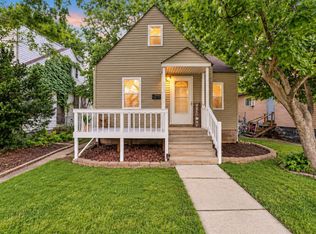 MLS ID #12784874, Anarely Valdez, HomeSmart Realty Group. MRED as distributed by MLS GRID
 - $164,0004 bd1 ba1.4k sqft14314 S Edbrooke Ave, Riverdale, IL 60827Active
 MLS ID #12780475, Aaron Gaines, Keller Williams Preferred Realty. MRED as distributed by MLS GRID
 - $222,5003 bd2 ba1.5k sqft16767 Sunset Ridge Dr, Country Club Hills, IL 60478New
 MLS ID #12788138, Brent Wilk, Wilk Real Estate. MRED as distributed by MLS GRID
 - $219,9003 bd1 ba990 sqft7807 Walnut Ave, Hammond, IN 46324For Sale
 MLS ID #847031, Kristin Trzoski, Advanced Real Estate, LLC. NIRA as distributed by MLS GRID
