DEADLINE for offers to be submitted is 10 AM Wednesday July 22, 2026. Here is the rare combination that you search for and seldom find — a tidy, move-in ready farmette where absolutely nothing has been left to do but move in and enjoy. With nearly 7 level acres, this property is fully fenced and ready for horses or livestock, anchored by a well-maintained rancher and supported by an impressive array of outbuildings and equestrian infrastructure — all with no HOA restrictions standing in your way. At the heart of the property sits a 5-stall center aisle barn, centrally positioned to allow easy access to the multiple fenced paddocks surrounding it. The level terrain is an exceptional asset offering several natural configurations for a future arena. Two run-in sheds provide additional options for easy horsekeeping. The quality constructed ranch style home offers the convenience of true one-level living. An open floorplan gives flexibility to the 3 bedroom and 2.5 bath space. The great room is highlighted by a masonry fireplace and glass doors leading to a sunroom that provides views of the pastures. A full unfinished lower level — complete with a brick fireplace and walk-out access — is an exciting blank canvas to expand the living space. A 2-car attached garage rounds out the home's practical appeal. A substantial 36' x 45' utility building opens up a world of possibilities beyond the barn. Car collectors, hobbyists, mechanics, and anyone with serious equipment or machinery storage needs will appreciate the scale and flexibility this structure provides. Workshop, storage, studio, or all three — the space adapts to your passion. Whether you are downsizing from a larger working farm and need everything dialed in from day one, or finally making the leap to having your horses right outside the back door, this property meets you exactly where you are. Ag recapture tax is due if agricultural use is not continued.
Pending
$835,000
1645 Old Annapolis Rd, Woodbine, MD 21797
3beds
1,805sqft
Single Family Residence
Built in 1973
6.77 Acres Lot
$849,700 Zestimate®
$463/sqft
$-- HOA
What's special
True one-level livingMultiple fenced paddocksWell-maintained rancherTwo run-in shedsLevel terrainOpen floorplan
- 75 days
- 138
- 3
Zillow last checked:
Listing updated:
Listed by:
Tracy Diamond 410-984-2501,
EXP Realty, LLC 8888607369
Source: Bright MLS,MLS#: MDHW2069682
Facts & features
Interior
Bedrooms & bathrooms
- Bedrooms: 3
- Bathrooms: 3
- Full bathrooms: 2
- 1/2 bathrooms: 1
- Main level bathrooms: 3
- Main level bedrooms: 3
Basement
- Area: 1605
Heating
- Forced Air, Oil
Cooling
- Ceiling Fan(s), Central Air, Electric
Appliances
- Included: Dishwasher, Dryer, Ice Maker, Self Cleaning Oven, Oven/Range - Electric, Refrigerator, Washer, Water Heater, Electric Water Heater
- Laundry: Main Level
Features
- Ceiling Fan(s), Combination Dining/Living, Dining Area, Entry Level Bedroom, Family Room Off Kitchen, Open Floorplan, Eat-in Kitchen, Primary Bath(s)
- Flooring: Hardwood, Carpet, Wood
- Basement: Connecting Stairway,Partial,Full,Interior Entry,Exterior Entry
- Number of fireplaces: 2
- Fireplace features: Brick, Mantel(s), Wood Burning
Interior area
- Total structure area: 3,410
- Total interior livable area: 1,805 sqft
- Finished area above ground: 1,805
- Finished area below ground: 0
Video & virtual tour
Property
Parking
- Total spaces: 6
- Parking features: Garage Faces Side, Garage Door Opener, Inside Entrance, Attached, Detached, Driveway
- Attached garage spaces: 6
- Has uncovered spaces: Yes
Accessibility
- Accessibility features: Low Pile Carpeting, Other
Features
- Levels: Two
- Stories: 2
- Patio & porch: Patio
- Exterior features: Lighting, Flood Lights
- Pool features: None
- Fencing: Full,Wire,Wood
- Has view: Yes
- View description: Panoramic, Scenic Vista, Trees/Woods
- Frontage type: Road Frontage
Lot
- Size: 6.77 Acres
- Features: Landscaped, Level, Backs to Trees, Rear Yard, Rural, Wooded
Details
- Additional structures: Above Grade, Below Grade, Outbuilding
- Parcel number: 1404312791
- Zoning: RCDEO
- Special conditions: Standard
- Horses can be raised: Yes
- Horse amenities: Horses Allowed, Paddocks, Stable(s)
Construction
Type & style
- Home type: SingleFamily
- Architectural style: Ranch/Rambler
- Property subtype: Single Family Residence
Materials
- Vinyl Siding, Stone
- Foundation: Block
- Roof: Architectural Shingle
Condition
- Very Good
- New construction: No
- Year built: 1973
Utilities & green energy
- Sewer: Septic Exists
- Water: Well
Community & HOA
Community
- Subdivision: None Available
HOA
- Has HOA: No
Location
- Region: Woodbine
Financial & listing details
- Price per square foot: $463/sqft
- Tax assessed value: $560,567
- Annual tax amount: $5,993
- Date on market: 7/17/2026
- Listing agreement: Exclusive Agency
- Ownership: Fee Simple
Estimated market value
$849,700
$807,000 - $892,000
$3,363/mo
Price history
| Date | Event | Price |
|---|---|---|
| 8/9/2026 | Pending sale | $835,000$463/sqft |
Source:  Bright MLS #MDHW2069682 Report a problem Bright MLS #MDHW2069682 Report a problem | ||
| 7/23/2026 | Contingent | $835,000$463/sqft |
Source: Bright MLS #MDHW2069682 Report a problem | ||
| 7/17/2026 | Listed for sale | $835,000$463/sqft |
Source: Bright MLS #MDHW2069682 Report a problem | ||
Public tax history
| Year | Property taxes | Tax assessment |
|---|---|---|
| 2025 | $5,993 +18.9% | $469,500 +4.9% |
| 2024 | $5,040 +5.1% | $447,633 +5.1% |
| 2023 | $4,794 +5.4% | $425,767 +5.4% |
| 2022 | $4,548 +2.3% | $403,900 +2.3% |
| 2021 | $4,444 +2.4% | $394,700 +2.4% |
| 2020 | $4,341 +2.4% | $385,500 +2.4% |
| 2019 | $4,237 -7.4% | $376,300 |
| 2018 | $4,576 -17% | $376,300 |
| 2017 | $5,515 | $376,300 -7.1% |
| 2016 | -- | $405,200 +5.4% |
| 2015 | -- | $384,267 +5.8% |
| 2014 | -- | $363,333 +6.1% |
| 2013 | -- | $342,400 |
| 2012 | -- | $342,400 |
| 2011 | -- | $342,400 -26.2% |
| 2010 | -- | $463,980 +5.2% |
| 2009 | -- | $440,942 +5.5% |
| 2008 | -- | $417,906 +5.8% |
| 2007 | -- | $394,870 +14.4% |
| 2006 | -- | $345,236 +16.8% |
| 2005 | -- | $295,603 +20.2% |
| 2004 | -- | $245,970 +7.8% |
| 2003 | -- | $228,220 +8.4% |
| 2002 | -- | $210,470 +9.7% |
| 2001 | -- | $191,840 +156.8% |
| 2000 | -- | $74,700 |
Find assessor info on the county website
Monthly payment
Est. payment
Payment breakdown
Explore the cost of this home by adjusting the details. Changes won't be saved.Climate risks
Neighborhood: 21797
Nearby schools
Schools provided by the listing agent
- District: Howard County Public Schools
Source: Bright MLS. This data may not be complete. We recommend contacting the local school district to confirm school assignments for this home.
- $828,6005 bd5 ba2.8k sqft1655 Old Annapolis Rd, Woodbine, MD 21797Off Market
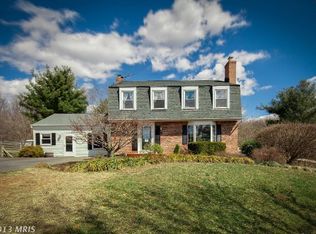
- $1,104,2006 bd4 ba4.8k sqft1635 Old Annapolis Rd, Woodbine, MD 21797Off Market
- $603,900-- bd3 ba2.4k sqft1715 Old Annapolis Rd, Woodbine, MD 21797Off Market
- $687,800-- bd1 ba2k sqft1605 Old Annapolis Rd, Woodbine, MD 21797Off Market
Similar homes
- $865,0004 bd6 ba2.6k sqft1031 Saint Michaels Rd, Mount Airy, MD 21771For Sale

 MLS ID #MDHW2073614, Chelsea Smith, LPT Realty, LLC. Bright MLS
 - $575,0004 bd2 ba1.3k sqft2970 Jennings Chapel Rd, Woodbine, MD 21797For Sale
 MLS ID #MDHW2073368, Kathleen McMahan, Real Broker, LLC - Gaithersburg. Bright MLS
 - $525,0003 bd2 ba1.9k sqft5049 Braddock Rd, Woodbine, MD 21797For Sale
 MLS ID #MDCR2037636, Jessica Sauls, The KW Collective. Bright MLS
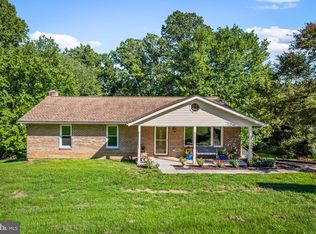
 - $595,0003 bd2 ba1.9k sqft14160 Monticello Dr, Cooksville, MD 21723For Sale
 MLS ID #MDHW2070590, Jessica Robey, AB & Co Realtors, Inc.. Bright MLS
 - $865,0003 bd3 ba2.3k sqft10173 Green Clover Dr, Ellicott City, MD 21042For SaleMLS ID #MDHW2071124, Jean Quattlebaum, Cummings & Co. Realtors. Bright MLS
- $797,5006 bd4 ba2.5k sqft2420 Stratton Dr, Marriottsville, MD 21104For SaleMLS ID #MDCR2036816, Juna Korreta, Monument Sotheby's International Realty. Bright MLS
- $614,9003 bd3 ba2.4k sqft5810 Corporal Jones Ct, Mount Airy, MD 21771For SaleMLS ID #MDFR2087954, John Ippolito, Redfin Corp. Bright MLS
- $690,0004 bd3 ba1.8k sqft28720 Greenberry Dr, Gaithersburg, MD 20882For SaleMLS ID #MDMC2253148, Nick Waldner, Keller Williams Realty Centre. Bright MLS
- $797,0005 bd5 ba2.5k sqft17616 Prince David Dr, Olney, MD 20832For SaleMLS ID #MDMC2255752, Victor Llewellyn, Long & Foster Real Estate, Inc.. Bright MLS
- $575,0003 bd3 ba2.1k sqft706 W Old Liberty Rd, Sykesville, MD 21784For SaleMLS ID #MDCR2037978, Dan Toth, EXP Realty, LLC. Bright MLS
- $729,0004 bd3 ba2k sqft10208 Kings Arm Tavern Ct, Ellicott City, MD 21042For SaleMLS ID #MDHW2073872, Chuck Marshall, RE/MAX Advantage Realty. Bright MLS
- $850,0004 bd4 ba2.3k sqft10201 Little Brick House Ct, Ellicott City, MD 21042For SaleMLS ID #MDHW2071364, Marianne Gregory, Redfin Corp. Bright MLS
- $629,9003 bd4 ba1.7k sqft1206 Crossbow Rd, Mount Airy, MD 21771For SaleMLS ID #MDCR2037584, Carla Viviano, Viviano Realty. Bright MLS
- $825,0004 bd3 ba2.6k sqft4616 Norbeck Rd, Rockville, MD 20853For SaleMLS ID #MDMC2255876, Lisa P Johnson, Weichert, REALTORS. Bright MLS
- $619,5003 bd2 ba2.6k sqft4420 Highboro Dr, Mount Airy, MD 21771For SaleMLS ID #MDFR2082142, Margaret Gates, Long & Foster Real Estate, Inc.. Bright MLS
- $735,0004 bd3 ba2.5k sqft9817 Mainsail Dr, Gaithersburg, MD 20879For SaleMLS ID #MDMC2253682, Sophia Ferderer, Keller Williams Capital Properties. Bright MLS
- $750,0004 bd3 ba1.9k sqft7464 Flamewood Dr, Clarksville, MD 21029For SaleMLS ID #MDHW2072510, Michael McGuire, RE/MAX Advantage Realty. Bright MLS
- $650,0004 bd3 ba2.6k sqft4036 Roop Rd, New Windsor, MD 21776For SaleMLS ID #MDCR2034090, Lucy Renehan, Berkshire Hathaway HomeServices Homesale Realty. Bright MLS
- $549,9903 bd3 ba1.8k sqft26920 Clarksburg Rd, Damascus, MD 20872For SaleMLS ID #MDMC2256888, Joe Leon, Long & Foster Real Estate, Inc.. Bright MLS
- $735,0004 bd3 ba2.4k sqft17517 Skyline Dr, Ashton, MD 20861For SaleMLS ID #MDMC2247772, Karen Ranallo, Weichert, REALTORS. Bright MLS
