Ultra Modern Townhome, superb both in style & finish! You will NOT find a designer kitchen in any townhome around the area cooler than this! Tucked neatly out of sight within your cabinetry is a true counter depth high end Fisher & Paykel refrigerator, 36" Zephyr range hood & Bosch dishwasher, Samsung range w/Wi-Fi Connectivity, Gorgeous Black Pearl Granite counter top with a waterfall Island, Moen and Delta fixtures throughout, Moen garbage disposal with air switch, Navien Energy efficient Smart Tankless water heater w/recirculation pump, Kuzco LED lighting fixtures, REAL Oak Hardwood floors throughout along with REAL MODERN Square edge oak stair treads and risers. White hand railing, Floating designer vanities in all three bathrooms. Euro style glass door in Primary suite with gorgeous herringbone tile shower and extra high shower fixture for the taller humans. Walk in Closet, NEST thermostat, NEST doorbell, Pre-Wired internet/cable to all bedrooms and living area. Designer tile throughout all bathrooms, Super COOL Linear accent wall lighting on all three floors, 4" LED can lights, Pre-wired data box, rooftop deck with breath taking views of downtown Denver and the Mountains. Synthetic grass and pergola set the mood for outdoor entertainment. Garage is pre-wired for car charging station and landscape lighting. The lower back side of building is wrapped in black brick starting from the front and finishing around the back. Pella windows. Boardwalk Townhomes are cool, stylish, modern and you will not find anything like this in regard to flow or how the home actually lives. Majority of townhomes in the area and around Sloans lake DO NOT and WILL NOT compete with the finishes and style of this home......Guaranteed!!!
New construction
$649,900
1646 Ingalls, Lakewood, CO 80214
3beds
1,603sqft
:
Get pre-qualified$4,061/mo
Townhouse
Built in 2026
-- sqft lot
$649,400 Zestimate®
$405/sqft
$-- HOA
What's special
- 73 days |
- 392 |
- 35 |
Zillow last checked:
Listing updated:
Listed by:
Abel Reyes 720-435-9393,
The Block Inc,
Danielle Medina 720-403-3970,
The Block Inc
Source: REcolorado as distributed by MLS GRID,MLS#: 3924876
Facts & features
Interior
Bedrooms & bathrooms
- Bedrooms: 3
- Bathrooms: 3
- Full bathrooms: 1
- 3/4 bathrooms: 1
- 1/2 bathrooms: 1
- Main level bedrooms: 1
Bedroom
- Level: Upper
Bedroom
- Level: Upper
Bedroom
- Level: Main
Bathroom
- Level: Upper
Bathroom
- Level: Upper
Bathroom
- Level: Upper
Kitchen
- Level: Upper
Living room
- Level: Upper
Heating
- Electric, Forced Air
Cooling
- Central Air
Appliances
- Included: Convection Oven, Dishwasher, Disposal, Gas Water Heater, Microwave, Oven, Range, Range Hood, Refrigerator, Tankless Water Heater
- Laundry: In Unit, Laundry Closet
Features
- Granite Counters, High Ceilings, Kitchen Island, Open Floorplan, Primary Suite, Radon Mitigation System, Smoke Free
- Flooring: Carpet, Stone, Tile, Wood
- Windows: Double Pane Windows
- Has basement: No
- Common walls with other units/homes: 2+ Common Walls
Interior area
- Total structure area: 1,603
- Total interior livable area: 1,603 sqft
- Finished area above ground: 1,603
Property
Parking
- Total spaces: 1
- Parking features: Concrete, Dry Walled, Insulated Garage, Lighted, Oversized, Garage Door Opener
- Attached garage spaces: 1
Features
- Levels: Three Or More
- Entry location: Ground
- Patio & porch: Rooftop
- Exterior features: Lighting
- Has private pool: Yes
- Pool features: Private
- Fencing: Partial
Details
- Parcel number: 527528
- Special conditions: Standard
Construction
Type & style
- Home type: Townhouse
- Architectural style: Contemporary
- Property subtype: Townhouse
- Attached to another structure: Yes
Materials
- Brick, Frame, Stucco, Wood Siding
- Foundation: Concrete Perimeter, Structural
- Roof: Membrane
Condition
- New Construction
- New construction: Yes
- Year built: 2026
Details
- Builder model: Boardwalk Townhouses
- Warranty included: Yes
Utilities & green energy
- Electric: 220 Volts, 220 Volts in Garage
- Sewer: Public Sewer
- Water: Public
- Utilities for property: Electricity Connected, Natural Gas Connected
Green energy
- Energy efficient items: Appliances, HVAC, Insulation, Lighting, Thermostat, Water Heater, Windows
Community & HOA
Community
- Security: Carbon Monoxide Detector(s), Radon Detector, Video Doorbell
- Subdivision: Boardwalk Townhouses
HOA
- Has HOA: No
Location
- Region: Lakewood
Financial & listing details
- Price per square foot: $405/sqft
- Annual tax amount: $3,500
- Date on market: 5/28/2026
- Listing terms: Cash,Conventional,FHA,VA Loan
- Exclusions: None
- Ownership: Corporation/Trust
- Electric utility on property: Yes
- Road surface type: Paved
Estimated market value
$649,400
$617,000 - $682,000
$3,135/mo
Price history
| Date | Event | Price |
|---|---|---|
| 5/28/2026 | Listed for sale | $649,900$405/sqft |
Source:  REcolorado as distributed by MLS GRID #3924876 Report a problem REcolorado as distributed by MLS GRID #3924876 Report a problem | ||
Public tax history
Tax history is unavailable.
Monthly payment
Est. payment
Payment breakdown
Explore the cost of this home by adjusting the details. Changes won't be saved.Climate risks
Neighborhood: Northeast Lakewood
Nearby schools
GreatSchools rating
- 4/10Edgewater Elementary SchoolGrades: PK-6Distance: 0.6 mi
- 3/10Jefferson High SchoolGrades: 7-12Distance: 0.7 mi
Schools provided by the listing agent
- Elementary: Edgewater
- Middle: Jefferson
- High: Jefferson
- District: Jefferson County R-1
Source: REcolorado as distributed by MLS GRID. This data may not be complete. We recommend contacting the local school district to confirm school assignments for this home.
- $406,5002 bd1 ba1k sqft1646 Ingalls St #1-6, Lakewood, CO 80214Off Market
- $572,3799,931 Square Feet1646 Ingalls St #1-6, Lakewood, CO 80214Off Market
- $629,3003 bd3 ba1.5k sqft1636 Ingalls St, Lakewood, CO 80214Off Market

- $740,0007 bd3 ba2.8k sqft1650 Ingalls St, Lakewood, CO 80214Sold

- $--2 bd1 ba1.2k sqft1650 Ingalls St #2, Denver, CO 80214Off Market
- $--2 bd1 ba1.5k sqft1650 Ingalls St #1, Denver, CO 80214Off Market
- $--2 bd1 ba1.5k sqft1650 Ingalls St #4, Denver, CO 80214Off Market
- $--2 bd1 ba1.2k sqft1650 Ingalls St #B, Denver, CO 80214Off Market
A local agent can set up tours, give advice and negotiate with sellers.
Similar homes
- $564,9993 bd3 ba1.7k sqftPierce Creek Village, Lakewood, CO 80214New Construction
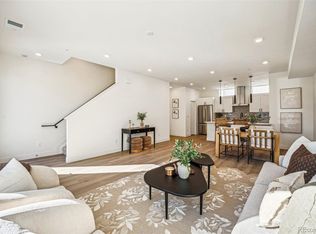
 MLS ID #9932557, Lori Abbey, Compass - Denver. REcolorado as distributed by MLS GRID
 - $675,0006 bd2 ba2.1k sqft7610 W 24th Avenue, Lakewood, CO 80214For Sale
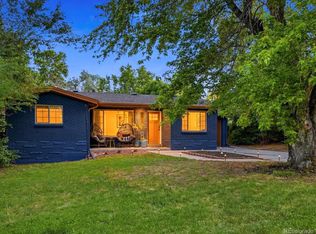 MLS ID #3078106, Hannah Dunn, eXp Realty, LLC. REcolorado as distributed by MLS GRID
 - $625,0003 bd3 ba1.3k sqft1080 King Street, Denver, CO 80204New Construction
 MLS ID #5493843, Jorgen Jensen, Fantastic Frank Colorado. REcolorado as distributed by MLS GRID
 - $615,0003 bd3 ba1.6k sqftUpham Row, Wheat Ridge, CO 80033New Construction
 MLS ID #2635831, Lauren Vollono, LIV Sotheby's International Realty. REcolorado as distributed by MLS GRID
 - $445,0003 bd3 ba1.2k sqft5532 W 10th Place, Lakewood, CO 80214For SaleMLS ID #9737672, Nikki Thompson, Keller Williams DTC. REcolorado as distributed by MLS GRID
- $580,0003 bd2 ba1.6k sqft1242 Yates Street #U2, Denver, CO 80204For SaleMLS ID #2162404, Russell Gellman, Guide Real Estate. REcolorado as distributed by MLS GRID
- $639,0003 bd4 ba1.6k sqftKnox Row, Denver, CO 80204For SaleMLS ID #8461325, Michael Matthews, Art of Home. REcolorado as distributed by MLS GRID
- $615,0003 bd4 ba1.6k sqftApplewood Village, Lakewood, CO 80215New ConstructionMLS ID #9350953, Bryon Horvath, Wild & Mild Homes LLC. REcolorado as distributed by MLS GRID
- $635,0003 bd4 ba1.5k sqft3037 W 19th Avenue, Denver, CO 80204For SaleMLS ID #3623922, Christopher Naggar, Engel & Volkers Denver. REcolorado as distributed by MLS GRID
- $625,0003 bd4 ba1.6k sqftApplewood Village, Lakewood, CO 80215New ConstructionMLS ID #4563350, Bryon Horvath, Wild & Mild Homes LLC. REcolorado as distributed by MLS GRID
- $685,0003 bd2 ba1.8k sqft11710 Spruce Canyon Circle, Golden, CO 80403For SaleMLS ID #5751694, Kevin Bunnell, Bunnell Real Estate Services. REcolorado as distributed by MLS GRID
- $595,0003 bd3 ba1.5k sqft12249 W Alameda Drive, Lakewood, CO 80228For SaleMLS ID #2097451, Dusti Austin, Berkshire Hathaway HomeServices Colorado Real Estate, LLC. REcolorado as distributed by MLS GRID
- $669,9003 bd3 ba1.7k sqft3831 W 3rd Avenue, Denver, CO 80219New ConstructionMLS ID #8361536, Ramon Vargas, Legacy 100 Real Estate Partners LLC. REcolorado as distributed by MLS GRID
- $815,0003 bd4 ba2k sqftAcoma Row, Denver, CO 80204For SaleMLS ID #5706694, Alex Tooke, Real Broker, LLC DBA Real. REcolorado as distributed by MLS GRID
- $599,0002 bd3 ba971 sqft4460 Tennyson Street #7, Denver, CO 80212For SaleMLS ID #1718328, Sallie Simmons, Compass - Denver. REcolorado as distributed by MLS GRID
- $599,9993 bd3 ba2.3k sqft966 Welch Court, Golden, CO 80401For SaleMLS ID #3375205, Niko Stathopoulos, RE/MAX Alliance. REcolorado as distributed by MLS GRID
- $599,9993 bd3 ba1.6k sqftUpham Row, Wheat Ridge, CO 80033New ConstructionMLS ID #3910057, Lauren Vollono, LIV Sotheby's International Realty. REcolorado as distributed by MLS GRID
- $750,0003 bd3 ba1.6k sqft28 S Lincoln Street, Denver, CO 80209For SaleMLS ID #9956123, Meg Pitkin, Milehimodern. REcolorado as distributed by MLS GRID
- $650,0002 bd2 ba1.2k sqftHighland Flats Condos, Denver, CO 80211For SaleMLS ID #6927483, Raechel Kimbriel, LIV Sotheby's International Realty. REcolorado as distributed by MLS GRID
- $499,0002 bd4 ba1.1k sqft1245 N Utica Street #103, Denver, CO 80204For SaleMLS ID #7042418, Shelby Sampson, The Agency - Denver. REcolorado as distributed by MLS GRID
