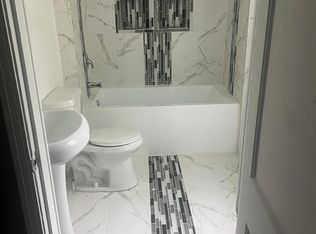
Price reduced on this stunning 2500 sq ft New York style townhouse on 3 floors w/4 bdrms & 3 full baths! Beautiful exposed brick accent walls, recessed lights, soaring ceilings & oversized windows. Gorgeous kitchen w/white cabinets, stainless steel appliances, granite countertops. 1st floor bedroom/office + bath, 2nd floor laundry + owners suite w/adj bath & walk-in closet. 2nd floor bedroom/fitness room + full bath. 3rd floor family room and additional bedroom. Off-street parking + private fenced backyard. Tax abatement to payable 2033! Near Xavier/UC/Hyde Park/Downtown. Great for owner occupant or rental! Co-listing agent is related to seller.
For sale
Price cut: $36K (7/31)
$299,000
1648 Dauner Ave Unit B, Cincinnati, OH 45207
4beds
--sqft
:
Get pre-qualified$2,453/mo
Condominium, Townhouse
Built in 1900
-- sqft lot
$295,500 Zestimate®
$--/sqft
$252/mo HOA
What's special
Soaring ceilingsStainless steel appliancesGranite countertopsWhite cabinetsOff-street parkingPrivate fenced backyardOversized windows
- 58 days |
- 513 |
- 48 |
Zillow last checked:
Listing updated:
Listed by:
William Draznik 513-616-0409,
Coldwell Banker Realty 513-321-9944,
Sarah J Felix 513-509-9697,
Coldwell Banker Realty
Source: Cincy MLS,MLS#: 1880626 Originating MLS: Cincinnati Area Multiple Listing Service
Originating MLS: Cincinnati Area Multiple Listing Service
Facts & features
Interior
Bedrooms & bathrooms
- Bedrooms: 4
- Bathrooms: 3
- Full bathrooms: 3
Primary bedroom
- Features: Bath Adjoins, Walk-In Closet(s), Wall-to-Wall Carpet, Window Treatment
- Level: Second
- Area: 195
- Dimensions: 15 x 13
Bedroom 2
- Level: Second
- Area: 132
- Dimensions: 11 x 12
Bedroom 3
- Level: Third
- Area: 165
- Dimensions: 11 x 15
Bedroom 4
- Level: First
- Area: 121
- Dimensions: 11 x 11
Bedroom 5
- Area: 0
- Dimensions: 0 x 0
Primary bathroom
- Features: Shower, Tile Floor, Double Vanity
Bathroom 1
- Features: Full
- Level: First
Bathroom 2
- Features: Full
- Level: Second
Bathroom 3
- Features: Full
- Level: Second
Dining room
- Area: 0
- Dimensions: 0 x 0
Family room
- Features: Wall-to-Wall Carpet, Window Treatment
- Area: 240
- Dimensions: 16 x 15
Great room
- Level: First
- Area: 450
- Dimensions: 30 x 15
Kitchen
- Features: Window Treatment, Kitchen Island, Wood Cabinets, Wood Floor, Marble/Granite/Slate
- Area: 0
- Dimensions: 0 x 0
Living room
- Features: Window Treatment, Wood Floor
- Area: 0
- Dimensions: 0 x 0
Office
- Area: 0
- Dimensions: 0 x 0
Heating
- Forced Air, Gas
Cooling
- Central Air
Appliances
- Included: Dishwasher, Dryer, Disposal, Oven/Range, Refrigerator, Washer, Gas Water Heater
Features
- High Ceilings, Ceiling Fan(s), Recessed Lighting
- Windows: Double Hung, Double Pane Windows, Vinyl
- Basement: Full,Unfinished,Other
Interior area
- Total structure area: 0
Property
Parking
- Total spaces: 1
- Parking features: 1 Assigned, Driveway
- Has uncovered spaces: Yes
Features
- Stories: 3
- Patio & porch: Patio, Porch
- Fencing: Privacy
- Has view: Yes
- View description: City
Lot
- Features: Less than .5 Acre, Busline Near
Details
- Additional structures: Shed(s)
- Parcel number: 0580005015700
- Zoning description: Residential,Multi Family
Construction
Type & style
- Home type: Townhouse
- Architectural style: Traditional
- Property subtype: Condominium, Townhouse
Materials
- Brick
- Foundation: Stone
- Roof: Shingle,Membrane
Condition
- New construction: No
- Year built: 1900
Utilities & green energy
- Gas: Natural
- Sewer: Public Sewer
- Water: Public
Community & HOA
Community
- Security: Security System, Smoke Alarm
HOA
- Has HOA: Yes
- Services included: Insurance, Community Landscaping
- HOA fee: $252 monthly
- HOA name: Self Managed
Location
- Region: Cincinnati
Financial & listing details
- Annual tax amount: $1,464
- Date on market: 5/26/2026
- Listing terms: No Special Financing,Conventional
Estimated market value
$295,500
$281,000 - $310,000
$2,222/mo
Price history
| Date | Event | Price |
|---|---|---|
| 7/31/2026 | Price change | $299,000-10.7% |
Source:  Cincy MLS #1880626 Report a problem Cincy MLS #1880626 Report a problem | ||
| 7/22/2026 | Price change | $2,450-5.8% |
Source: Zillow Rentals Report a problem | ||
| 7/17/2026 | Listed for sale | $335,000-6.9% |
Source: Cincy MLS #1880626 Report a problem | ||
| 7/7/2026 | Listing removed | $360,000 |
Source: Cincy MLS #1880626 Report a problem | ||
| 7/5/2026 | Listed for rent | $2,600+4% |
Source: Zillow Rentals Report a problem | ||
| 5/27/2026 | Listed for sale | $360,000 |
Source: Cincy MLS #1880626 Report a problem | ||
| 4/29/2025 | Listing removed | $2,500 |
Source: Zillow Rentals Report a problem | ||
| 4/25/2025 | Listed for rent | $2,500 |
Source: Zillow Rentals Report a problem | ||
| 4/25/2025 | Listing removed | $360,000 |
Source: Cincy MLS #1828470 Report a problem | ||
| 3/31/2025 | Price change | $360,000-4% |
Source: Cincy MLS #1828470 Report a problem | ||
| 2/5/2025 | Listed for sale | $375,000 |
Source: Cincy MLS #1828470 Report a problem | ||
Public tax history
Tax history is unavailable.
Monthly payment
Est. payment
Payment breakdown
Explore the cost of this home by adjusting the details. Changes won't be saved.Climate risks
Neighborhood: Evanston
Nearby schools
GreatSchools rating
- 5/10Evanston Academy Elementary SchoolGrades: PK-6Distance: 0.5 mi
- 9/10Walnut Hills High SchoolGrades: 7-12Distance: 0.3 mi
- 3/10Withrow University High SchoolGrades: 7-12Distance: 1.1 mi
- $399,0004 bd3 ba2.3k sqft1648 Dauner Ave, Cincinnati, OH 45207Off Market
- $393,8004 bd3 ba2.3k sqft1646 Dauner Ave, Cincinnati, OH 45207Off Market
- $253,5006 bd3 ba2.6k sqft1652 Dauner Ave, Cincinnati, OH 45207Off Market
- $187,5002 bd2 ba1.4k sqft1642 Dauner Ave, Cincinnati, OH 45207Off Market
- $157,4003 bd1 ba1.5k sqft3442 Greenlawn Ave, Cincinnati, OH 45207Off Market
- $48,0004,748.04 Square Feet3445 Montgomery Rd, Cincinnati, OH 45207Sold
- $---- sqft3441 Montgomery Rd, Cincinnati, OH 45207Off Market
- $225,8004 bd2 ba-- sqft3451 Montgomery Rd, Cincinnati, OH 45207Off Market
A local agent can set up tours, give advice and negotiate with sellers.
A local lender can help you make sure your offer is ready when you are.
Similar homes
- $312,0004 bd3 ba1.6k sqft1637 Dauner Ave, Cincinnati, OH 45207For Sale

 MLS ID #1878879, Ragan McKinney, Ragan McKinney Real Estate. Cincy MLS
 - $279,9004 bd2 ba1.7k sqft1510 Merrimac St, Cincinnati, OH 45207For Sale
 MLS ID #1884302, Arthur Greenlee IV, eXp Realty. Cincy MLS
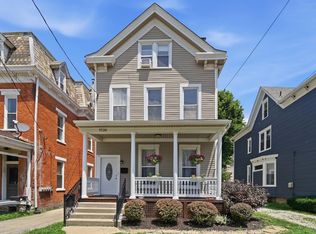
 - $344,0005 bd3 ba2.7k sqft1730 Fairfax Ave, Cincinnati, OH 45207For Sale
 MLS ID #1885913, Elizabeth Gerbus Akeley, Comey & Shepherd. Cincy MLS
 - $350,0004 bd4 ba2.5k sqft2006 Clarion Ave, Cincinnati, OH 45207For Sale
 MLS ID #1877985, Scott A Oyler, Coldwell Banker Realty. Cincy MLS
 - $264,9003 bd2 ba1.5k sqft1986 Fairfax Ave, Cincinnati, OH 45207For SaleMLS ID #1881038, Rick J Finn, Coldwell Banker Realty. Cincy MLS
- $295,0002 bd2 ba1.2k sqft1756 Wm H Taft Rd, Cincinnati, OH 45206For SaleMLS ID #1888112, Heather R. Herr, Private Real Estate Collection. Cincy MLS
- $360,0004 bd3 ba2.5k sqft871 Hutchins Ave, Cincinnati, OH 45229For SaleMLS ID #1885039, Cindy J Shetterly, Keller Williams Distinctive RE. Cincy MLS
- $389,5003 bd3 ba2k sqft1720 Dexter Ave, Cincinnati, OH 45206For SaleMLS ID #1873477, Jessica Kirkpatrick, Horan Rosenhagen Real Estate. Cincy MLS
- $299,0004 bd3 ba1.5k sqft1769 Westwood Ave, Cincinnati, OH 45214For SaleMLS ID #1879852, Holly S. Maloney, eXp Realty. Cincy MLS
- $299,0003 bd3 ba2k sqft3565 Harvey Ave, Cincinnati, OH 45229For SaleMLS ID #1871421, Vickie D Carr, Jordan, Inc.. Cincy MLS
- $315,0002 bd3 ba1.2k sqft600 Delta Ave Unit 24, Cincinnati, OH 45226For SaleMLS ID #1887579, Cindy J Shetterly, Keller Williams Distinctive RE. Cincy MLS
- $300,0004 bd3 ba2.2k sqft2855 Shaffer Ave, Cincinnati, OH 45211For SaleMLS ID #1881369, Jonathan M Hardy, Keller Williams Seven Hills Re. Cincy MLS
- $339,5005 bd3 ba3.1k sqft834 Rockdale Ave, Cincinnati, OH 45229For SaleMLS ID #1876515, Angela W Quebman, Keller Williams Advisors. Cincy MLS
- $329,9004 bd3 ba2.1k sqft4140 Kirby Ave, Cincinnati, OH 45223For SaleMLS ID #1881973, Rick J Finn, Coldwell Banker Realty. Cincy MLS
- $340,0003 bd3 ba1.7k sqft139 Winkler St, Cincinnati, OH 45219For SaleMLS ID #1888669, Edward R. Lindenschmidt, Keller Williams Advisors. Cincy MLS
- $315,0004 bd2 ba1.6k sqft6424 Montgomery Rd, Cincinnati, OH 45213For SaleMLS ID #1879969, Shawn Bosse, Coldwell Banker Realty. Cincy MLS
- $275,0002 bd3 ba1.2k sqft2344 Kenton St, Cincinnati, OH 45206For SaleMLS ID #1887940, Billy Belshaw, Comey & Shepherd. Cincy MLS
- $299,0004 bd2 ba1.3k sqft6056 Red Bank Rd, Cincinnati, OH 45213For SaleMLS ID #1885709, Felicia A. Bell, 3CRE Residential Advisors, LLC. Cincy MLS
- $375,0005 bd3 ba2.6k sqft3016 Hackberry St, Cincinnati, OH 45206For SaleMLS ID #1883528, Ronald A Bisher, Coldwell Banker Realty. Cincy MLS
- $339,5004 bd3 ba2.1k sqft4922 Marion Ave, Norwood, OH 45212For SaleMLS ID #1883662, Cory D. Allen, Keynote Realty. Cincy MLS
