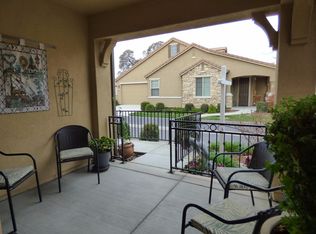
This property is located at the end of a cul-de-sac, quiet and beautiful. It has upgraded sunscreens and awnings to reduce the suns heat for lower energy costs. French doors in the kitchen nook can be opened all the way with a full screen to enjoy the fresh air. Two car garage for your car and perhaps that golf cart you have always wanted. Eskaton Village Roseville is a gated community for 55+ that has 24/7 security patrol and offers free medical shuttle services. The HOA takes pride in providing beautiful, manicured grounds that includes exterior painting and roof maintenance. The amenities have a resort-style feel with clubhouse bistro, fully equipped fitness center, indoor heated pool, dog park, putting green and a wide variety of organized social activities and so much more. Located near plenty of grocery, shopping and dining just minutes away.
Pending
$427,000
1649 Marseille Ln, Roseville, CA 95747
2beds
1,163sqft
Single Family Residence
Built in 2012
3,253 Square Feet Lot
$425,100 Zestimate®
$367/sqft
$535/mo HOA
What's special
Two car garageUpgraded sunscreens and awningsBeautiful manicured groundsEnd of a cul-de-sac
- 43 days |
- 297 |
- 8 |
Likely to sell faster than
Zillow last checked:
Listing updated:
Listed by:
Tammi Bradley DRE #01228935 916-765-7181,
Allison James Estates & Homes
Source: MetroList Services of CA,MLS#: 226085781Originating MLS: MetroList Services, Inc.
Facts & features
Interior
Bedrooms & bathrooms
- Bedrooms: 2
- Bathrooms: 2
- Full bathrooms: 2
Primary bedroom
- Features: Closet
Primary bathroom
- Features: Double Vanity, Window
Dining room
- Features: Space in Kitchen
Kitchen
- Features: Other Counter, Pantry Closet
Heating
- Central
Cooling
- Ceiling Fan(s), Central Air
Appliances
- Included: Free-Standing Refrigerator, Ice Maker, Dishwasher, Disposal, Microwave, Electric Cooktop, Free-Standing Electric Range, Dryer, Washer
- Laundry: Cabinets, Inside Room
Features
- Flooring: Carpet, Tile
- Has fireplace: No
Interior area
- Total structure area: 0
- Total interior livable area: 1,163 sqft
Property
Parking
- Total spaces: 2
- Parking features: Garage Door Opener, Garage Faces Front, Driveway
- Garage spaces: 2
- Has uncovered spaces: Yes
Accessibility
- Accessibility features: Grab Bars
Features
- Has private pool: Yes
- Pool features: Community, Indoor
Lot
- Size: 3,253 Square Feet
- Features: Sprinklers In Front, Dead End, Street Lights
Details
- Parcel number: 482412004000
- Zoning: X
- Special conditions: Standard
Construction
Type & style
- Home type: SingleFamily
- Architectural style: Mediterranean
- Property subtype: Single Family Residence
Materials
- Concrete, Stucco
- Foundation: Concrete, Slab
- Roof: Spanish Tile
Condition
- Year built: 2012
Utilities & green energy
- Electric: 220 Volts in Laundry
- Sewer: Public Sewer
- Water: Public
- Utilities for property: Cable Available, Public, Electric, Sewer In & Connected, Natural Gas Available, Underground Utilities
Community & HOA
Community
- Features: Gated
- Senior community: Yes
- Subdivision: Eskaton Village Ph 3
HOA
- Has HOA: Yes
- Amenities included: Barbecue, Pool, Clubhouse, Putting Green(s), Dog Park, Fitness Center, Gym
- Services included: Organized Activities, Common Areas, Pool, Recreation Facility, Security, Maintenance Structure, Maintenance Grounds, Management
- HOA fee: $535 monthly
Location
- Region: Roseville
Financial & listing details
- Price per square foot: $367/sqft
- Tax assessed value: $401,299
- Price range: $427K - $427K
- Date on market: 7/10/2026
Estimated market value
$425,100
$404,000 - $446,000
$2,406/mo
Price history
| Date | Event | Price |
|---|---|---|
| 8/1/2026 | Pending sale | $427,000$367/sqft |
Source: MetroList Services of CA #226085781 Report a problem | ||
| 7/10/2026 | Listed for sale | $427,000+26%$367/sqft |
Source: MetroList Services of CA #226085781 Report a problem | ||
| 3/17/2017 | Sold | $339,000+16.9%$291/sqft |
Source: Public Record Report a problem | ||
| 4/8/2015 | Sold | $290,000+14.9%$249/sqft |
Source: MetroList Services of CA #14069634 Report a problem | ||
| 10/31/2012 | Sold | $252,500$217/sqft |
Source: Public Record Report a problem | ||
Public tax history
| Year | Property taxes | Tax assessment |
|---|---|---|
| 2026 | -- | $401,299 +2% |
| 2025 | $4,105 +1.4% | $393,432 +2% |
| 2024 | $4,048 +2% | $385,719 +2% |
| 2023 | $3,970 -7.3% | $378,157 +2% |
| 2022 | $4,281 -0.7% | $370,743 +2% |
| 2021 | $4,312 +0.5% | $363,474 +1% |
| 2020 | $4,291 | $359,748 +2% |
| 2019 | $4,291 +4.4% | $352,695 +2% |
| 2018 | $4,110 +10.5% | $345,780 +15.1% |
| 2017 | $3,719 -0.4% | $300,309 +2% |
| 2016 | $3,733 +13.2% | $294,422 +14% |
| 2015 | $3,299 +0.4% | $258,233 +2% |
| 2014 | $3,286 | $253,175 +0.5% |
| 2013 | -- | $252,032 |
Find assessor info on the county website
Monthly payment
Est. payment
Payment breakdown
Explore the cost of this home by adjusting the details. Changes won't be saved.Climate risks
Neighborhood: Blue Oaks
Nearby schools
GreatSchools rating
- 7/10Diamond Creek Elementary SchoolGrades: K-5Distance: 0.8 mi
- 8/10Robert C. Cooley Middle SchoolGrades: 6-8Distance: 0.4 mi
- 7/10Roseville High SchoolGrades: 9-12Distance: 4.3 mi
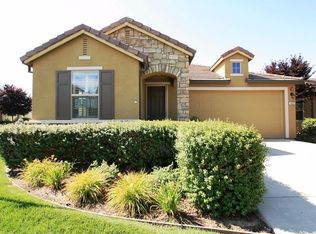
- $494,3002 bd2 ba1.3k sqft1641 Marseille Ln, Roseville, CA 95747Off Market
- $447,7002 bd2 ba1.1k sqft1609 Marseille Ln, Roseville, CA 95747Off Market
- $552,8002 bd2 ba1.6k sqft1633 Marseille Ln, Roseville, CA 95747Off Market
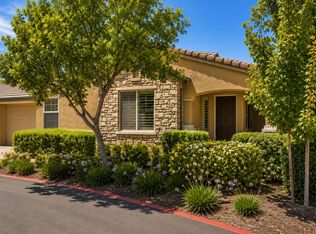
- $491,3002 bd2 ba1.3k sqft1657 Marseille Ln, Roseville, CA 95747Off Market
- $540,0002 bd2 ba1.5k sqft1625 Marseille Ln, Roseville, CA 95747Sold
- $439,4002 bd2 ba1.1k sqft1617 Marseille Ln, Roseville, CA 95747Off Market
- $460,5002 bd2 ba1.1k sqft1665 Marseille Ln, Roseville, CA 95747Off Market
- $502,7002 bd2 ba1.3k sqft1601 Marseille Ln, Roseville, CA 95747Off Market
A local agent can set up tours, give advice and negotiate with sellers.
Similar homes
- $475,0002 bd2 ba1.3k sqft1048 Cabris Ln, Roseville, CA 95747For Sale
 MLS ID #226061105, Mark Shvaya. MetroList Services of CA
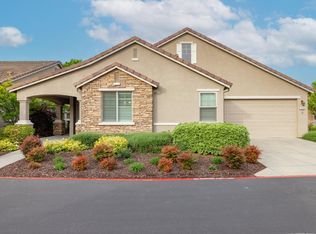
 - $500,0002 bd2 ba1.3k sqft2049 Avignon Ln, Roseville, CA 95747For Sale
 MLS ID #226064585, Samantha Landon. MetroList Services of CA
 - $510,0002 bd2 ba1.4k sqft1376 Volonne Dr, Roseville, CA 95747For Sale
 MLS ID #226084774, Kris Blair. MetroList Services of CA
 - $510,0002 bd2 ba1.6k sqft1057 Marseille Ln, Roseville, CA 95747For Sale
 MLS ID #226054705, Pam Lund. MetroList Services of CA
 - $459,0002 bd2 ba1.1k sqft4034 Sylvan Glen Ln, Roseville, CA 95747For SaleMLS ID #226074265, Sherri Walker. MetroList Services of CA
- $399,0003 bd2 ba1.2k sqft10001 Woodcreek Oaks Blvd Unit 1711, Roseville, CA 95747For SaleMLS ID #226058027, Janine Romney. MetroList Services of CA
- $495,0003 bd3 ba1.4k sqft2125 Pleasant Grove Blvd, Roseville, CA 95747For SaleMLS ID #226097892, Hector Papa. MetroList Services of CA
- $539,0003 bd2 ba1.4k sqft4642 Wanderlust Loop, Roseville, CA 95747For SaleMLS ID #226102095, Lyle West. MetroList Services of CA
- $533,5003 bd2 ba1.4k sqft5321 Angelrock Loop, Roseville, CA 95747For SaleMLS ID #226075092, David W Thomas, Century 21 Epic. BAREIS
- $550,0003 bd2 ba1.6k sqft2081 Abby Gate Dr, Roseville, CA 95747For SaleMLS ID #226078855, Anne Wiens. MetroList Services of CA
- $565,0002 bd2 ba1.4k sqft4160 Enchanted Cir, Roseville, CA 95747For SaleMLS ID #226087941, Sherri Walker. MetroList Services of CA
- $550,0003 bd2 ba1.3k sqft2064 Longmire Loop, Roseville, CA 95747For SaleMLS ID #226034397, Jeff Monciardini. MetroList Services of CA
- $519,9992 bd2 ba1.1k sqft1636 Andover Ln, Lincoln, CA 95648For SaleMLS ID #226102157, Kim Price. MetroList Services of CA
- $435,0003 bd2 ba1.2k sqft3912 Sitting Bull Way, Antelope, CA 95843For SaleMLS ID #226097325, Rosy Hristovski. MetroList Services of CA
- $429,0003 bd3 ba1.5k sqft5421 College Oak Dr, Sacramento, CA 95841For SaleMLS ID #226100170, Caesar Guzman. MetroList Services of CA
- $459,9992 bd3 ba1.3k sqft304 Dante Cir, Roseville, CA 95678For SaleMLS ID #226043223, Scott Papapietro. MetroList Services of CA
- $424,0003 bd2 ba1.1k sqft7108 Heather Tree Dr, Sacramento, CA 95842For SaleMLS ID #226070577, Nancy Crum. MetroList Services of CA
- $551,0002 bd2 ba1.6k sqft3111 Clarkson Dr, Rocklin, CA 95765For SaleMLS ID #226102453, Jill Van Dusen. MetroList Services of CA
- $429,0003 bd2 ba1.2k sqft1408 Youngs Ave, Sacramento, CA 95838For SaleMLS ID #226094227, Elsa Romo-Flores. MetroList Services of CA
- $399,0003 bd2 ba1.2k sqft501 Gibson Dr APT 622, Roseville, CA 95678For SaleMLS ID #226038639, Tyler Kuresa. MetroList Services of CA
Local buyer's agents are ready to help
