Set just above the fairways of Silverado Country Club, this Mediterranean-inspired residence captures sweeping views across the golf course, surrounding hills, and the Napa Valley landscape. Located within the private Silverado Crest gated community, the home was constructed in 2021 and offers approximately 3,770 square feet with 3 bedrooms plus a den and 3.5 baths. A dramatic arched entry opens to light-filled interiors with soaring ceilings, exposed beams, solid-surface flooring, and expansive windows that keep the views at the forefront. The main living area is anchored by a gas fireplace and opens through French doors to a spacious terracean inviting setting for outdoor dining, relaxing, and entertaining. The beautifully appointed kitchen features extensive cabinetry, quartz countertops, a mirrored tile backsplash, prep sink, generous island seating, and captivating views. Formal and casual dining areas offer flexibility for gatherings, while a temperature-controlled wine cellar is perfectly suited to Wine Country living. Also on the main level, the spacious den includes media built-ins and surround sound. The private main-level primary suite is a true retreat, with panoramic views and a spa-like bath featuring dual vanities, abundant storage, and a soaking tub overlooking the valley. A lower-level en suite with a kitchenette and French doors opening to a covered patio provides comfortable accommodations for guests or extended stays. Completed in 2024, the PebbleTec pool features an automatic cover and a decorative water feature on the pool deck. The outdoor spaces are designed for easy upkeep, with potted greenery adding warmth to the rear terrace. An elevator, generator, tankless water heater, tile roof, 2 car garage with an additional storage and utility closet, and a well-equipped laundry room with storage and a utility sink. Private, beautifully finished, and easy to maintain, this exceptional property is equally suited as a full-time residence or a lock-and-leave Napa Valley retreat.
Active under contract
$3,789,000
165 Canyon Place, Napa, CA 94558
3beds
3,770sqft
Single Family Residence
Built in 2021
0.53 Acres Lot
$3,734,100 Zestimate®
$1,005/sqft
$201/mo HOA
What's special
Mediterranean-inspired residenceTemperature-controlled wine cellarBeautifully appointed kitchenGenerous island seatingExtensive cabinetryDramatic arched entrySolid-surface flooring
- 50 days
- 129
- 5
Likely to sell faster than
Zillow last checked:
Listing updated:
Listed by:
Connie&Jamie Johnson Team DRE #00915198 707-480-5557,
Golden Gate Sotheby's 707-255-0845,
Jamie R Johnson DRE #01708133 707-337-0676,
Golden Gate Sotheby's
Source: BAREIS,MLS#: 326078991 Originating MLS: Napa
Facts & features
Interior
Bedrooms & bathrooms
- Bedrooms: 3
- Bathrooms: 4
- Full bathrooms: 3
- 1/2 bathrooms: 1
Rooms
- Room types: Den, Dining Room, Kitchen, Laundry, Living Room, Master Bathroom, Master Bedroom, Possible Guest, Storage, Wine Storage Area
Primary bedroom
- Features: Sound System
- Level: Main
Bedroom
- Level: Lower,Main
Primary bathroom
- Features: Bidet, Double Vanity, Quartz, Shower Stall(s), Tile, Tub, Walk-In Closet(s), Window
Bathroom
- Features: Double Vanity, Jack & Jill, Shower Stall(s), Tile, Window
- Level: Lower,Main
Dining room
- Features: Dining/Living Combo, Formal Area
- Level: Main
Kitchen
- Features: Kitchen Island, Pantry Closet, Quartz Counter
- Level: Main
Living room
- Features: Cathedral/Vaulted, Deck Attached, View
- Level: Main
Heating
- Central, Fireplace(s), Gas, MultiZone
Cooling
- Ceiling Fan(s), Central Air, MultiZone
Appliances
- Included: Built-In Refrigerator, Dishwasher, Disposal, Double Oven, Gas Cooktop, Range Hood, Microwave, Tankless Water Heater, Dryer, Washer
- Laundry: Inside Room, Sink
Features
- Cathedral Ceiling(s), Elevator, Storage
- Flooring: Tile, Wood
- Windows: Dual Pane Full, Window Coverings, Screens
- Basement: Partially Finished
- Number of fireplaces: 1
- Fireplace features: Gas Piped, Living Room
Interior area
- Total structure area: 3,770
- Total interior livable area: 3,770 sqft
Video & virtual tour
Property
Parking
- Total spaces: 2
- Parking features: Attached, Enclosed, Garage Door Opener, Garage Faces Side, Inside Entrance, Downslope, Paved
- Attached garage spaces: 2
- Has uncovered spaces: Yes
Features
- Levels: Two
- Stories: 2
- Patio & porch: Patio
- Exterior features: Balcony
- Pool features: In Ground, Pool Cover, Pool Sweep
- Has view: Yes
- View description: Golf Course, Panoramic, Vineyard
Lot
- Size: 0.53 Acres
- Features: Cul-De-Sac, Curb(s)/Gutter(s), Landscape Misc, Low Maintenance
Details
- Parcel number: 061030016000
- Special conditions: Trust
Construction
Type & style
- Home type: SingleFamily
- Architectural style: Mediterranean
- Property subtype: Single Family Residence
Materials
- Stucco
- Foundation: Concrete Perimeter, Pillar/Post/Pier
- Roof: Tile
Condition
- Year built: 2021
Utilities & green energy
- Sewer: Public Sewer
- Water: Public
- Utilities for property: Cable Available, Public, Sewer Connected
Community & HOA
Community
- Features: Gated
- Security: Carbon Monoxide Detector(s), Fire Suppression System, Security Gate, Smoke Detector(s)
- Subdivision: Silverado Crest
HOA
- Has HOA: Yes
- Amenities included: None
- Services included: Common Areas, Road, Other
- HOA fee: $2,410 annually
- HOA name: Silverado Crest
- HOA phone: 707-804-5400
Location
- Region: Napa
Financial & listing details
- Price per square foot: $1,005/sqft
- Tax assessed value: $1,248,589
- Date on market: 9/20/2026
Estimated market value
$3,734,100
$3.55M - $3.92M
Not available
Price history
| Date | Event | Price |
|---|---|---|
| 9/28/2026 | Pending sale | $3,789,000$1,005/sqft |
Source:  BAREIS #326078991 Report a problem | ||
| 9/20/2026 | Listed for sale | $3,789,000+1543.8%$1,005/sqft |
Source: BAREIS #326078991 Report a problem | ||
| 6/1/1995 | Sold | $230,500$61/sqft |
Source: Public Record Report a problem | ||
Public tax history
| Year | Property taxes | Tax assessment |
|---|---|---|
| 2026 | -- | $1,248,589 +2.8% |
| 2025 | $14,295 +3.7% | $1,214,108 +2.3% |
| 2024 | $13,783 +19.2% | $1,187,362 +20.5% |
| 2023 | $11,565 +72.9% | $985,490 +83.1% |
| 2022 | $6,691 +41.8% | $538,098 +50.6% |
| 2021 | $4,717 +0.7% | $357,362 +1% |
| 2020 | $4,682 +21.3% | $353,698 +2% |
| 2019 | $3,860 +1% | $346,763 +2% |
| 2018 | $3,820 -21.9% | $339,964 -59.2% |
| 2017 | $4,894 -50.6% | $832,874 +2% |
| 2016 | $9,912 +6.8% | $816,544 +1.5% |
| 2015 | $9,282 +1.5% | $804,280 +2% |
| 2014 | $9,147 +0.3% | $788,526 +0.5% |
| 2013 | $9,120 +2.7% | $784,963 +2% |
| 2012 | $8,878 +1.3% | $769,572 +2% |
| 2011 | $8,766 +1.8% | $754,483 +0.8% |
| 2010 | $8,613 -1.9% | $748,845 -0.2% |
| 2009 | $8,780 +3.5% | $750,623 +2% |
| 2008 | $8,480 +2.1% | $735,906 +2% |
| 2007 | $8,305 +5.1% | $721,477 +2% |
| 2006 | $7,901 | $707,331 +2% |
| 2005 | -- | $693,462 +2% |
| 2004 | -- | $679,866 +1.9% |
| 2003 | -- | $667,406 +2% |
| 2002 | -- | $654,321 +2% |
| 2001 | $6,853 | $641,492 +2% |
| 2000 | -- | $628,915 |
Find assessor info on the county website
Monthly payment
Est. payment
Payment breakdown
Explore the cost of this home by adjusting the details. Changes won't be saved.Climate risks
Neighborhood: 94558
Nearby schools
Schools provided by the listing agent
- District: Napa Valley Unified
Source: BAREIS. This data may not be complete. We recommend contacting the local school district to confirm school assignments for this home.
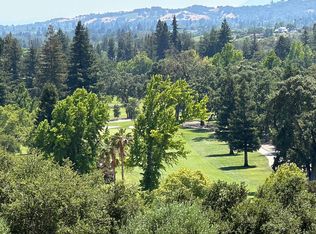

Similar homes
- $3,395,0003 bd4 ba3.5k sqft142 Westgate Drive, Napa, CA 94558For Sale
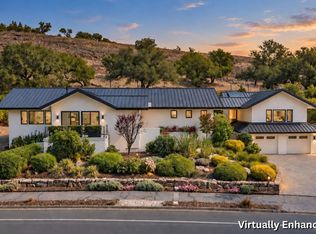 MLS ID #326082884, Alison Christianson, Compass. BAREIS
- $4,100,0004 bd5 ba3.8k sqft1176 Castle Oaks Drive, Napa, CA 94558For Sale
 MLS ID #326066534, Tanya Brown, Coldwell Banker Brokers of the. BAREIS
- $4,295,0003 bd3 ba3.6k sqft9 Burning Tree Court, Napa, CA 94558For Sale
 MLS ID #326081994, Suzy Anderson, Coldwell Banker Brokers of the. BAREIS
- $4,195,0004 bd5 ba4.9k sqft1685 Estee Avenue, Napa, CA 94558For Sale
 MLS ID #326062153, Jill Levy, Golden Gate Sotheby's. BAREIS
Local buyer's agents are ready to help
