Exceptional value in the heart of Downtown Kitchener! Freshly painted throughout, this well-maintained ground-floor condo features 948 square feet of living space with 2 bedrooms, 1 bathroom, in-suite laundry, and stylish modern finishes throughout. The open-concept layout showcases laminate flooring, granite countertops, maple cabinetry, and a bright, functional kitchen. Beautiful double doors lead to a charming Juliette balcony, filling the living space with natural light. Includes one parking space and a storage locker for added convenience. Ideally located just steps from the Kitchener Market, LRT, restaurants, shopping, and all the amenities of the downtown core. Residents also enjoy access to a party room and lovely outdoor courtyard. Offered at just $399,900 and priced for action—an outstanding opportunity for first-time buyers, downsizers, or investors. Don’t miss out!
For sale
C$399,900
165 Duke St E #107, Kitchener, ON N2H 6T8
2beds
948sqft
Condo/Apt Unit, Residential, Condominium
Built in 2006
-- sqft lot
$-- Zestimate®
C$422/sqft
C$537/mo HOA
What's special
Freshly painted throughoutIn-suite laundryStylish modern finishes throughoutOpen-concept layoutLaminate flooringGranite countertopsMaple cabinetry
- 2 days |
- 7 |
- 0 |
Zillow last checked:
Listing updated:
Listed by:
Dave Cole, Salesperson,
Royal LePage Burloak Real Estate Services
Source: ITSO,MLS®#: 40853450Originating MLS®#: Cornerstone Association of REALTORS®
Facts & features
Interior
Bedrooms & bathrooms
- Bedrooms: 2
- Bathrooms: 1
- Full bathrooms: 1
- Main level bathrooms: 1
- Main level bedrooms: 2
Other
- Level: Main
Bedroom
- Level: Main
Bathroom
- Features: 4-Piece
- Level: Main
Foyer
- Level: Main
Kitchen
- Level: Main
Laundry
- Level: Main
Other
- Level: Main
Heating
- Forced Air, Natural Gas
Cooling
- Central Air
Appliances
- Included: Water Heater, Built-in Microwave, Dishwasher, Dryer, Refrigerator, Stove, Washer
- Laundry: In-Suite
Features
- Windows: Window Coverings
- Has fireplace: No
Interior area
- Total structure area: 948
- Total interior livable area: 948 sqft
- Finished area above ground: 948
Property
Parking
- Total spaces: 1
- Parking features: No Driveway Parking
- Garage spaces: 1
Features
- Stories: 1
- Patio & porch: Juliette
- Frontage type: West
Lot
- Features: Urban, City Lot, Public Transit
Details
- Parcel number: 234480007
- Zoning: SGA-2(2)
Construction
Type & style
- Home type: Condo
- Property subtype: Condo/Apt Unit, Residential, Condominium
- Attached to another structure: Yes
Materials
- Brick Veneer
- Foundation: Poured Concrete
- Roof: Flat
Condition
- 16-30 Years
- New construction: No
- Year built: 2006
Utilities & green energy
- Sewer: Sewer (Municipal)
- Water: Municipal
Community & HOA
HOA
- Has HOA: Yes
- Amenities included: Barbecue, Elevator(s), Party Room
- Services included: Insurance, Building Maintenance, Common Elements, Maintenance Grounds, Heat, Water
- HOA fee: C$537 monthly
Location
- Region: Kitchener
Financial & listing details
- Price per square foot: C$422/sqft
- Annual tax amount: C$3,177
- Date on market: 8/5/2026
- Inclusions: Built-in Microwave, Dishwasher, Dryer, Refrigerator, Stove, Washer, Window Coverings
D
Dave Cole, Salesperson
By pressing Contact Agent, you agree that the real estate professional identified above may call/text you about your search, which may involve use of automated means and pre-recorded/artificial voices. You don't need to consent as a condition of buying any property, goods, or services. Message/data rates may apply. You also agree to our Terms of Use. Zillow does not endorse any real estate professionals. We may share information about your recent and future site activity with your agent to help them understand what you're looking for in a home.
Price history
| Date | Event | Price |
|---|---|---|
| 8/5/2026 | Listed for sale | C$399,900C$422/sqft |
Source:  TRREB #X13640666 Report a problem TRREB #X13640666 Report a problem | ||
Public tax history
Tax history is unavailable.
Climate risks
Neighborhood: City Commercial Core
Nearby schools
GreatSchools rating
No schools nearby
We couldn't find any schools near this home.
- C$--1 bd1 ba980 sqft165 Duke St E #311, Kitchener, ON N2H6T8Off Market
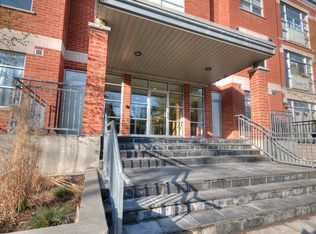
- C$---- bd-- ba-- sqft165 Duke St E #315, Kitchener, ON N2H6T8Off Market
- C$400,0001 bd1 ba1.2k sqft165 Duke St E #210, Kitchener, ON N2H6T8For Sale
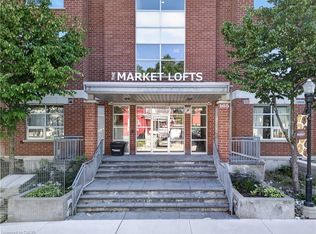
- C$--1 bd1 ba-- sqft165 Duke St E #212, Kitchener, ON N2H6T8Off Market

- C$--1 bd1 ba943 sqft165 Duke St E #221, Kitchener, ON N2H6T8Off Market
- C$--2 bd2 ba946 sqft165 Duke St E #220, Kitchener, ON N2H6T8Off Market
- C$524,9002 bd2 ba1.4k sqft165 Duke St E #105, Kitchener, ON N2H6T8For Sale
- C$419,9991 bd1 ba943 sqft165 Duke St E #218, Kitchener, ON N2H6T8For Sale
Similar homes
- C$375,0002 bd2 ba1k sqft276 King St W #213, Kitchener, ON N2G 1B6For Sale
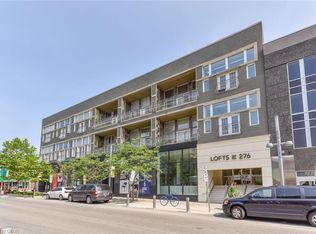 MLS ID #40853506, Joshua Mcguire, Salesperson, RE/MAX Real Estate Centre Inc.. ITSO
 - C$419,9991 bd1 ba943 sqft165 Duke St E #218, Kitchener, ON N2H 6T8For Sale
 MLS ID #40845336, Brenda Lee Clark, Salesperson, ROYAL LEPAGE CROWN REALTY SERVICES INC.. ITSO
 - C$429,9002 bd2 ba1k sqftBarra On Queen, Kitchener, ON N2G 0C4For Sale
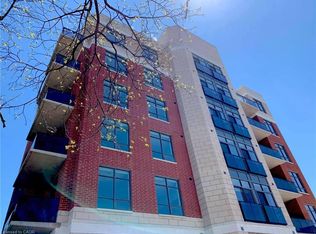 MLS ID #40845042, Jim Angelopoulos, Salesperson, RE/MAX REAL ESTATE CENTRE INC., BROKERAGE. ITSO
 - C$295,0001 bd1 ba567 sqft85 Duke St W #1007, Kitchener, ON N2H 0B7For Sale
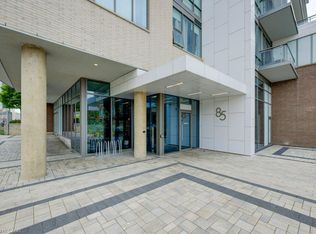 MLS ID #40852930, Michael Hewitson, Broker, Royal LePage Wolle Realty. ITSO
 - C$385,0002 bd2 ba1.1k sqft500 Westmount Rd W #103, Kitchener, ON N2M 5M9For SaleMLS ID #40847268, Carter Jakob Joel Rudge, Salesperson, Realty Network. ITSO
- C$439,8882 bd2 ba975 sqft103 Roger St #102, Waterloo, ON N2J 1A4For SaleMLS ID #40852407, Brian Santos, Broker Manager, RE/MAX TWIN CITY REALTY INC.. ITSO
- C$474,9002 bd1 ba740 sqft280 Lester St #404, Waterloo, ON N2L 0G2For SaleMLS ID #40853702, Mat Wojtas, Broker, Royal LePage Wolle Realty. ITSO
- C$399,9002 bd1 ba847 sqft5 Wake Robin Dr #113, Kitchener, ON N2E 0H6For SaleMLS ID #40838011, Melanie Jane Mcneil, Salesperson, Peak Realty Ltd.. ITSO
- C$409,0001 bd1 ba961 sqft100 Garment St #201, Kitchener, ON N2G 0C3For SaleMLS ID #40844254, Emily Schuurmans, Salesperson, Flux Realty. ITSO
- C$460,0002 bd2 ba1k sqft85 Duke St W #308, Kitchener, ON N2H 0B7For SaleMLS ID #40825249, Heather Reich, Broker, Real Broker Ontario Ltd.. ITSO
- C$374,9902 bd2 ba1k sqftCameo Terrace, Kitchener, ON N2A 4A4For SaleMLS ID #40841612, Kim Carreiro, Salesperson, RE/MAX REALTY ENTERPRISES INC. ITSO
- C$385,0002 bd1 ba770 sqft350 Fisher Mills Rd #28, Cambridge, ON N3C 0G8For SaleMLS ID #40852167, Paul Faustino, Salesperson, GRAND WEST REALTY INC., BROKERAGE. ITSO
- C$379,9001 bd1 ba675 sqftMansion Lofts, Kitchener, ON N2H 0A1For SaleMLS ID #40843879, Courtney Pfaff, Salesperson, Peak Realty Ltd.. ITSO
- C$375,0002 bd1 ba650 sqft565 Greenfield Ave #106, Kitchener, ON N2C 2P4For SaleMLS ID #40845444, Janette Lynn Graf-King, Salesperson, RE/MAX Real Estate Centre Inc.. ITSO
- C$374,9002 bd2 ba1k sqftCameo Terrace, Kitchener, ON N2A 4A4For SaleMLS ID #40816280, Janice Fleming, Broker, Royal LePage Wolle Realty. ITSO
- C$277,0002 bd2 ba898 sqft20 Saint George St #404, Kitchener, ON N2G 2S7For SaleMLS ID #40829098, Lance Nielsen, Salesperson, Royal LePage Wolle Realty. ITSO
- C$328,0002 bd1 ba827 sqftWncc184, Kitchener, ON N2C 2P4For SaleMLS ID #40851532, Helen Fidler, Salesperson, RE/MAX SOLID GOLD REALTY (II) LTD.. ITSO
- C$419,0002 bd1 ba786 sqft54 Bridge St W #23, Kitchener, ON N2K 0G4New ConstructionMLS ID #40832097, Joanne Waters, Salesperson, RED AND WHITE REALTY INC.. ITSO
- C$299,9002 bd1 ba985 sqft75 Hazelglen Dr #308, Kitchener, ON N2M 2E2For SaleMLS ID #40848425, Cari Ann Hewick, Broker, RE/MAX SOLID GOLD REALTY (II) LTD.. ITSO
- C$399,9993 bd3 ba1.1k sqft423 Westwood Dr #43, Kitchener, ON N2M 5B5For SaleMLS ID #40849067, Katherine Sweet, Broker, RED AND WHITE REALTY INC.. ITSO
