Once-in-a-lifetime opportunity to own a private estate w/a beautifully maintained custom-built home in desirable Middle Woods on perfectly sited 12+ wooded acres. Thoughtfully designed w/flexibility in mind, the home features over 3500' of living w/a well-appointed first floor in-law suite ideal for multigenerational living/extended guests/au pair accommodations. Own private entrance, breakfast bar, cozy sitting area, ample bedroom and full bath w/walk-in shower. Main living area creates the perfect space for gatherings, holidays, or casual nights at home as it's both spacious and inviting w/gas fireplace and expansive windows bringing in natural light. An eat-in kitchen, designed for both everyday living and entertaining, offers all the amenities, bar seating, and flows seamlessly into a versatile family/bar room. Off the attached two car garage a mudroom/laundry/unique pet wash area adds everyday convenience,. More features- whole-house sprinkler system; radon mitigation system; water filtration system. For the equestrian, a well-equipped barn w/a separate driveway yet short walk to/from the main residence showcases two large stalls w/individual run-in paddocks, fan holders and protective overhangs, wash stall, dedicated tack/grain areas, and large storage space: ample room to add a riding arena/extra paddocks. Properties of this caliber, with this level of land, improvements, and care, rarely come to market, making this a truly exceptional opportunity for the next owner.
Pending
$1,799,000
165 Lenihan Ln, East Greenwich, RI 02818
4beds
3,552sqft
:
Get pre-qualified$11,563/mo
Single Family Residence
Built in 2013
13.62 Acres Lot
$1,760,400 Zestimate®
$506/sqft
$-- HOA
What's special
- 93 days |
- 152 |
- 2 |
Zillow last checked:
Listing updated:
Listed by:
Elizabeth VARS 401-578-4538,
Doorley Real Estate Inc
Source: StateWide MLS RI,MLS#: 1409943
Facts & features
Interior
Bedrooms & bathrooms
- Bedrooms: 4
- Bathrooms: 4
- Full bathrooms: 3
- 1/2 bathrooms: 1
Primary bedroom
- Level: Second
- Area: 221 Square Feet
- Dimensions: 17
Bathroom
- Level: First
- Area: 54 Square Feet
- Dimensions: 9
Bathroom
- Level: Second
Other
- Level: Second
- Area: 156 Square Feet
- Dimensions: 13
Other
- Level: Second
- Area: 143 Square Feet
- Dimensions: 13
Dining room
- Level: First
- Area: 165 Square Feet
- Dimensions: 11
Family room
- Level: First
- Area: 168 Square Feet
- Dimensions: 14
Other
- Level: First
- Area: 2070 Square Feet
- Dimensions: 45
Kitchen
- Level: First
- Area: 255 Square Feet
- Dimensions: 17
Other
- Level: First
Living room
- Level: First
- Area: 357 Square Feet
- Dimensions: 17
Media room
- Level: Second
- Area: 690 Square Feet
- Dimensions: 23
Mud room
- Level: First
- Area: 56 Square Feet
- Dimensions: 8
Office
- Level: Second
- Area: 490 Square Feet
- Dimensions: 14
Heating
- Bottle Gas, Central Air, Forced Air
Cooling
- Central Air
Appliances
- Included: Dishwasher, Range Hood, Microwave, Oven/Range, Refrigerator
Features
- Wall (Dry Wall), Stairs, Plumbing (Mixed), Plumbing (PVC), Insulation (Unknown), Ceiling Fan(s)
- Flooring: Ceramic Tile, Hardwood
- Windows: Insulated Windows, Storm Window(s)
- Basement: Full,Interior Entry,Unfinished
- Number of fireplaces: 1
- Fireplace features: Gas, Stone
Interior area
- Total structure area: 3,552
- Total interior livable area: 3,552 sqft
- Finished area above ground: 3,552
- Finished area below ground: 0
Video & virtual tour
Property
Parking
- Total spaces: 8
- Parking features: Attached, Garage Door Opener, Driveway
- Attached garage spaces: 2
- Has uncovered spaces: Yes
Features
- Patio & porch: Patio, Porch
- Fencing: Fenced
Lot
- Size: 13.62 Acres
- Features: Cul-De-Sac, Horse Permitted
Details
- Additional structures: Barn(s)
- Parcel number: EGREM033B015L654U0000
- Zoning: F2
- Other equipment: Cable TV
- Horses can be raised: Yes
Construction
Type & style
- Home type: SingleFamily
- Architectural style: Colonial
- Property subtype: Single Family Residence
Materials
- Dry Wall, Clapboard, Wood
- Foundation: Concrete Perimeter
Condition
- New construction: No
- Year built: 2013
Utilities & green energy
- Electric: 200+ Amp Service, Generator
- Sewer: Septic Tank
- Water: Well
Community & HOA
Community
- Features: Highway Access, Public School, Restaurants, Schools, Near Shopping, Tennis
- Subdivision: The Woods On Middle
HOA
- Has HOA: No
Location
- Region: East Greenwich
Financial & listing details
- Price per square foot: $506/sqft
- Tax assessed value: $1,359,100
- Annual tax amount: $21,161
- Date on market: 4/27/2026
- Inclusions: DRIVEWAY, DRAINAGE AND CONSERVATION EASEMENTS
Estimated market value
$1,760,400
$1.67M - $1.85M
$7,776/mo
Price history
| Date | Event | Price |
|---|---|---|
| 5/8/2026 | Pending sale | $1,799,000$506/sqft |
Source:  StateWide MLS RI #1409943 Report a problem StateWide MLS RI #1409943 Report a problem | ||
| 4/27/2026 | Listed for sale | $1,799,000$506/sqft |
Source: StateWide MLS RI #1409943 Report a problem | ||
Public tax history
| Year | Property taxes | Tax assessment |
|---|---|---|
| 2025 | $21,161 +5.7% | $1,359,100 |
| 2024 | $20,020 -10% | $1,359,100 +33.6% |
| 2023 | $22,235 +2% | $1,017,600 |
| 2022 | $21,797 +2% | $1,017,600 |
| 2021 | $21,380 -0.7% | $1,017,600 +10.8% |
| 2020 | $21,527 +0.9% | $918,800 |
| 2019 | $21,325 +0.9% | $918,800 |
| 2018 | $21,132 -0.6% | $918,800 +2.3% |
| 2017 | $21,251 +1.7% | $898,200 +3.5% |
| 2016 | $20,900 -2.5% | $867,600 -4.2% |
| 2015 | $21,438 +288.4% | $905,300 +281.5% |
| 2014 | $5,520 +15.5% | $237,300 |
| 2013 | $4,779 | $237,300 |
Find assessor info on the county website
Monthly payment
Est. payment
Payment breakdown
Explore the cost of this home by adjusting the details. Changes won't be saved.Climate risks
Neighborhood: 02818
Nearby schools
GreatSchools rating
- NAFrenchtown SchoolGrades: K-2Distance: 1.6 mi
- 9/10Archie R. Cole Middle SchoolGrades: 6-8Distance: 3.9 mi
- 10/10East Greenwich High SchoolGrades: 9-12Distance: 2.7 mi
- $699,00014.59 Acres150 Lenihan Ln, East Greenwich, RI 02818Lot/Land

- $1,031,0004 bd3 ba4.1k sqft1215 Waterford Dr, East Greenwich, RI 02818Off Market
- $975,0004 bd3 ba2.5k sqft1420 Diplomat Dr, East Greenwich, RI 02818Pending

- $1,259,2003 bd4 ba3k sqft100 Empress Dr, East Greenwich, RI 02818Off Market
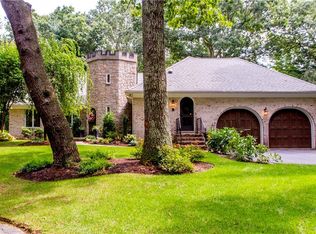
- $1,016,4004 bd3 ba3.9k sqft120 Empress Dr, East Greenwich, RI 02818Off Market
- $1,031,6005 bd2 ba3.6k sqft1440 Diplomat Dr, East Greenwich, RI 02818Off Market
- $1,330,3004 bd5 ba4.5k sqft145 Woodbridge Dr, East Greenwich, RI 02818Off Market
- $1,585,4004 bd5 ba7.1k sqft155 Woodbridge Dr, East Greenwich, RI 02818Off Market
A local agent can set up tours, give advice and negotiate with sellers.
A local lender can help you make sure your offer is ready when you are.
Similar homes
- $1,695,0004 bd5 ba5.1k sqft10 Lovegreen Ln, East Greenwich, RI 02818For Sale

 MLS ID #1418120, The DiSpirito Team, Engel & Volkers Oceanside. StateWide MLS RI
 - $1,099,0004 bd3 ba3.5k sqft1340 Waterford Dr, East Greenwich, RI 02818For Sale
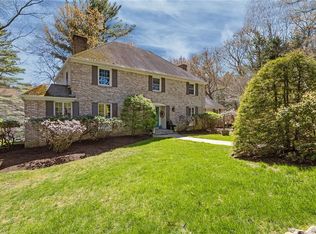 MLS ID #1417330, Denise Leonard, BHHS Commonwealth Real Estate. StateWide MLS RI
 - $1,550,0005 bd5 ba5k sqft55 Burns Way, East Greenwich, RI 02818For Sale
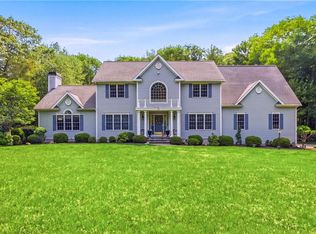 MLS ID #1413530, Addy Sirypannho, Siry Realty. StateWide MLS RI
 - $1,450,0004 bd4 ba4.2k sqft20 Bailey Blvd, East Greenwich, RI 02818For Sale
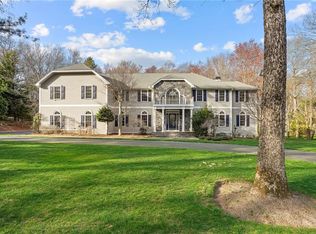 MLS ID #1402474, Lauren Grilli, RI Real Estate Services. StateWide MLS RI
 - $1,199,0004 bd4 ba4.5k sqft4 Stonecarry Way, East Greenwich, RI 02818For SaleMLS ID #1417025, Donna Evans, Real Broker, LLC. StateWide MLS RI
- $1,500,0004 bd6 ba5k sqft15 Justin Rd, East Greenwich, RI 02818For SaleMLS ID #1412691, Allen Gammons, BHHS Commonwealth Real Estate. StateWide MLS RI
- $975,0004 bd3 ba3.9k sqft165 Lynn Cir, East Greenwich, RI 02818For SaleMLS ID #1417642, Steven Sitrin, Lila Delman Compass. StateWide MLS RI
- $1,175,0004 bd4 ba3.7k sqft900 South Rd, East Greenwich, RI 02818For SaleMLS ID #1412482, Erica Gregg, Lila Delman Compass. StateWide MLS RI
- $1,800,0003 bd3 ba2k sqft32 Equestrian Way, Cranston, RI 02921For SaleMLS ID #1418265, Lorena Childress, REMAX Revolution. StateWide MLS RI
- $2,495,0004 bd5 ba4.9k sqft105 Princess Pine Dr, East Greenwich, RI 02818For SaleMLS ID #1417686, Kira Greene, Compass. StateWide MLS RI
- $1,100,0003 bd4 ba4k sqft2360 Middle Rd, East Greenwich, RI 02818For SaleMLS ID #1416345, Carlos Polanco, Conway Commercial Group. StateWide MLS RI
- $2,250,0003 bd4 ba3.6k sqft41 Edies Ln, Exeter, RI 02822For SaleMLS ID #1412142, Donna Sabitoni, Flagship Real Estate Advisors. StateWide MLS RI
- $1,795,0004 bd3 ba3k sqft127 Beacon Ave, Warwick, RI 02889For SaleMLS ID #1416005, Amy Doorley-Lucas, Mott & Chace Sotheby's Intl.. StateWide MLS RI
- $949,0005 bd4 ba2.5k sqft5763 Post Rd, East Greenwich, RI 02818For SaleMLS ID #1415563, Nicolas Lamoureux, Mahogany Shoals, Inc. StateWide MLS RI
- $1,495,0004 bd3 ba3.9k sqft19 Blacksburt Ct N, Saunderstown, RI 02874For SaleMLS ID #1414820, Kelli Improta, RI Real Estate Services. StateWide MLS RI
- $1,924,5004 bd3 ba3.1k sqft2 Carrs Ln, North Kingstown, RI 02852New ConstructionMLS ID #1408968, Matthew St. Ours, RE/MAX Professionals. StateWide MLS RI
- $1,395,0003 bd3 ba2.4k sqft224 Greenhouse Rd, Coventry, RI 02827For SaleMLS ID #1417748, Melissa Greska, Real Broker, LLC. StateWide MLS RI
- $1,399,9004 bd3 ba4.7k sqft161 Stony Ln, North Kingstown, RI 02852For SaleMLS ID #1415250, Matthew St. Ours, RE/MAX Professionals. StateWide MLS RI
- $1,875,0004 bd5 ba4.3k sqft38 Gondola Ave, Jamestown, RI 02835For SaleMLS ID #1414056, Bob Bailey, Lila Delman Compass. StateWide MLS RI
- $1,775,0004 bd4 ba2.8k sqft23 E Matunuck Farm Dr, South Kingstown, RI 02879For SaleMLS ID #1411585, Linda Supron, Residential Properties Ltd.. StateWide MLS RI
