Listing by AshishSellsHomes. New Home Buyers, Come visit. Agents, please bring your buyers! Exceptional LOCATION on a level lot! ABSOLUTELY STUNNING & COMPLETELY RENOVATED-WELCOME HOME TO UNMATCHED MODERN LUXURY IN Alpharetta! Skip the renovations and move right into this masterfully updated 4-bedroom, 2.5-bathroom masterpiece. From the moment you step into the soaring two-story foyer, you are greeted by an abundance of natural light, elegant new chandeliers, and seamless LVP flooring flowing through an open-concept layout. The true centerpiece is the brand-new designer kitchen, showcasing brilliant quartz countertops, premium white cabinetry, a center island, and all-new appliances. Upstairs, the oversized primary suite is a private oasis, featuring a spa-like bath with a glass-enclosed rain shower and an acrylic freestanding tub. Step outside to a massive new deck overlooking a perfectly level, fully fenced backyard-ideal for entertaining, pets, or gardening. Nestled in a premier school district with NO HOA, this property blends absolute freedom with unparalleled convenience. Tour It, Love It, Buy It, Own It, Live It. Some photos are Virtually Staged. There is NO HOA. NO Rental Restrictions. Use one of our Preferred Lenders and get up to $3500, lender credit!
Active
$645,000
165 Morton Walk Dr, Johns Creek, GA 30022
4beds
3,215sqft
:
Get pre-qualified$4,488/mo
Single Family Residence
Built in 1996
9,147 Square Feet Lot
$-- Zestimate®
$201/sqft
$-- HOA
What's special
Center islandOpen-concept layoutMassive new deckAbundance of natural lightElegant new chandeliersAll-new appliancesSoaring two-story foyer
- 55 days |
- 1,606 |
- 104 |
Zillow last checked:
Listing updated:
Listed by:
Ashish Agarwal 617-216-9540,
Virtual Properties Realty.com
Source: GAMLS,MLS#: 10766335
Facts & features
Interior
Bedrooms & bathrooms
- Bedrooms: 4
- Bathrooms: 3
- Full bathrooms: 2
- 1/2 bathrooms: 1
Rooms
- Room types: Other
Dining room
- Features: Separate Room, Seats 12+
Kitchen
- Features: Breakfast Bar, Kitchen Island, Pantry
Heating
- Central, Natural Gas, Hot Water
Cooling
- Central Air, Ceiling Fan(s), Whole House Fan
Appliances
- Included: Dishwasher, Disposal, Dryer, Microwave, Refrigerator, Gas Water Heater
- Laundry: Upper Level
Features
- Double Vanity, High Ceilings, Walk-In Closet(s)
- Flooring: Laminate, Hardwood
- Basement: None
- Number of fireplaces: 1
- Fireplace features: Factory Built, Family Room, Gas Starter
- Common walls with other units/homes: No Common Walls
Interior area
- Total structure area: 3,215
- Total interior livable area: 3,215 sqft
- Finished area above ground: 2,331
- Finished area below ground: 884
Property
Parking
- Total spaces: 2
- Parking features: Garage
- Has garage: Yes
Features
- Levels: Two
- Stories: 2
- Patio & porch: Deck
- Fencing: Fenced,Wood
- Body of water: None
Lot
- Size: 9,147 Square Feet
- Features: Private
Details
- Parcel number: 11 048601680073
Construction
Type & style
- Home type: SingleFamily
- Architectural style: Colonial
- Property subtype: Single Family Residence
Materials
- Stucco
- Foundation: Slab
- Roof: Other
Condition
- Resale
- New construction: No
- Year built: 1996
Details
- Warranty included: Yes
Utilities & green energy
- Electric: 220 Volts
- Sewer: Public Sewer
- Water: Public
- Utilities for property: Electricity Available, Natural Gas Available, Sewer Available, Water Available
Green energy
- Energy efficient items: Appliances, Insulation, Thermostat
Community & HOA
Community
- Features: None
- Security: Fire Sprinkler System
- Subdivision: PINE RDG
HOA
- Has HOA: Yes
- Services included: Maintenance Grounds
Location
- Region: Johns Creek
Financial & listing details
- Price per square foot: $201/sqft
- Tax assessed value: $286,900
- Annual tax amount: $3,427
- Date on market: 6/15/2026
- Cumulative days on market: 55 days
- Listing agreement: Exclusive Right To Sell
- Listing terms: Conventional,Cash,FHA
- Electric utility on property: Yes
Estimated market value
Not available
Estimated sales range
Not available
$2,932/mo
Price history
| Date | Event | Price |
|---|---|---|
| 5/17/2026 | Listed for sale | $645,000+4.9%$201/sqft |
Source:  FMLS GA #7772129 Report a problem FMLS GA #7772129 Report a problem | ||
| 1/5/2026 | Sold | $615,000-0.8%$191/sqft |
Source: FMLS GA #7683005 Report a problem | ||
| 12/14/2025 | Pending sale | $620,000$193/sqft |
Source: FMLS GA #7683005 Report a problem | ||
| 11/18/2025 | Listed for sale | $620,000+305.5%$193/sqft |
Source: FMLS GA #7683005 Report a problem | ||
| 7/26/1996 | Sold | $152,900$48/sqft |
Source: Public Record Report a problem | ||
Public tax history
| Year | Property taxes | Tax assessment |
|---|---|---|
| 2025 | $3,427 -0.5% | $114,760 |
| 2024 | $3,445 -0.2% | $114,760 |
| 2023 | $3,453 +0.9% | $114,760 +2.9% |
| 2022 | $3,421 -2.6% | $111,480 |
| 2021 | $3,512 +11.6% | $111,480 |
| 2020 | $3,147 -9.6% | $111,480 +1.8% |
| 2019 | $3,482 | $109,480 +2.4% |
| 2018 | $3,482 | $106,920 +11.1% |
| 2017 | $3,482 +6.3% | $96,240 |
| 2016 | $3,276 +5% | $96,240 +4.6% |
| 2015 | $3,120 +2.5% | $92,000 +6.6% |
| 2014 | $3,043 +4.5% | $86,280 |
| 2013 | $2,912 -0.4% | $86,280 |
| 2012 | $2,922 | $86,280 -7.5% |
| 2011 | -- | $93,280 |
| 2010 | $3,139 +3.1% | $93,280 |
| 2009 | $3,045 | $93,280 |
| 2008 | -- | $93,280 +7.1% |
| 2007 | $2,896 +20.7% | $87,120 +35.5% |
| 2001 | $2,398 | $64,280 |
Find assessor info on the county website
Monthly payment
Est. payment
Payment breakdown
Explore the cost of this home by adjusting the details. Changes won't be saved.Climate risks
Neighborhood: 30022
Nearby schools
GreatSchools rating
- 9/10State Bridge Crossing Elementary SchoolGrades: PK-5Distance: 1.6 mi
- 9/10Taylor Road Middle SchoolGrades: 6-8Distance: 1 mi
- 10/10Chattahoochee High SchoolGrades: 9-12Distance: 0.8 mi
Schools provided by the listing agent
- Elementary: State Bridge Crossing
- Middle: Taylor Road
- High: Chattahoochee
Source: GAMLS. This data may not be complete. We recommend contacting the local school district to confirm school assignments for this home.
- $490,4004 bd2 ba2.5k sqft175 Morton Walk Dr, Johns Creek, GA 30022Off Market
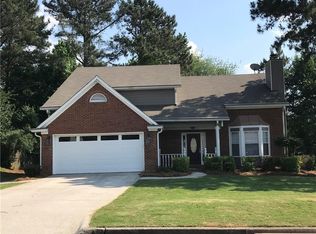
- $478,9004 bd2 ba2.1k sqft155 Morton Walk Dr, Johns Creek, GA 30022Off Market
- $482,0003 bd2 ba1.6k sqft4870 Camberbridge Dr, Johns Creek, GA 30022Sold

- $452,6003 bd2 ba1.4k sqft4860 Camberbridge Dr, Johns Creek, GA 30022Off Market
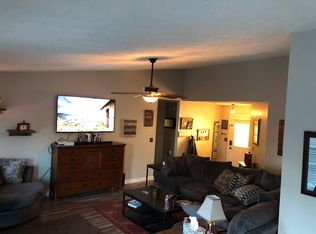
- $503,1003 bd3 ba2.5k sqft4880 Camberbridge Dr, Johns Creek, GA 30022Off Market
- $553,5004 bd2 ba2.5k sqft185 Morton Walk Dr, Johns Creek, GA 30022Off Market
- $491,9003 bd3 ba2k sqft145 Morton Walk Dr, Johns Creek, GA 30022Off Market
- $484,7003 bd2 ba2.1k sqft130 Morton Walk Dr, Johns Creek, GA 30022Off Market
A local agent can set up tours, give advice and negotiate with sellers.
Similar homes
- $650,0004 bd3 ba2.1k sqft3185 Rivermont Pkwy, Johns Creek, GA 30022For Sale

 MLS ID #7800028, JENNY DOYLE, Atlanta Fine Homes Sotheby's International. FMLS GA
 - $840,0005 bd4 ba4.6k sqft105 Curling Stone Pl, Johns Creek, GA 30022For Sale
 MLS ID #7777249, Kerri Gurley, Atlanta Fine Homes Sotheby's International. FMLS GA
 - $559,9004 bd3 ba2.6k sqft5285 Wyntree Ct, Peachtree Corners, GA 30071For Sale
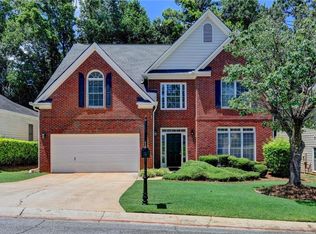 MLS ID #7813500, Hailee J Lee, GreenPoint Realty, LLC. FMLS GA
 - $699,3204 bd4 ba2.4k sqft508 Whatton Rd #4, Johns Creek, GA 30022New Construction
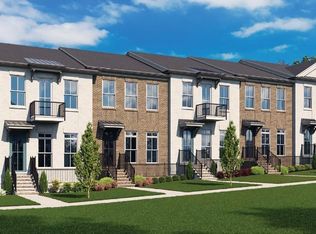 FMLS GA
 - $648,9694 bd4 ba1.8k sqft506 Boardwalk Way, Alpharetta, GA 30022New ConstructionMLS ID #7806078, David Wood, EAH Brokerage, LP. FMLS GA
- $580,0004 bd3 ba2.2k sqft3728 Creekstone Dr, Peachtree Corners, GA 30092Active Under Contract
 MLS ID #10798782, Shani Vardy, BHHS Georgia Properties. GAMLS
 - $659,8434 bd4 ba1.8k sqft510 Boardwalk Way, Alpharetta, GA 30022New ConstructionMLS ID #7796049, David Wood, EAH Brokerage, LP. FMLS GA
- $549,9004 bd4 ba3.1k sqft1050 San Lacinto Ln, Lawrenceville, GA 30043For SaleMLS ID #7816992, Joshua Robinson, Compass. FMLS GA
- $700,0004 bd3 ba2.4k sqft120 Quay Cir, Alpharetta, GA 30009For SaleMLS ID #7781483, AMY T LYNN, Berkshire Hathaway HomeServices Georgia Properties. FMLS GA
- $699,0005 bd4 ba4.1k sqft6610 Fox Creek Dr, Cumming, GA 30040For SaleMLS ID #7808545, Kimmy Counter, Atlanta Fine Homes Sotheby's International. FMLS GA
- $685,0004 bd3 ba2.6k sqft3252 Bartee Walk, Suwanee, GA 30024Active Under ContractMLS ID #10802711, Xavier Moreland, Coldwell Banker Realty. GAMLS
- $699,9004 bd3 ba2.4k sqft735 Mountclaire Dr, Cumming, GA 30041ActiveMLS ID #10774748, Mandi S Newton, Century 21 Results. GAMLS
- $625,0004 bd3 ba2.7k sqft810 Whiteoak Ter, Canton, GA 30115For SaleMLS ID #7788458, Nicole Patterson, Patterson Realty, LLC. FMLS GA
- $675,0005 bd4 ba3.2k sqft3270 Andover St, Cumming, GA 30028ActiveMLS ID #10782763, Aman Grover, BHGRE Metro Brokers. GAMLS
- $609,0003 bd4 ba3k sqft3775 Westhaven Dr, Cumming, GA 30040For SaleMLS ID #7814805, Felipe Poveda, Compass. FMLS GA
- $719,9004 bd4 ba4k sqft2692 Thatcher Ct, Lawrenceville, GA 30044For SaleMLS ID #7814232, ZE YUAN, AJ Summit Realty, LLC. FMLS GA
- $559,9004 bd4 ba3.1k sqft1275 Mountain Ivey Ct, Sugar Hill, GA 30518For SaleMLS ID #7796613, Mary Jackson, Homesouth Residential Incorporated. FMLS GA
- $630,0003 bd4 ba2.6k sqft124 Parkside West Ct, Norcross, GA 30071ActiveMLS ID #10713893, Rhonda Duffy, Duffy Realty. GAMLS
- $529,9004 bd3 ba2.3k sqft2015 Kyrle Ln, Duluth, GA 30097For SaleMLS ID #7804755, MING HUANG, All Choices Realty, LLC.. FMLS GA
- $885,0005 bd4 ba3.6k sqft1730 Bucks Club Dr, Alpharetta, GA 30005For SaleMLS ID #7809592, Ashley Baldner, Keller Williams Realty Atlanta Partners. FMLS GA
