**Welcome To This Stylish Stacked Townhouse In A Sought-After New Community Near Mississauga Rd & Sandalwood Pkwy!** Thoughtfully Designed With Modern Finishes And An Abundance Of Natural Light, This Beautiful Home Offers A Bright And Functional Open-Concept Layout. The Upgraded Kitchen Features Quartz Countertops, A Sleek Centre Island, Premium S/S Appliances & B/I Dishwasher.Enjoy Elegant Flooring Throughout, **2 Generously Sized Bedrooms & Fully Upgraded Bathrooms**. The Bright Family Room Walks Out To A Private Patio, Creating The Perfect Space To Unwind Or Entertain. Ideally Located Steps From Creditview Sandalwood Park, Longos Plaza, Schools & Transit, With Mount Pleasant GO Station Just Minutes Away!
For sale
C$555,000
165 Veterans Dr, Brampton, ON L7A 0T8
2beds
2baths
Townhouse
Built in ----
-- sqft lot
$-- Zestimate®
C$--/sqft
C$218/mo HOA
What's special
Modern finishesAbundance of natural lightUpgraded kitchenQuartz countertopsSleek centre islandElegant flooring throughoutFully upgraded bathrooms
- 12 hours
- 2
- 0
Zillow last checked:
Listing updated:
Listed by:
LPT REALTY
Source: TRREB,MLS®#: W13763352 Originating MLS®#: Toronto Regional Real Estate Board
Originating MLS®#: Toronto Regional Real Estate BoardFacts & features
Interior
Bedrooms & bathrooms
- Bedrooms: 2
- Bathrooms: 2
Bedroom
- Level: Second
- Dimensions: 4.26 x 3.2
Bedroom 2
- Level: Second
- Dimensions: 2.92 x 2.68
Dining room
- Level: Main
- Dimensions: 6.18 x 3.65
Great room
- Level: Main
- Dimensions: 6 x 3.65
Kitchen
- Level: Main
- Dimensions: 3.62 x 2.16
Laundry
- Level: Second
- Dimensions: 2.4 x 1.5
Utility room
- Level: Second
- Dimensions: 2.4 x 1.5
Heating
- Forced Air, Gas
Cooling
- Central Air
Appliances
- Included: Water Heater
- Laundry: Ensuite
Features
- Basement: None
- Has fireplace: No
Interior area
- Living area range: 1000-1199 null
Property
Parking
- Total spaces: 1
Features
- Exterior features: Open Balcony
Details
- Parcel number: 201510148
- Other equipment: Air Exchanger, Ventilation System
Construction
Type & style
- Home type: Townhouse
- Property subtype: Townhouse
Materials
- Brick
Community & HOA
HOA
- Services included: Building Insurance Included, Common Elements Included, Water Included
- HOA fee: C$218 monthly
- HOA name: PSCC
Location
- Region: Brampton
Financial & listing details
- Annual tax amount: C$4,022
- Date on market: 9/9/2026
Price history
Price history is unavailable.
Public tax history
Tax history is unavailable.
Climate risks
Neighborhood: Mount Pleasant
Nearby schools
GreatSchools rating
No schools nearby
We couldn't find any schools near this home.


Similar homes
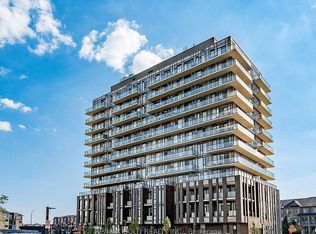
- C$399,9002 bd2 ba-- sqft215 Veterans Dr #211, Brampton, ON L7A 0T8For Sale
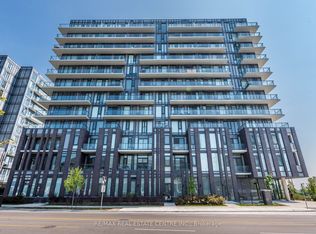 MLS ID #W13713892, RE/MAX REAL ESTATE CENTRE INC.. TRREB
 - C$599,9003 bd3 ba-- sqft200 Veterans Dr Unit 10, Brampton, ON L7A 4S6For Sale
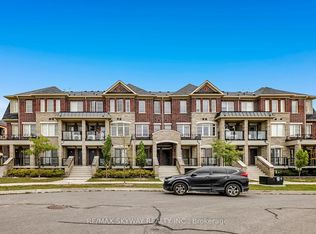 MLS ID #W13693528, RE/MAX SKYWAY REALTY INC.. TRREB
 - C$499,9002 bd2 ba-- sqft65 Via Rosedale Way #314, Brampton, ON L6R 3N8For Sale
 MLS ID #W13745956, RE/MAX REALTY SPECIALISTS INC.. TRREB
 - C$569,9003 bd2 ba-- sqft100 John St #1806, Brampton, ON L6W 0A8For Sale
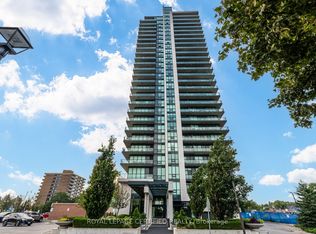 MLS ID #W13622012, ROYAL LEPAGE CERTIFIED REALTY. TRREB
