Stunning new construction by Sixteen Penny Construction, Inc. located in the heart of the Myers Park area, just a short walk to Freedom Park and Park Road Shopping Center. This thoughtfully designed home offers 6 bedrooms, 4 full baths, and 2 half baths across 5,529 square feet of heated living space, plus an additional 822-square-foot carriage house, featuring 2 bedrooms and 1 full bathroom, with kitchenette. Designer lighting throughout complements tall ceilings, European white oak hardwood floors, and an abundance of natural light. The open floor plan is filled with natural light and showcases solid core doors, custom built-ins in the great room, and refined architectural detailing throughout. The chef’s kitchen features semi-custom cabinetry, a large island with bar seating, high-end Sub-Zero and Wolf appliances, a scullery, and seamless flow into the main living areas—ideal for both everyday living and entertaining. The primary suite on the main level includes a spacious walk-in closet and a spa-like bath with soaking tub and walk-in shower, along with a dedicated main-level laundry. A second main-level bedroom offers flexibility as an additional bedroom or private office. Upstairs includes a full laundry room, expansive bonus room, gym/flex space, refreshment bar, ample storage, and well-appointed secondary bedrooms. Outdoor living is enhanced by the generous backyard and cozy fireplace on the rear-covered porch, creating inviting spaces for year-round enjoyment. Additional highlights include a porte-cochère, mudroom with drop zone, unattached two-car garage, carriage house, and generous storage throughout—offering a rare opportunity to own luxury, new construction residence in one of Charlotte’s most sought-after neighborhoods. Lot will accommodate a pool at buyer expense. Following link to Design Catalog: https://www.canva.com/design/DAG-TvyBNrE/hgLBL1Bfed4qUSzXE2MsYQ/edit?utm_content=DAG-TvyBNrE&utm_campaign=designshare&utm_medium=link2&utm_source=sharebutton
Under contract-show
$4,725,000
1650 Maryland Ave, Charlotte, NC 28209
8beds
6,351sqft
:
Get pre-qualified$28,330/mo
Single Family Residence
Built in 2026
0.32 Acres Lot
$4,591,900 Zestimate®
$744/sqft
$-- HOA
What's special
Tall ceilingsDesigner lighting throughoutExpansive bonus roomRefined architectural detailing throughoutGenerous backyardAmple storageUnattached two-car garage
- 208 days |
- 102 |
- 1 |
Zillow last checked:
Listing updated:
Listed by:
Winnie Simmons wsimmons@dickensmitchener.com,
Dickens Mitchener & Associates Inc
Source: Canopy MLS as distributed by MLS GRID,MLS#: 4335339
Facts & features
Interior
Bedrooms & bathrooms
- Bedrooms: 8
- Bathrooms: 8
- Full bathrooms: 6
- 1/2 bathrooms: 2
- Main level bedrooms: 2
Primary bedroom
- Features: Walk-In Closet(s)
- Level: Main
Bedroom s
- Level: Main
Bedroom s
- Level: Upper
Bedroom s
- Level: Upper
Bedroom s
- Level: Upper
Bedroom s
- Level: Upper
Bathroom full
- Features: Kitchen Island
- Level: Main
Bathroom half
- Level: Main
Bathroom full
- Level: Main
Bathroom half
- Level: Upper
Bathroom full
- Level: Upper
Bathroom full
- Level: Upper
Bathroom full
- Level: Upper
Bonus room
- Level: Upper
Dining room
- Level: Main
Exercise room
- Level: Upper
Flex space
- Level: Upper
Great room
- Features: Built-in Features
- Level: Main
Kitchen
- Level: Main
Laundry
- Level: Main
Laundry
- Level: Upper
Library
- Level: Main
Other
- Features: Built-in Features
- Level: Main
Other
- Level: Main
Heating
- Central, Forced Air, Natural Gas
Cooling
- Ceiling Fan(s), Central Air, Electric
Appliances
- Included: Bar Fridge, Dishwasher, Disposal, Exhaust Hood, Gas Range, Microwave, Refrigerator, Wine Refrigerator
- Laundry: Laundry Room, Main Level, Upper Level, Washer Hookup
Features
- Built-in Features, Drop Zone, Soaking Tub, Kitchen Island, Open Floorplan, Pantry, Storage, Walk-In Closet(s), Walk-In Pantry, Total Primary Heated Living Area: 5529
- Flooring: Tile, Wood, Other
- Doors: French Doors, Pocket Doors
- Windows: Insulated Windows
- Has basement: No
- Fireplace features: Great Room, Outside, Porch, Wood Burning
Interior area
- Total structure area: 5,529
- Total interior livable area: 6,351 sqft
- Finished area above ground: 5,529
- Finished area below ground: 0
Property
Parking
- Total spaces: 2
- Parking features: Driveway, Detached Garage, Garage on Main Level
- Garage spaces: 2
- Has uncovered spaces: Yes
- Details: Porte cochére with entrance into the mud room/kitchen.
Features
- Levels: Two
- Stories: 2
- Patio & porch: Covered, Rear Porch
- Exterior features: In-Ground Irrigation
- Waterfront features: None
Lot
- Size: 0.32 Acres
- Features: Sloped
Living quarters
- Secondary living space: 822 sqft
- Secondary features: Guest House,Main Level Garage,Room w/ Private Bath,Separate Kitchen Facilities,Other - See Remarks
Details
- Parcel number: 15107233
- Zoning: N1-A
- Special conditions: Standard
- Horse amenities: None
Construction
Type & style
- Home type: SingleFamily
- Architectural style: Transitional,Tudor
- Property subtype: Single Family Residence
Materials
- Brick Full, Hardboard Siding, Metal
- Foundation: Crawl Space
Condition
- New construction: Yes
- Year built: 2026
Details
- Builder name: Sixteen Penny Construction, Inc.
Utilities & green energy
- Sewer: Public Sewer
- Water: City
- Utilities for property: Cable Available, Electricity Connected, Other - See Remarks
Community & HOA
Community
- Features: None
- Security: Carbon Monoxide Detector(s), Smoke Detector(s)
- Subdivision: Myers Park
Location
- Region: Charlotte
Financial & listing details
- Price per square foot: $744/sqft
- Tax assessed value: $1,305,460
- Date on market: 1/16/2026
- Cumulative days on market: 34 days
- Listing terms: Cash,Conventional
- Electric utility on property: Yes
- Road surface type: Concrete, Paved
Estimated market value
$4,591,900
$4.36M - $4.82M
$4,338/mo
Price history
| Date | Event | Price |
|---|---|---|
| 1/16/2026 | Listed for sale | $4,725,000+195.3%$744/sqft |
Source:  Canopy MLS as distributed by MLS GRID #4335339 Report a problem Canopy MLS as distributed by MLS GRID #4335339 Report a problem | ||
| 6/10/2025 | Sold | $1,600,000$252/sqft |
Source: Canopy MLS as distributed by MLS GRID #4241596 Report a problem | ||
| 4/1/2025 | Pending sale | $1,600,000$252/sqft |
Source: Canopy MLS as distributed by MLS GRID #4241596 Report a problem | ||
| 4/1/2025 | Listed for sale | $1,600,000$252/sqft |
Source: Canopy MLS as distributed by MLS GRID #4241596 Report a problem | ||
Public tax history
| Year | Property taxes | Tax assessment |
|---|---|---|
| 2025 | -- | $1,305,460 |
| 2024 | -- | $1,305,460 |
| 2023 | -- | $1,305,460 +39.2% |
| 2022 | -- | $938,000 |
| 2021 | -- | $938,000 +0.6% |
| 2020 | -- | $932,400 |
| 2019 | $9,181 | $932,400 +36.9% |
| 2018 | -- | $681,300 |
| 2017 | $8,872 | $681,300 +0.6% |
| 2016 | $8,872 | $677,300 |
| 2015 | $8,872 +0.6% | $677,300 |
| 2014 | $8,823 | $677,300 -7.4% |
| 2013 | -- | $731,300 -1.3% |
| 2012 | -- | $741,000 |
| 2011 | -- | $741,000 +30.8% |
| 2010 | -- | $566,300 |
| 2009 | -- | $566,300 |
| 2008 | -- | $566,300 |
| 2007 | -- | -- |
| 2006 | -- | $529,300 |
| 2005 | -- | $529,300 |
| 2004 | -- | -- |
| 2003 | -- | $528,700 +42.3% |
| 2002 | -- | $371,410 |
| 2001 | -- | $371,410 |
| 2000 | -- | $371,410 |
Find assessor info on the county website
Monthly payment
Est. payment
Payment breakdown
Explore the cost of this home by adjusting the details. Changes won't be saved.Climate risks
Neighborhood: Myers Park
Nearby schools
GreatSchools rating
- 8/10Dilworth ElementaryGrades: 3-5Distance: 1.7 mi
- 4/10Sedgefield MiddleGrades: 6-8Distance: 1 mi
- 7/10Myers Park HighGrades: 9-12Distance: 1.3 mi
Schools provided by the listing agent
- Elementary: Dilworth
- Middle: Sedgefield
- High: Myers Park
Source: Canopy MLS as distributed by MLS GRID. This data may not be complete. We recommend contacting the local school district to confirm school assignments for this home.
- $2,825,4004 bd2 ba4.5k sqft1644 Maryland Ave, Charlotte, NC 28209Off Market
- $2,954,9004 bd4 ba4.2k sqft1656 Maryland Ave, Charlotte, NC 28209Off Market

- $1,821,0004 bd3 ba2.8k sqft1640 Maryland Ave, Charlotte, NC 28209Off Market
- $1,671,5004 bd2 ba2.5k sqft1700 Maryland Ave, Charlotte, NC 28209Off Market
- $4,790,8007 bd8 ba6.2k sqft1637 Sterling Rd, Charlotte, NC 28209Off Market
- $3,507,7005 bd6 ba5.3k sqft1641 Sterling Rd, Charlotte, NC 28209Off Market
- $2,716,7004 bd3 ba4.1k sqft1633 Sterling Rd, Charlotte, NC 28209Off Market
- $1,985,0004 bd3 ba4.8k sqft1632 Maryland Ave, Charlotte, NC 28209Off Market
A local agent can set up tours, give advice and negotiate with sellers.
Similar homes
- $4,150,0006 bd8 ba7.2k sqft1516 Princeton Ave, Charlotte, NC 28209For Sale
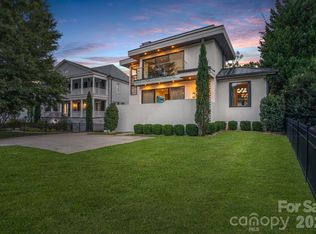
 MLS ID #4303651, Jerell Fields, Costello Real Estate and Investments LLC. Canopy MLS as distributed by MLS GRID
 - $3,150,0006 bd6 ba5.2k sqft3240 Sunset Dr, Charlotte, NC 28209New Construction
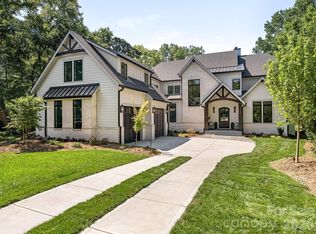 MLS ID #4396905, Bob Bunzey, NorthGroup Real Estate LLC. Canopy MLS as distributed by MLS GRID
 - $2,445,0005 bd4 ba4.1k sqft1909 Maryland Ave, Charlotte, NC 28209For Sale
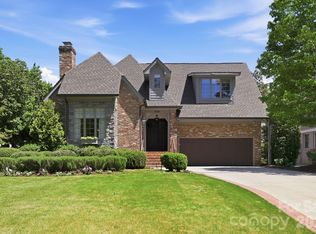 MLS ID #4382201, Victoria Mitchener, Dickens Mitchener & Associates Inc. Canopy MLS as distributed by MLS GRID
 - $4,995,0006 bd8 ba6.6k sqft4420 Forest Hills Dr, Charlotte, NC 28226For Sale
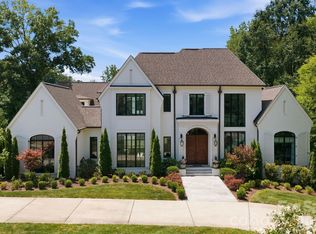 MLS ID #4399080, Ben Bowen, Premier Sotheby's International Realty. Canopy MLS as distributed by MLS GRID
 - $5,000,0005 bd8 ba8k sqft4901 Carmel Park Dr, Charlotte, NC 28226For SaleMLS ID #4379174, Lisa Tomlinson, Helen Adams Realty. Canopy MLS as distributed by MLS GRID
- $3,799,0005 bd6 ba7.2k sqft937 Granville Rd, Charlotte, NC 28207For SaleMLS ID #4380176, Lisa Whetstone, Dickens Mitchener & Associates Inc. Canopy MLS as distributed by MLS GRID
- $4,195,0005 bd6 ba5.5k sqft401 McDonald Ave, Charlotte, NC 28203New ConstructionMLS ID #4385467, Marcy Basrawala, Dickens Mitchener & Associates Inc. Canopy MLS as distributed by MLS GRID
- $5,799,0005 bd8 ba8.2k sqft4231 Fox Brook Ln, Charlotte, NC 28211For SaleMLS ID #4408283, Ben Bowen, Premier Sotheby's International Realty. Canopy MLS as distributed by MLS GRID
- $3,795,0006 bd8 ba6.1k sqft154 N Canterbury Rd, Charlotte, NC 28211New ConstructionMLS ID #4402308, Steven Imobersteg, Giving Tree Realty. Canopy MLS as distributed by MLS GRID
- $2,750,0005 bd5 ba4.4k sqft1116 Providence Rd, Charlotte, NC 28207For SaleMLS ID #4394868, Abigail Hines, The Agency - Charlotte. Canopy MLS as distributed by MLS GRID
- $3,499,9995 bd6 ba7.7k sqft2132 Foxcroft Woods Ln, Charlotte, NC 28211For SaleMLS ID #4392862, Michael Klyn, COMPASS. Canopy MLS as distributed by MLS GRID
- $2,399,9996 bd6 ba5.9k sqft1120 Chollywood Dr, Charlotte, NC 28211For SaleMLS ID #4372773, Sherri D'Alessandro, Ivester Jackson Christie's. Canopy MLS as distributed by MLS GRID
- $2,475,0005 bd5 ba4.3k sqft4448 Halstead Dr, Charlotte, NC 28209New ConstructionMLS ID #4330380, Brett Carraway, Northstar Real Estate, LLC. Canopy MLS as distributed by MLS GRID
- $3,000,0005 bd7 ba6.4k sqft808 Huntington Park Dr, Charlotte, NC 28211For SaleMLS ID #4369492, Liz Khodak, Helen Adams Realty. Canopy MLS as distributed by MLS GRID
- $3,600,0005 bd6 ba5.9k sqft4110 Melchor Ave, Charlotte, NC 28211New ConstructionMLS ID #4395290, Anthony Moore, COMPASS. Canopy MLS as distributed by MLS GRID
- $3,495,0006 bd7 ba5.1k sqft1321 Ferncliff Rd, Charlotte, NC 28211New ConstructionMLS ID #4365033, Ken Riel, COMPASS. Canopy MLS as distributed by MLS GRID
- $4,980,0006 bd6 ba8.3k sqft4816 Kelly Woods Ln, Charlotte, NC 28277New ConstructionMLS ID #4400249, Jean Benham, Howard Hanna Allen Tate SouthPark. Canopy MLS as distributed by MLS GRID
- $2,750,0005 bd6 ba4.8k sqft433 Atherton St, Charlotte, NC 28203For SaleMLS ID #4388968, Lisa Rupp, Helen Adams Realty. Canopy MLS as distributed by MLS GRID
- $2,525,0005 bd6 ba5.3k sqft9146 Heydon Hall Cir, Charlotte, NC 28210For SaleMLS ID #4404067, Tiffany White, Corcoran HM Properties. Canopy MLS as distributed by MLS GRID
- $6,969,9797 bd9 ba8.5k sqft2208 Overhill Rd, Charlotte, NC 28211New ConstructionMLS ID #4360922, Kokila Kumar, Howard Hanna Allen Tate Charlotte South. Canopy MLS as distributed by MLS GRID
