Relocating or just “Wanna Getaway”? With an easy commute to both Schriever and Peterson Space Force Bases, and a picturesque view of the mountain range on the way into Colorado Springs. This beautiful custom built home is nestled in to the small friendly community of Apex Ranch. With views of the Mountain range to make the whole family jealous. This 4 bedroom 3 bath home has plenty of room to host all the holiday events. An open floor plan on the main level with a stacked stone gas fireplace to keep you cozy while having your morning coffee on chilly mornings A carefully thought out gorgeous upgraded kitchen featuring a 100 year old farm door used for the pantry and a hidden coffee center. The downstairs is basically another living area on it’s, own bring a counter top cook top and you practically have an ADU. The outdoor covered entertainment area comes complete with seating, TV, overhead speakers,a fire pit, and a hot tub. Imagine enjoying Sunday afternoon football, winding down in the evening with your favorite drinks and charcuterie, or making s’mores at the fire pit for the kiddos while they play on the trampoline. With just over 3 acres of land there is a lot of space for your kids and animals to play. The property is also Zoned for 2 horses, no more boarding your buddy on someone else’s farm. An oversized 4 car/RV garage has plenty of room for your cars, RV, outdoor toys, or heck, you could make a pickle ball court in there if you wanted to. There is so much to say about this home you are just going to have to come see it for yourself. Schedule a showing today.
Pending
Price cut: $15K (7/10)
$855,000
16504 Fletcherville Ln, Peyton, CO 80831
4beds
3,440sqft
:
Get pre-qualified$5,199/mo
Single Family Residence
Built in 2016
3.1 Acres Lot
$-- Zestimate®
$249/sqft
$20/mo HOA
What's special
- 62 days |
- 341 |
- 23 |
Zillow last checked:
Listing updated:
Listed by:
Elizabeth Pritts MRP 719-201-9022,
The Warner Group,
Mike Pritts 719-201-9004
Source: elevateMLS,MLS#: 4724717
Facts & features
Interior
Bedrooms & bathrooms
- Bedrooms: 4
- Bathrooms: 3
- Full bathrooms: 3
Other
- Level: Main
Heating
- Forced Air, Propane
Cooling
- Ceiling Fan(s), Central Air
Appliances
- Included: Dishwasher, Disposal, Gas in Kitchen, Exhaust Fan, Microwave, Oven, Refrigerator, Water Softener
- Laundry: Electric Hook-up, Main Level
Features
- 5-Pc Bath, Crown Molding, Breakfast Bar, Pantry
- Flooring: Carpet, Tile, Wood
- Basement: Partially Finished
- Has fireplace: Yes
- Fireplace features: Gas, Masonry
Interior area
- Total structure area: 3,440
- Total interior livable area: 3,440 sqft
- Finished area above ground: 1,728
- Finished area below ground: 1,712
Video & virtual tour
Property
Parking
- Total spaces: 4
- Parking features: Attached, Oversized, RV Garage, RV Access/Parking
- Attached garage spaces: 4
Features
- Patio & porch: Composite, Covered
- Fencing: Back Yard
- Has view: Yes
- View description: Mountain(s), View of Pikes Peak
Lot
- Size: 3.1 Acres
- Features: Cul-De-Sac, Level, Meadow, Wooded, Hiking Trail, Near Park, HOA Required $, Horses (Zoned), Rear Landscaped
Details
- Parcel number: 4122005001
- Other equipment: Sump Pump
Construction
Type & style
- Home type: SingleFamily
- Architectural style: Ranch
- Property subtype: Single Family Residence
Materials
- Stucco, Frame
- Foundation: Walk Out
- Roof: Composite Shingle
Condition
- Existing Home
- New construction: No
- Year built: 2016
Utilities & green energy
- Electric: 220 Volts in Garage
- Water: Well
- Utilities for property: Electricity Available, Electricity Connected, Propane
Green energy
- Indoor air quality: Radon System
Community & HOA
HOA
- Has HOA: Yes
- Services included: Covenant Enforcement
- HOA fee: $240 annually
Location
- Region: Peyton
Financial & listing details
- Price per square foot: $249/sqft
- Tax assessed value: $758,685
- Annual tax amount: $1,956
- Date on market: 6/5/2026
- Listing terms: Assumable,Cash,Conventional,FHA,VA Loan
- Electric utility on property: Yes
Estimated market value
Not available
Estimated sales range
Not available
Not available
Price history
| Date | Event | Price |
|---|---|---|
| 7/23/2026 | Pending sale | $855,000$249/sqft |
Source:  elevateMLS #4724717 Report a problem elevateMLS #4724717 Report a problem | ||
| 7/10/2026 | Price change | $855,000-1.7%$249/sqft |
Source: elevateMLS #4724717 Report a problem | ||
| 6/5/2026 | Listed for sale | $870,000+83.9%$253/sqft |
Source: elevateMLS #4724717 Report a problem | ||
| 1/20/2017 | Sold | $473,000+473.3%$138/sqft |
Source: Public Record Report a problem | ||
| 1/4/2016 | Sold | $82,500$24/sqft |
Source: Public Record Report a problem | ||
Public tax history
| Year | Property taxes | Tax assessment |
|---|---|---|
| 2024 | $1,790 -4.6% | $50,830 |
| 2023 | $1,877 -6.7% | $50,830 +21.5% |
| 2022 | $2,013 | $41,820 -2.8% |
| 2021 | -- | $43,020 +23% |
| 2020 | $1,684 +1.7% | $34,970 |
| 2019 | $1,656 +4.5% | $34,970 +6.7% |
| 2018 | $1,585 -0.6% | $32,760 |
| 2017 | $1,594 +0.6% | $32,760 +77.8% |
| 2016 | $1,585 +77.4% | $18,430 +6.3% |
| 2015 | $893 +74.9% | $17,340 +65.8% |
| 2014 | $511 | $10,460 |
| 2013 | -- | -- |
| 2012 | -- | $7,270 |
| 2011 | $494 | $7,270 -24.2% |
| 2010 | -- | $9,590 +79.9% |
| 2009 | -- | $5,330 |
Find assessor info on the county website
Monthly payment
Est. payment
Payment breakdown
Explore the cost of this home by adjusting the details. Changes won't be saved.Climate risks
Neighborhood: 80831
Nearby schools
GreatSchools rating
- 8/10Peyton Elementary SchoolGrades: PK-6Distance: 3.9 mi
- 3/10Peyton Junior High SchoolGrades: 7-8Distance: 3.9 mi
- 8/10Peyton Junior/Senior High SchoolGrades: 9-12Distance: 3.9 mi
Schools provided by the listing agent
- Elementary: Peyton
- Middle: Peyton
- High: Peyton
- District: Peyton 23JT
Source: elevateMLS. This data may not be complete. We recommend contacting the local school district to confirm school assignments for this home.
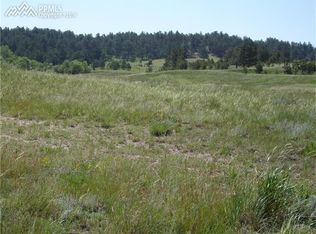
- $920,4823.8 acres16564 Fletcherville Ln, Peyton, CO 80831Off Market
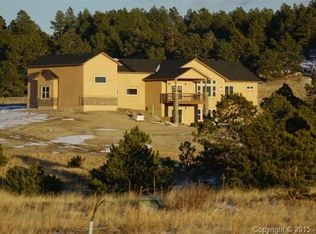
- $904,1005 bd3 ba2.4k sqft16505 Fletcherville Ln, Peyton, CO 80831Off Market
- $1,197,9005 bd4 ba5k sqft16505 Fletcherville Ln, Falcon, CO 80831Off Market
- $398,0003 bd2 ba2.3k sqft15021 Apex Ranch Rd, PEYTON, CO 80831Off Market
- $63,535-- bd-- ba-- sqft16624 Fletcherville Ln, Peyton, CO 80831Off Market
- $867,8003 bd2 ba2.6k sqft16565 Fletcherville Ln, Peyton, CO 80831Off Market
- $400-- bd-- ba-- sqft15631 Apex Ranch Rd, Peyton, CO 80831Off Market
- $915,6003 bd3 ba2.3k sqft15021 Apex Ranch Rd, Peyton, CO 80831Off Market
A local agent can set up tours, give advice and negotiate with sellers.
Similar homes
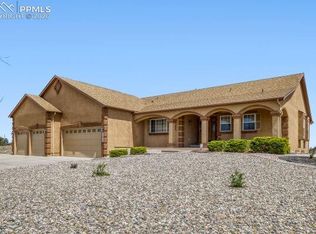
- $799,9005 bd3 ba4.3k sqft11303 Mount Gateway Dr, Peyton, CO 80831For Sale
 MLS ID #3717815, Judy Glassman SFR , Orchard Brokerage LLC. elevateMLS
 - $999,0005 bd4 ba3.6k sqft8524 Towner Ave, Peyton, CO 80831For Sale
 MLS ID #6307622, Aimee Fletcher CLHMS GRI , Exp Realty LLC. elevateMLS
 - $740,0004 bd4 ba4k sqft9849 Rockingham Dr, Peyton, CO 80831For Sale
 MLS ID #7264375, Aubrey Morgan, Better Homes and Gardens Real Estate Kenney & Company. elevateMLS
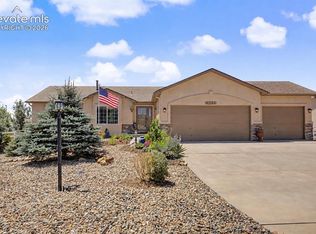
 - $665,0005 bd4 ba3.1k sqft9386 Rockingham Dr, Peyton, CO 80831For Sale
 MLS ID #9189431, Chrissy Adsit CNE GRI , Better Homes and Gardens Real Estate Kenney & Company. elevateMLS
 - $649,0005 bd4 ba2.7k sqft11520 Red Lodge Rd, Peyton, CO 80831For SaleMLS ID #6857664, Jackie Parr MRP SFR , The Platinum Group. elevateMLS
- $1,190,0004 bd5 ba4.1k sqft16525 Judge Orr Rd, Peyton, CO 80831For SaleMLS ID #7953720, Mai Robinson ABR AHWD CDPE CLHMS GRI MRP RENE , Peak Real Estate Connection LLC. elevateMLS
- $579,0006 bd4 ba3.5k sqft10202 Boulder Ridge Drive, Peyton, CO 80831For Sale
 MLS ID #9206839, Brandy Elias, Orchard Brokerage LLC. REcolorado as distributed by MLS GRID
 - $599,9994 bd4 ba3.6k sqft9833 Marble Canyon Way, Peyton, CO 80831For SaleMLS ID #4378276, Jed Johnson, Exp Realty LLC. elevateMLS
- $582,0004 bd3 ba3.3k sqft9982 Golf Crest Dr, Peyton, CO 80831For SaleMLS ID #8352376, Thomas Hoang, Home at 6035 LLC. elevateMLS
- $875,0004 bd4 ba3.7k sqft15871 Agate Creek Dr, Monument, CO 80132For SaleMLS ID #7939170, Darlene Haines AHWD C2EX GRI MRP RENE SFR SRS , 1List Realty. elevateMLS
- $770,0004 bd3 ba4.4k sqft12578 Broad Oaks Dr, Colorado Springs, CO 80921For SaleMLS ID #7588875, Jennifer Davenport RENE , ERA Shields Real Estate. elevateMLS
- $544,9004 bd4 ba3.2k sqft9197 Oakmont Rd, Peyton, CO 80831For SaleMLS ID #9160107, Laurie Klipfel ABR CRS GRI , The Platinum Group. elevateMLS
- $759,0004 bd4 ba3k sqft17910 Grama Rdg, Colorado Springs, CO 80908For SaleMLS ID #5044960, Casey Ann Clark, Exp Realty LLC. elevateMLS
- $640,0005 bd4 ba4.1k sqft12834 Morning Breeze Way, Peyton, CO 80831For SaleMLS ID #6471635, James Wanzeck, RE/MAX Professionals. elevateMLS
- $840,0005 bd3 ba4k sqft12441 Woodruff Dr, Colorado Springs, CO 80921For SaleMLS ID #9581406, Lucas Tl Jensen, REMAX PROPERTIES. elevateMLS
- $624,9004 bd4 ba3.8k sqft11281 Niebrara Dr, Peyton, CO 80831For SaleMLS ID #7062167, Holly Quinn C2EX GRI MRP , The Cutting Edge. elevateMLS
- $489,0004 bd3 ba2.5k sqft12832 Scenic Walk Dr, Peyton, CO 80831For SaleMLS ID #7615097, Chelsea Valentin, Real Broker, LLC DBA Real. elevateMLS
- $825,0004 bd3 ba4.1k sqft12558 Hawk Stone Dr, Colorado Springs, CO 80921For SaleMLS ID #6972955, Dean Weissman, The Platinum Group. elevateMLS
- $800,0006 bd5 ba4.1k sqft3003 Bella Cima Dr, Colorado Springs, CO 80918For SaleMLS ID #6808624, Kathy Loidolt, The Platinum Group. elevateMLS
- $520,9004 bd3 ba2.3k sqft10087 Beckham St, Peyton, CO 80831For SaleMLS ID #9285112, Daniela Galvan-wall GRI , Galvan and Gardner Real Estate Group, Inc.. elevateMLS
