Step into luxury in this fully re-imagined and meticulously remodeled three bedroom, three bathroom home. No detail has been spared in this top to bottom transformation, offering a blend of modern sophistication and warm, inviting comfort. Luxury plank, scratch resistant vinyl flooring throughout the house. Remodeled kitchen with granite counter tops! Updated Primary Bathroom that will wow you! Large Family room with wood burning fireplace and new custom carpet. Great lighting throughout the home! While the interior is breathtaking, the true showstopper lies just beyond the back door. The fully finished four season enclosed porch, a resort style sanctuary. You can host unforgettable gatherings outdoors, perfect for dining or watching the big game. After a long day, you can melt your stress away in the huge fenced backyard. Whether you are entertaining a crowd or enjoying a quiet evening under the stars, the backyard offers an unparalleled lifestyle experience. This house comes with a outside storage shed! Don't miss the chance to own this rare gem. Schedule your private tour and step into your dream lifestyle TODAY!!!!!
Pending
$319,900
16505 Greenwald Dr, Belton, MO 64012
3beds
2,986sqft
:
Get pre-qualified$2,123/mo
Single Family Residence
Built in 1975
9,796 Square Feet Lot
$-- Zestimate®
$107/sqft
$-- HOA
What's special
- 11 days |
- 431 |
- 35 |
Likely to sell faster than
Zillow last checked:
Listing updated:
Listed by:
Roger Deines Group 816-210-6101,
ReeceNichols - Lees Summit,
Roger Deines 816-210-6101,
ReeceNichols - Lees Summit
Source: Heartland MLS as distributed by MLS GRID,MLS#: 2630913
Facts & features
Interior
Bedrooms & bathrooms
- Bedrooms: 3
- Bathrooms: 3
- Full bathrooms: 3
Primary bedroom
- Features: All Carpet
- Level: First
- Dimensions: 15 x 13
Bedroom 1
- Level: First
- Dimensions: 10 x 10
Bedroom 2
- Features: All Carpet, All Drapes/Curtains
- Level: First
- Dimensions: 10 x 10
Primary bathroom
- Features: Linoleum
- Level: First
- Dimensions: 5 x 8
Bathroom 2
- Features: All Carpet
- Level: First
- Dimensions: 6 x 8
Bathroom 2
- Features: Other
- Level: Basement
- Dimensions: 5 x 8
Dining room
- Features: All Drapes/Curtains
- Level: First
- Dimensions: 10 x 11
Other
- Features: All Carpet, Fireplace
- Level: Basement
- Dimensions: 27 x 14
Family room
- Features: Ceramic Tiles, Fireplace
- Level: First
- Dimensions: 15 x 16.5
Great room
- Features: Luxury Vinyl
- Level: First
- Dimensions: 15 x 13
Kitchen
- Features: Granite Counters, Luxury Vinyl
- Level: First
- Dimensions: 12.5 x 15.5
Sun room
- Features: Other
- Level: First
- Dimensions: 15 x 16
Heating
- Forced Air
Cooling
- Electric
Appliances
- Included: Dishwasher, Disposal, Double Oven, Microwave
- Laundry: Main Level
Features
- Ceiling Fan(s), Custom Cabinets, Kitchen Island, Pantry, Walk-In Closet(s)
- Flooring: Carpet, Vinyl
- Doors: Storm Door(s)
- Windows: Thermal Windows
- Basement: Finished,Full
- Number of fireplaces: 2
- Fireplace features: Basement, Family Room, Wood Burning
Interior area
- Total structure area: 2,986
- Total interior livable area: 2,986 sqft
- Finished area above ground: 2,286
- Finished area below ground: 700
Property
Parking
- Total spaces: 2
- Parking features: Built-In
- Attached garage spaces: 2
Features
- Patio & porch: Screened
- Fencing: Other,Privacy
Lot
- Size: 9,796 Square Feet
- Features: Adjoin Greenspace, City Limits
Details
- Additional structures: Shed(s)
- Parcel number: 2373900
Construction
Type & style
- Home type: SingleFamily
- Architectural style: Traditional
- Property subtype: Single Family Residence
Materials
- Brick/Mortar, Vinyl Siding
- Roof: Composition
Condition
- Year built: 1975
Utilities & green energy
- Sewer: Public Sewer
- Water: Public
Green energy
- Energy efficient items: Appliances
Community & HOA
Community
- Security: Smoke Detector(s)
- Subdivision: Bel Ray Estates
HOA
- Has HOA: No
Location
- Region: Belton
Financial & listing details
- Price per square foot: $107/sqft
- Tax assessed value: $192,870
- Annual tax amount: $3,008
- Date on market: 7/17/2026
- Listing terms: Cash,Conventional,FHA,VA Loan
- Ownership: Private
- Road surface type: Paved
Estimated market value
Not available
Estimated sales range
Not available
Not available
Price history
| Date | Event | Price |
|---|---|---|
| 7/20/2026 | Pending sale | $319,900$107/sqft |
Source:  Heartland MLS as distributed by MLS GRID #2630913 Report a problem Heartland MLS as distributed by MLS GRID #2630913 Report a problem | ||
| 7/17/2026 | Listed for sale | $319,900$107/sqft |
Source: Heartland MLS as distributed by MLS GRID #2630913 Report a problem | ||
Public tax history
| Year | Property taxes | Tax assessment |
|---|---|---|
| 2025 | $3,008 +12.4% | $36,640 +13.3% |
| 2024 | $2,676 +0.2% | $32,340 |
| 2023 | $2,669 +10.8% | $32,340 +11.8% |
| 2022 | $2,408 +2.7% | $28,920 +2.7% |
| 2021 | $2,345 | $28,160 +3.1% |
| 2020 | -- | $27,310 |
| 2019 | -- | $27,310 +14.3% |
| 2018 | $1,943 | $23,900 |
| 2017 | $1,943 +3.7% | $23,900 +4.4% |
| 2016 | $1,873 | $22,900 |
| 2015 | $1,873 -0.3% | $22,900 |
| 2014 | $1,879 | $22,900 |
| 2013 | $1,879 | $22,900 -4.8% |
| 2011 | -- | $24,050 -1% |
| 2010 | -- | $24,300 +7.7% |
| 2009 | -- | $22,560 |
Find assessor info on the county website
Monthly payment
Est. payment
Payment breakdown
Explore the cost of this home by adjusting the details. Changes won't be saved.Climate risks
Neighborhood: 64012
Nearby schools
GreatSchools rating
- 8/10Kentucky Trail Elementary SchoolGrades: K-4Distance: 0.3 mi
- 4/10Belton Middle School/Freshman CenterGrades: 7-8Distance: 2.3 mi
- 5/10Belton High SchoolGrades: 9-12Distance: 2.9 mi
- $253,3003 bd2 ba1.1k sqft16509 Greenwald Dr, Belton, MO 64012Off Market

- $278,8003 bd3 ba1.6k sqft16511 Greenwald Dr, Belton, MO 64012Off Market

- $261,7003 bd0 ba1.6k sqft16507 Greenwald Dr, Belton, MO 64012Off Market
- $272,4003 bd-- ba1.3k sqft16513 Greenwald Dr, Belton, MO 64012Off Market

- $237,4003 bd0 ba1.1k sqft16510 McKinley St, Belton, MO 64012Off Market
- $214,5003 bd0 ba1.4k sqft16508 McKinley St, Belton, MO 64012Off Market
- $238,6003 bd0 ba1.3k sqft16515 Greenwald Dr, Belton, MO 64012Off Market
- $290,0004 bd3 ba1.5k sqft16506 McKinley St, Belton, MO 64012Off Market
A local agent can set up tours, give advice and negotiate with sellers.
A local lender can help you make sure your offer is ready when you are.
Similar homes
- $235,0003 bd3 ba2.2k sqft8400 Bradley Ct, Belton, MO 64012For Sale
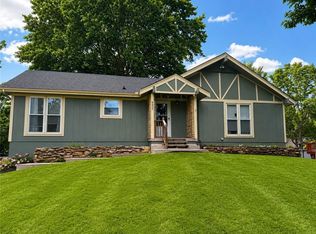 MLS ID #2633690, Mike Russell, Real Broker, LLC. Heartland MLS as distributed by MLS GRID
 - $325,0003 bd2 ba1.9k sqft16912 E 170th Ct, Belton, MO 64012For Sale
 MLS ID #2632486, Tim Seibold, Coldwell Banker Regan Realtors. Heartland MLS as distributed by MLS GRID
 - $319,9004 bd3 ba1.7k sqft16209 Speaker Ave, Belton, MO 64012For Sale
 MLS ID #2630893, SNP REAL ESTATE GROUP, Keller Williams Southland. Heartland MLS as distributed by MLS GRID
 - $277,0003 bd3 ba2.1k sqft16405 Spring Valley Rd, Belton, MO 64012For Sale
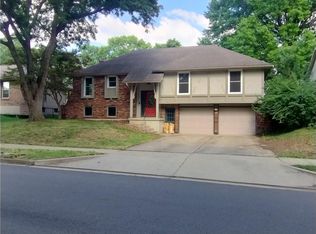 MLS ID #2630272, Kristina Kelly, ReeceNichols - Lees Summit. Heartland MLS as distributed by MLS GRID
 - $300,0004 bd2 ba1.9k sqft16721 Hardee St, Belton, MO 64012For SaleMLS ID #2623808, Fidelity RE Group, Keller Williams KC North. Heartland MLS as distributed by MLS GRID
- $345,0003 bd4 ba2.5k sqft913 Applewood Ln, Belton, MO 64012For SaleMLS ID #2623357, Jordan Heffner, Platinum Realty LLC. Heartland MLS as distributed by MLS GRID
- $340,0005 bd3 ba2.4k sqft101 Manor Dr, Belton, MO 64012For SaleMLS ID #2625011, Lourdes Kessler, ReeceNichols - Overland Park. Heartland MLS as distributed by MLS GRID
- $300,0004 bd3 ba2.1k sqft517 Buena Vista Dr, Belton, MO 64012For SaleMLS ID #2628451, Tony Daugherty, Keller Williams Southland. Heartland MLS as distributed by MLS GRID
- $469,9004 bd3 ba2.3k sqft16612 Kentucky Rd, Belton, MO 64012For SaleMLS ID #2620420, Crossroads RE Group, KW Diamond Partners. Heartland MLS as distributed by MLS GRID
- $410,5003 bd3 ba3.1k sqft7103 E 159th St, Belton, MO 64012For SaleMLS ID #2622114, Carla Walker, United Real Estate Kansas City. Heartland MLS as distributed by MLS GRID
- $274,9003 bd3 ba2.2k sqft118 Nanette St, Belton, MO 64012For SaleMLS ID #2614377, Robert Salmons, Entera Realty. Heartland MLS as distributed by MLS GRID
- $299,9003 bd3 ba1.7k sqft406 Timbercreek Dr, Belton, MO 64012For SaleMLS ID #2602199, Breeze Team, EXP Realty LLC. Heartland MLS as distributed by MLS GRID
- $264,9004 bd3 ba2.3k sqft704 S Cedar St, Belton, MO 64012For SaleMLS ID #2626364, Branigan Barnett, Keller Williams Southland. Heartland MLS as distributed by MLS GRID
- $408,0004 bd3 ba2.2k sqft1708 Pam Ct, Belton, MO 64012For SaleMLS ID #2631834, Tricia Henson, Keller Williams Southland. Heartland MLS as distributed by MLS GRID
- $302,9004 bd2 ba2k sqft106 Baldwin St, Belton, MO 64012For SaleMLS ID #2622595, Austin Bates, Platinum Realty LLC. Heartland MLS as distributed by MLS GRID
- $349,9004 bd3 ba2k sqft513 Bud Ln, Belton, MO 64012For SaleMLS ID #2613971, Breeze Team, EXP Realty LLC. Heartland MLS as distributed by MLS GRID
- $384,9003 bd3 ba2.1k sqft717 Samantha Ln, Belton, MO 64012For SaleMLS ID #2625310, Breeze Team, EXP Realty LLC. Heartland MLS as distributed by MLS GRID
- $343,0004 bd3 ba2k sqft1113 Kent Dr, Belton, MO 64012For SaleMLS ID #2625531, Jessica Peters, Platinum Realty LLC. Heartland MLS as distributed by MLS GRID
- $365,0003 bd3 ba1.9k sqft723 Connor St, Belton, MO 64012For SaleMLS ID #2624327, Mia Collazo, Platinum Realty LLC. Heartland MLS as distributed by MLS GRID
- $348,0003 bd2 ba1.8k sqft617 W Maple St, Raymore, MO 64083For SaleMLS ID #2625430, Elevated Home Team, Keller Williams Realty Partners Inc.. Heartland MLS as distributed by MLS GRID
