Original owner offers this move in ready two story in super desirable Heather Glen!! Built in 2017! 3 Beds plus Loft (with closet)--could easily be 4th bed!! Main floor features large Flex Room with luxury vinyl flooring--could be office, formal dining room, play room or formal living room! Huge kitchen with loads of counterspace with breakfast bar island, staggered mocha cabinets with crown molding, separate pantry, SS appliances and canned lighting! Open to large family room! 1st floor guest powder room with wainscotting! 2nd floor features huge loft area with walk in closet--could be 4th bed if needed plus chalk board accent wall! Large primary suite features modern wainscotting accent wall with private bath offering double raised vanity sinks with updated lighting, ceramic tile flooring and shower! Large walk in closet too! Spare beds all have walk in closets! Kids full bath with double sinks, updated lighting fixture/mirror and wainscotting! 2nd floor laundry offers modern convenience! White trim/doors throughout! Full basement for future living space or storage! Attached 2 car garage! Exterior features all brick first floor and freshly mulched! Private backyard is fully fenced with heated above ground pool! Just in time for summer!! No Neighbors behind you! Great location, super close to park, restaurants and shopping! This one checks all the boxes! What are you waiting for?!?
Contingent
$499,999
1651 Glenbrooke Ln, New Lenox, IL 60451
3beds
2,630sqft
:
Get pre-qualified$3,552/mo
Single Family Residence
Built in 2017
0.28 Acres Lot
$503,900 Zestimate®
$190/sqft
$38/mo HOA
What's special
Heated above ground poolAll brick first floorBreakfast bar islandChalk board accent wallCanned lightingFreshly mulchedSeparate pantry
- 24 days |
- 404 |
- 59 |
Zillow last checked:
Listing updated:
Listed by:
David J Cobb 708-205-2622,
RE/MAX 10
Source: MRED as distributed by MLS GRID,MLS#: 12705625
Facts & features
Interior
Bedrooms & bathrooms
- Bedrooms: 3
- Bathrooms: 3
- Full bathrooms: 2
- 1/2 bathrooms: 1
Rooms
- Room types: Loft, Foyer, Storage
Primary bedroom
- Features: Flooring (Carpet), Window Treatments (Blinds), Bathroom (Full, Double Sink, Shower Only)
- Level: Second
- Area: 304 Square Feet
- Dimensions: 19X16
Bedroom 2
- Features: Flooring (Carpet), Window Treatments (Blinds)
- Level: Second
- Area: 132 Square Feet
- Dimensions: 12X11
Bedroom 3
- Features: Flooring (Carpet), Window Treatments (Blinds)
- Level: Second
- Area: 121 Square Feet
- Dimensions: 11X11
Family room
- Features: Flooring (Carpet), Window Treatments (Blinds)
- Level: Main
- Area: 238 Square Feet
- Dimensions: 17X14
Foyer
- Features: Flooring (Vinyl)
- Level: Main
- Area: 36 Square Feet
- Dimensions: 6X6
Kitchen
- Features: Kitchen (Eating Area-Breakfast Bar, Eating Area-Table Space, Pantry-Closet), Flooring (Laminate), Window Treatments (Blinds)
- Level: Main
- Area: 315 Square Feet
- Dimensions: 21X15
Laundry
- Features: Flooring (Ceramic Tile)
- Level: Second
- Area: 42 Square Feet
- Dimensions: 7X6
Living room
- Features: Flooring (Luxury Vinyl), Window Treatments (Blinds)
- Level: Main
- Area: 225 Square Feet
- Dimensions: 15X15
Loft
- Features: Flooring (Carpet), Window Treatments (Blinds)
- Level: Second
- Area: 266 Square Feet
- Dimensions: 19X14
Storage
- Features: Flooring (Other)
- Level: Basement
- Area: 1368 Square Feet
- Dimensions: 38X36
Heating
- Natural Gas, Forced Air
Cooling
- Central Air
Appliances
- Included: Range, Microwave, Dishwasher, Refrigerator, Washer, Dryer, Disposal, Stainless Steel Appliance(s)
- Laundry: Upper Level, Gas Dryer Hookup, In Unit
Features
- Walk-In Closet(s), Open Floorplan
- Flooring: Laminate
- Basement: Unfinished,Egress Window,Full
- Attic: Unfinished
Interior area
- Total structure area: 0
- Total interior livable area: 2,630 sqft
Property
Parking
- Total spaces: 2
- Parking features: Asphalt, Garage Door Opener, Yes, Garage Owned, Attached, Garage
- Attached garage spaces: 2
- Has uncovered spaces: Yes
Accessibility
- Accessibility features: No Disability Access
Features
- Stories: 2
- Pool features: Above Ground
- Fencing: Fenced
Lot
- Size: 0.28 Acres
- Dimensions: 92 x 135
- Features: Landscaped, Mature Trees
Details
- Additional structures: None
- Parcel number: 1508254100010000
- Special conditions: None
- Other equipment: TV-Cable, Sump Pump
Construction
Type & style
- Home type: SingleFamily
- Architectural style: American 4-Sq.
- Property subtype: Single Family Residence
Materials
- Vinyl Siding, Brick
- Foundation: Concrete Perimeter
- Roof: Asphalt
Condition
- New construction: No
- Year built: 2017
Details
- Builder model: GLENMONT
Utilities & green energy
- Electric: Circuit Breakers, 200+ Amp Service
- Sewer: Public Sewer
- Water: Lake Michigan
Community & HOA
Community
- Features: Park, Lake, Curbs, Sidewalks, Street Lights, Street Paved
- Security: Carbon Monoxide Detector(s)
- Subdivision: Heather Glen
HOA
- Has HOA: Yes
- Services included: None
- HOA fee: $450 annually
Location
- Region: New Lenox
Financial & listing details
- Price per square foot: $190/sqft
- Tax assessed value: $395,172
- Annual tax amount: $10,465
- Date on market: 7/16/2026
- Ownership: Fee Simple w/ HO Assn.
Estimated market value
$503,900
$479,000 - $529,000
$3,888/mo
Price history
| Date | Event | Price |
|---|---|---|
| 7/20/2026 | Contingent | $499,999$190/sqft |
Source:  MRED as distributed by MLS GRID #12705625 Report a problem MRED as distributed by MLS GRID #12705625 Report a problem | ||
| 7/16/2026 | Listed for sale | $499,999-2%$190/sqft |
Source: MRED as distributed by MLS GRID #12705625 Report a problem | ||
| 6/29/2025 | Listing removed | $509,990$194/sqft |
Source: MRED as distributed by MLS GRID #12378008 Report a problem | ||
| 6/26/2025 | Price change | $509,990-1.7%$194/sqft |
Source: MRED as distributed by MLS GRID #12378008 Report a problem | ||
| 6/15/2025 | Price change | $519,000-0.2%$197/sqft |
Source: MRED as distributed by MLS GRID #12378008 Report a problem | ||
| 6/5/2025 | Price change | $520,000-2.8%$198/sqft |
Source: MRED as distributed by MLS GRID #12378008 Report a problem | ||
| 5/29/2025 | Listed for sale | $535,000+78.3%$203/sqft |
Source: MRED as distributed by MLS GRID #12378008 Report a problem | ||
| 3/29/2018 | Sold | $299,990$114/sqft |
Source: MRED as distributed by MLS GRID #09754058 Report a problem | ||
Public tax history
| Year | Property taxes | Tax assessment |
|---|---|---|
| 2024 | $10,040 +4.1% | $131,724 +9.7% |
| 2023 | $9,641 +6.5% | $120,076 +8.6% |
| 2022 | $9,052 +5.4% | $110,618 +6.3% |
| 2021 | $8,592 +2.9% | $104,033 +3.7% |
| 2020 | $8,346 +4.5% | $100,321 +3.2% |
| 2019 | $7,987 -1.7% | $97,210 -15.7% |
| 2018 | $8,126 +10807.1% | $115,294 +13368.9% |
| 2017 | $75 +0.1% | $856 |
| 2016 | $74 | $856 |
Find assessor info on the county website
Monthly payment
Est. payment
Payment breakdown
Explore the cost of this home by adjusting the details. Changes won't be saved.Climate risks
Neighborhood: 60451
Nearby schools
GreatSchools rating
- NASpencer Trail KindergartenGrades: KDistance: 1.4 mi
- 6/10Alex M Martino Jr High SchoolGrades: 7-8Distance: 2 mi
- 8/10Lincoln-Way Central High SchoolGrades: 9-12Distance: 4.5 mi
Schools provided by the listing agent
- Elementary: Spencer Point Elementary School
- Middle: Alex M Martino Junior High Schoo
- High: Lincoln-Way Central High School
- District: 122
Source: MRED as distributed by MLS GRID. This data may not be complete. We recommend contacting the local school district to confirm school assignments for this home.
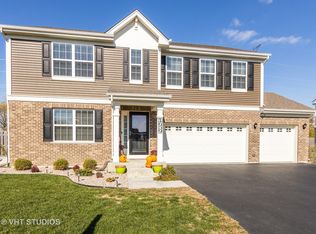
- $497,1003 bd3 ba2.6k sqft1659 Glenbrooke Ln, New Lenox, IL 60451Off Market
- $573,100-- bd-- ba2.7k sqft1643 Glenbrooke Ln, New Lenox, IL 60451Off Market

- $588,5004 bd3 ba2.8k sqft1748 Glenbrooke Ln, New Lenox, IL 60451Off Market
- $477,1003 bd3 ba2.1k sqft1667 Glenbrooke Ln, New Lenox, IL 60451Off Market

- $638,300-- bd-- ba3.1k sqft1635 Glenbrooke Ln, New Lenox, IL 60451Off Market
- $631,400-- bd-- ba3k sqft1652 Glenbrooke Ln, New Lenox, IL 60451Off Market
- $647,400-- bd-- ba3.1k sqft1662 Glenbrooke Ln, New Lenox, IL 60451Off Market
- $380,0004 bd3 ba2.3k sqft1672 Glenbrooke Ln, New Lenox, IL 60451Sold
A local agent can set up tours, give advice and negotiate with sellers.
A local lender can help you make sure your offer is ready when you are.
Similar homes
- $500,0003 bd3 ba2.1k sqft2827 Brett Dr, New Lenox, IL 60451Active
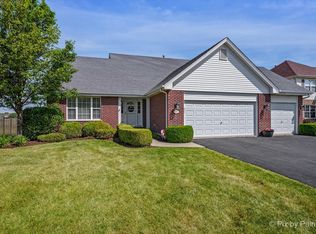 MLS ID #12713413, Ann Spencer, CNC,CSC, Prime Realty Solutions. MRED as distributed by MLS GRID
 - $562,0002 bd3 ba1.9k sqft1859 Orchard Ln, New Lenox, IL 60451Active
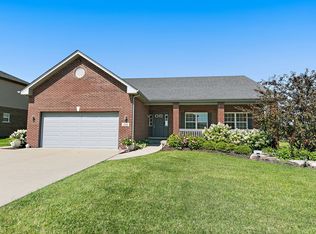 MLS ID #12700642, Victoria Mullins, ABR, Haus & Boden, Ltd.. MRED as distributed by MLS GRID
 - $664,9004 bd3 ba3k sqft1973 Edgeview Dr, New Lenox, IL 60451Active
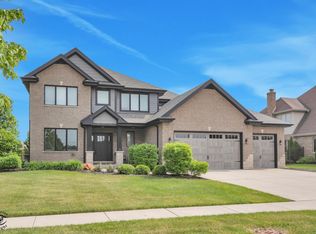 MLS ID #12660352, Carrie Mitcheff, Village Realty, Inc.. MRED as distributed by MLS GRID
 - $484,5003 bd3 ba2.1k sqft20752 Mary Dr, Lockport, IL 60441New
 MLS ID #12723847, Andrew Nordstrom, RE/MAX Ultimate Professionals. MRED as distributed by MLS GRID
 - $500,0004 bd4 ba2.5k sqft958 Premrose Ct, Romeoville, IL 60446NewMLS ID #12726002, Ryan Lathus, Crosstown Realtors, Inc.. MRED as distributed by MLS GRID
- $494,9004 bd3 ba2.4k sqft25450 W Ryan Ln, Plainfield, IL 60586NewMLS ID #12712474, Greg Mucha, ABR,RSPS,SFR, Coldwell Banker Real Estate Group. MRED as distributed by MLS GRID
- $550,0005 bd3 ba3.5k sqft8407 Brookside Glen Dr, Tinley Park, IL 60487NewMLS ID #12724724, Ashley Kaehn, Compass. MRED as distributed by MLS GRID
- $499,9003 bd3 ba2.4k sqft20126 W Pockey Way, Elwood, IL 60421ActiveMLS ID #12690932, Joseph Siwinski, Lincoln-Way Realty, Inc. MRED as distributed by MLS GRID
- $639,9004 bd3 ba2.3k sqft105 Azalea Rd, Frankfort, IL 60423NewMLS ID #12702401, Elise Ratliff, Village Realty, Inc.. MRED as distributed by MLS GRID
- $449,9004 bd3 ba2k sqft5126 Aldersyde Rd, Oak Forest, IL 60452NewMLS ID #12722617, Randi Quigley, eXp Realty. MRED as distributed by MLS GRID
- $384,9003 bd2 ba1.7k sqft2413 Kerry Winde Dr, New Lenox, IL 60451ActiveMLS ID #12623346, Carrie Mitcheff, Village Realty, Inc.. MRED as distributed by MLS GRID
- $479,9903 bd3 ba2.4k sqft4618 Lalique Ct, Joliet, IL 60431NewMLS ID #12726234, Sean Cochran, eXp Realty. MRED as distributed by MLS GRID
- $414,9994 bd3 ba2.6k sqft2905 Carol Dr, Joliet, IL 60432NewMLS ID #12725165, Debbie Andrews, CSC, Andrews & Co. Realty. MRED as distributed by MLS GRID
- $499,9004 bd3 ba2.3k sqft24427 Arrowhead Dr, Manhattan, IL 60442ActiveMLS ID #12681495, Rachael Rae Gish, @properties Christie's International Real Estate. MRED as distributed by MLS GRID
- $479,9004 bd4 ba2.2k sqft1304 Galway Rd, Joliet, IL 60431ActiveMLS ID #12723294, Alma (Coral) Ortega, Casa Moderna Real Estate. MRED as distributed by MLS GRID
- $470,0005 bd4 ba2.3k sqft15826 Chippewa Ln, Manhattan, IL 60442ActiveMLS ID #12463054, Kelly Dugan, @properties Christie's International Real Estate. MRED as distributed by MLS GRID
- $699,9004 bd4 ba2.7k sqft1091 Kinley Dr, New Lenox, IL 60451ActiveMLS ID #12666253, David Faxel, NextHome Select Realty. MRED as distributed by MLS GRID
- $454,0004 bd4 ba3.3k sqft15711 W Menominee Ct, Manhattan, IL 60442ActiveMLS ID #12696255, Carolyn Abshire, Crosstown Realtors Inc. MRED as distributed by MLS GRID
- $439,9003 bd4 ba2.4k sqft15504 Ridgefield Dr, Manhattan, IL 60442ActiveMLS ID #12618075, Kim Noonan, ABR,CRS,GRI, RE/MAX 10. MRED as distributed by MLS GRID
- $565,0004 bd4 ba2.8k sqft8942 Glenshire St, Tinley Park, IL 60487ActiveMLS ID #12617674, Janis Hicks, Coldwell Banker Real Estate Group. MRED as distributed by MLS GRID
