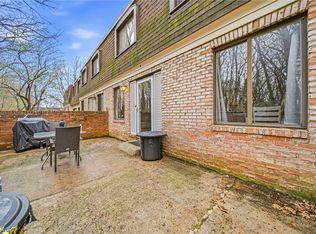
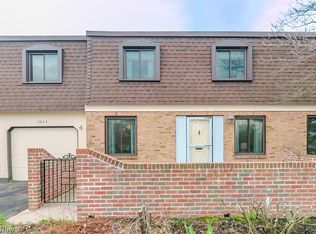
Welcome to this exceptional END-unit condominium in the highly desirable Cambridge Condominium Complex in Painesville Township, located within the Riverside Local School District. Rarely available, this beautifully maintained 3-bedroom, 1.5-bath home, tucked in the back, offers added PRIVACY with extra green space for kids or pets, no neighboring unit on one side, and a peaceful tree-lined front view.
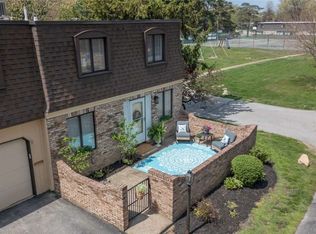
A private, gated front patio courtyard provides the perfect setting for morning coffee or outdoor entertaining. Inside, the thoughtfully designed floor plan features an open dining area that flows seamlessly into the kitchen and spacious living room, where an electric fireplace creates a warm and inviting focal point. The kitchen is appointed with a pantry, granite countertops, stainless steel appliances and the dining area is enhanced with durable luxury vinyl tile flooring.
Numerous recent improvements add both value and peace of mind, including upgraded electrical (March 2026), a new hot water tank (April 2026), new carpeting in all three bedrooms (July 2026), and an updated full bath vanity and LVT flooring. The spacious rear bedroom offers exceptional storage with a double closet and an additional storage area. The convenient laundry area includes the washer and dryer, with the electric dryer being just two years old. The attached one-car garage has storage shelving for even more convenience.
Offering a rare combination of privacy, modern updates, functional living space, and a sought-after location, this move-in-ready home is an outstanding opportunity you won't want to miss. Close to shopping, restaurants, schools, parks and all that this prime location has to offer!
Pending
$151,999
1651 Mentor Ave APT 3001, Painesville, OH 44077
3beds
1,188sqft
Townhouse, Condominium
Built in 1972
-- sqft lot
$-- Zestimate®
$128/sqft
$290/mo HOA
What's special
Thoughtfully designed floor planEnd-unit condominiumStainless steel appliancesGranite countertopsPeaceful tree-lined front view
- 35 days |
- 193 |
- 9 |
Zillow last checked:
Listing updated:
Listed by:
Joy Lepa 440-487-2822 joyfullivingrealtor@gmail.com,
HomeSmart Real Estate Momentum LLC
Source: MLS Now,MLS#: 5227010 Originating MLS: Lake Geauga Area Association of REALTORS
Originating MLS: Lake Geauga Area Association of REALTORSFacts & features
Interior
Bedrooms & bathrooms
- Bedrooms: 3
- Bathrooms: 2
- Full bathrooms: 1
- 1/2 bathrooms: 1
- Main level bathrooms: 1
Primary bedroom
- Description: new carpet 7/26,Flooring: Carpet
- Level: Second
- Dimensions: 11.1 x 13.8
Bedroom
- Description: new carpet 7/26,Flooring: Carpet
- Level: Second
- Dimensions: 12.2 x 7.9
Bedroom
- Description: new carpet, double closet and storage,Flooring: Carpet
- Level: Second
- Dimensions: 11.4 x 12.1
Bathroom
- Description: 1/2 bath
- Level: First
- Dimensions: 4.4 x 3.7
Bathroom
- Description: new vanity, w/d stay,Flooring: Ceramic Tile
- Features: Granite Counters
- Level: Second
- Dimensions: 8.3 x 7.1
Dining room
- Description: Flooring: Luxury Vinyl Tile
- Level: First
- Dimensions: 10.11 x 10.4
Kitchen
- Description: Flooring: Laminate
- Features: Granite Counters
- Level: First
- Dimensions: 10.11 x 7.11
Living room
- Description: electric fireplace,Flooring: Carpet
- Features: Built-in Features, Fireplace, Window Treatments
- Level: First
- Dimensions: 11.2 x 18.7
Heating
- Forced Air, Gas
Cooling
- Central Air
Appliances
- Included: Dryer, Dishwasher, Microwave, Range, Refrigerator, Washer
- Laundry: Washer Hookup, Electric Dryer Hookup, In Unit, Upper Level
Features
- Windows: Window Treatments
- Has basement: No
- Number of fireplaces: 1
- Fireplace features: Electric, Living Room, Other
Interior area
- Total structure area: 1,188
- Total interior livable area: 1,188 sqft
- Finished area above ground: 1,188
Property
Parking
- Total spaces: 1
- Parking features: Additional Parking, Attached, Direct Access, Garage Faces Front, Garage, Kitchen Level
- Attached garage spaces: 1
Features
- Levels: Two
- Stories: 2
- Patio & porch: Patio
Lot
- Features: Corner Lot, Dead End
Details
- Parcel number: 11A011L000210
Construction
Type & style
- Home type: Condo
- Architectural style: Colonial
- Property subtype: Townhouse, Condominium
- Attached to another structure: Yes
Materials
- Brick, Wood Siding
- Roof: Asphalt,Fiberglass
Condition
- Year built: 1972
Details
- Warranty included: Yes
Utilities & green energy
- Sewer: Public Sewer
- Water: Public
Community & HOA
Community
- Features: Playground
- Subdivision: Addition To Cambridge Condo
HOA
- Has HOA: No
- Services included: Insurance, Maintenance Grounds, Maintenance Structure, Reserve Fund, Sewer, Snow Removal, Trash, Water
- HOA fee: $290 monthly
Location
- Region: Painesville
Financial & listing details
- Price per square foot: $128/sqft
- Tax assessed value: $94,000
- Annual tax amount: $1,695
- Date on market: 7/16/2026
- Cumulative days on market: 36 days
- Listing terms: Cash,Conventional
Estimated market value
Not available
Estimated sales range
Not available
Not available
Price history
| Date | Event | Price |
|---|---|---|
| 7/25/2026 | Pending sale | $151,999$128/sqft |
Source:  MLS Now #5227010 Report a problem MLS Now #5227010 Report a problem | ||
| 7/16/2026 | Listed for sale | $151,999+390.3%$128/sqft |
Source: MLS Now #5227010 Report a problem | ||
| 12/1/2017 | Sold | $31,000-6.1%$26/sqft |
Source: MLS Now #3937007 Report a problem | ||
| 11/29/2017 | Pending sale | $33,000$28/sqft |
Source: Puppy Realty #3937007 Report a problem | ||
| 12/13/2016 | Price change | $33,000+32.5%$28/sqft |
Source: Puppy Realty #3839430 Report a problem | ||
| 10/11/2016 | Price change | $24,900-14.1%$21/sqft |
Source: Puppy Realty #3839430 Report a problem | ||
| 8/25/2016 | Listed for sale | $29,000-68%$24/sqft |
Source: Puppy Realty #3839430 Report a problem | ||
| 10/8/2004 | Sold | $90,500+31.2%$76/sqft |
Source: Public Record Report a problem | ||
| 6/7/2004 | Sold | $69,000$58/sqft |
Source: Public Record Report a problem | ||
Public tax history
| Year | Property taxes | Tax assessment |
|---|---|---|
| 2025 | $1,695 +1.3% | $32,900 |
| 2024 | $1,673 +23% | $32,900 +51.1% |
| 2023 | $1,360 +2.4% | $21,770 |
| 2022 | $1,328 -0.3% | $21,770 |
| 2021 | $1,333 +5.7% | $21,770 +19.9% |
| 2020 | $1,261 -5.5% | $18,150 |
| 2019 | $1,334 +0.4% | $18,150 -6.4% |
| 2018 | $1,328 | $19,390 |
| 2017 | $1,328 +13.8% | $19,390 |
| 2016 | $1,167 +5.2% | $19,390 |
| 2015 | $1,110 -1.6% | $19,390 |
| 2014 | $1,128 +2.3% | $19,390 |
| 2013 | $1,102 +5.4% | $19,390 |
| 2012 | $1,046 -20.6% | $19,390 -23.7% |
| 2011 | $1,316 +0.2% | $25,420 |
| 2010 | $1,313 +4.2% | $25,420 +0% |
| 2009 | $1,260 -4.6% | $25,417 -12% |
| 2008 | $1,321 +2.2% | $28,882 |
| 2007 | $1,293 -50.4% | $28,882 |
| 2006 | $2,607 +8.3% | $28,882 +9.2% |
| 2005 | $2,407 -0.2% | $26,443 |
| 2004 | $2,411 +6.4% | $26,443 |
| 2003 | $2,266 +14.3% | $26,443 +15.9% |
| 2002 | $1,983 -0.3% | $22,813 |
| 2001 | $1,989 +1.2% | $22,813 |
| 2000 | $1,965 +21.4% | $22,813 +21.7% |
| 1999 | $1,618 | $18,743 |
Find assessor info on the county website
Monthly payment
Est. payment
Payment breakdown
Explore the cost of this home by adjusting the details. Changes won't be saved.Climate risks
Neighborhood: 44077
Nearby schools
GreatSchools rating
- 7/10Melridge Elementary SchoolGrades: PK-4Distance: 0.8 mi
- 6/10Henry F Lamuth Middle SchoolGrades: 5-7Distance: 1.7 mi
- 6/10Riverside Jr/Sr High SchoolGrades: 8-12Distance: 3.4 mi
Schools provided by the listing agent
- District: Riverside LSD Lake- 4306
Source: MLS Now. This data may not be complete. We recommend contacting the local school district to confirm school assignments for this home.
- $140,0003 bd2 ba1.1k sqft1651 Mentor Ave APT 1406, Painesville, OH 44077Sold
- $161,5003 bd2 ba1.1k sqft1651 Mentor Ave APT 2605, Painesville, OH 44077Sold
- $150,0003 bd2 ba1.1k sqft1651 Mentor Ave APT 2705, Painesville, OH 44077Sold

- $170,5003 bd2 ba1.1k sqft1651 Mentor Ave APT 2901, Painesville, OH 44077Sold
- $77,0003 bd2 ba1.1k sqft1651 Mentor Ave APT 2904, Painesville, OH 44077Sold
- $70,0002 bd2 ba-- sqft1651 Mentor Ave APT 808, Painesville, OH 44077Sold
- $140,0003 bd2 ba1.1k sqft1651 Mentor Ave APT 1301, Painesville, OH 44077Sold
- $147,0003 bd2 ba1.1k sqft1651 Mentor Ave APT 1407, Painesville, OH 44077Sold
A local agent can set up tours, give advice and negotiate with sellers.
Similar homes
- $150,0003 bd2 ba1.2k sqft58 New Castle Ln, Mentor, OH 44060For Sale
 MLS ID #5205993, Mackenley Meszaros, Keller Williams Chervenic Rlty. MLS Now
 - $165,0003 bd2 ba1.4k sqft8152 Puritan Dr #44A, Mentor, OH 44060For Sale
 MLS ID #5236270, Arnita Kindle, DreamTeam Realty, Inc.. MLS Now
 - $200,0004 bd2 ba1.5k sqft26 Hurst Rd, Painesville, OH 44077For Sale
 MLS ID #5223512, Kayla L Green, McDowell Homes Real Estate Services. MLS Now
 - $179,9002 bd2 ba1.7k sqft7136 N Churchill Pl, Painesville, OH 44077For Sale
 MLS ID #5229959, Lauren M Baker, Keller Williams Living. MLS Now
 - $154,9002 bd1 ba1.2k sqft2 Meadowlawn Dr Unit 5, Mentor, OH 44060For SaleMLS ID #5227207, Amanda Alafi, HomeSmart Real Estate Momentum LLC. MLS Now
- $149,9003 bd2 ba1.2k sqft3 Meadowlawn Dr Unit 22, Mentor, OH 44060For SaleMLS ID #5222971, Sue A Smith, HomeSmart Real Estate Momentum LLC. MLS Now
- $199,9003 bd1 ba956 sqft145 Hawthorne Dr, Painesville, OH 44077For SaleMLS ID #5234710, Timothy A Garton, RE/MAX Results. MLS Now
- $175,0003 bd1 ba1.3k sqft175 E Walnut Ave, Painesville, OH 44077For SaleMLS ID #5234788, Shannon R Gerome, Keller Williams Greater Cleveland Northeast. MLS Now
- $195,0003 bd3 ba1.3k sqft11246 Wood Duck Ave, Painesville, OH 44077For SaleMLS ID #5233575, Michelle L Blankenship, McDowell Homes Real Estate Services. MLS Now
- $169,5003 bd2 ba1.2k sqft8064 Puritan Dr APT B, Mentor, OH 44060For SaleMLS ID #5223855, Denise M Kovatch, Howard Hanna. MLS Now
- $197,9003 bd2 ba1.5k sqft1511 Welch Rd, Painesville, OH 44077For SaleMLS ID #5235172, Yvonne M Leduc, HomeSmart Real Estate Momentum LLC. MLS Now
- $185,9003 bd2 ba1.3k sqft7972 Colonial Dr #89-C, Mentor, OH 44060For SaleMLS ID #5203369, Alona Kogos, Local-n-Global Realty. MLS Now
- $179,9002 bd2 ba1.3k sqft7194 Village Dr, Mentor, OH 44060For SaleMLS ID #5229476, Gregory P Gilson, RE/MAX Results. MLS Now
- $134,9003 bd1 ba1k sqft4 Meadowlawn Dr Unit 4, Mentor, OH 44060For SaleMLS ID #5208822, Kimberly R Austen, Platinum Real Estate. MLS Now
- $200,0002 bd2 ba1.3k sqft7215 Channing Ln, Mentor, OH 44060For SaleMLS ID #5233713, Joseph A Zingales, Berkshire Hathaway HomeServices Professional Realty. MLS Now
- $189,9002 bd2 ba1.3k sqft5401 Pebble Creek Lane, Perry, OH 44077For SaleMLS ID #5222323, Brady A Secre, EXP Realty, LLC.. MLS Now
- $213,9003 bd2 ba1.3k sqft185 Raintree Ln, Painesville, OH 44077For SaleMLS ID #5235119, Lauren Young, McDowell Homes Real Estate Services. MLS Now
- $225,0003 bd2 ba1.4k sqft9 Meadowlawn Dr Unit 6, Mentor, OH 44060For SaleMLS ID #5236543, Janice A Pikovnik, HomeSmart Real Estate Momentum LLC. MLS Now
- $224,9003 bd3 ba1.3k sqft212 Raintree Ln, Painesville, OH 44077New ConstructionMLS ID #5215209, Jennifer Catanese, The Agency Cleveland Northcoast. MLS Now
- $214,9003 bd2 ba1.5k sqft113 Palm Ct, Painesville, OH 44077For SaleMLS ID #5227112, Anthony R Latina, RE/MAX Crossroads Properties. MLS Now
