Beautiful property and great opportunity. Open floor plan, beautiful kitchen with large bedrooms. Spacious master suite w/ beautiful full tile master bath flooring. Beautifully maintained . HOA covers common areas, lawn maintenance, tree care, exterior water and sprinklers and snow removal and exterior landscaping. Truly a lock and go home or income property to add to your portfolio. This is an amazing opportunity!
Pending
Price cut: $5K (5/19)
$404,900
1653 E Horse Creek Ct, Meridian, ID 83642
3beds
2baths
1,631sqft
:
Get pre-qualified$2,550/mo
Townhouse
Built in 2014
5,401 Square Feet Lot
$402,600 Zestimate®
$248/sqft
$117/mo HOA
What's special
Open floor planSpacious master suiteLarge bedroomsBeautiful kitchen
- 55 days |
- 450 |
- 24 |
Likely to sell faster than
Zillow last checked:
Listing updated:
Listed by:
Terri Schroeder Cell:208-867-1025,
Keller Williams Realty Boise
Source: IMLS,MLS#: 98991032
Facts & features
Interior
Bedrooms & bathrooms
- Bedrooms: 3
- Bathrooms: 2
- Main level bathrooms: 2
- Main level bedrooms: 3
Primary bedroom
- Level: Main
Bedroom 2
- Level: Main
Bedroom 3
- Level: Main
Heating
- Forced Air, Natural Gas
Cooling
- Central Air
Appliances
- Included: Gas Water Heater, Dishwasher, Disposal, Microwave, Oven/Range Freestanding
Features
- Bath-Master, Bed-Master Main Level, Split Bedroom, Walk-In Closet(s), Breakfast Bar, Pantry, Kitchen Island, Granite Counters, Number of Baths Main Level: 2
- Flooring: Carpet
- Has basement: No
- Number of fireplaces: 1
- Fireplace features: One, Gas
Interior area
- Total structure area: 1,631
- Total interior livable area: 1,631 sqft
- Finished area above ground: 1,631
- Finished area below ground: 0
Property
Parking
- Total spaces: 2
- Parking features: Attached
- Attached garage spaces: 2
Features
- Levels: One
- Fencing: Partial,Vinyl
Lot
- Size: 5,401 Square Feet
- Dimensions: 110 x 45
- Features: Sm Lot 5999 SF, Irrigation Available, Sidewalks, Auto Sprinkler System, Pressurized Irrigation Sprinkler System
Details
- Parcel number: R946591070
- Zoning: R-8
Construction
Type & style
- Home type: Townhouse
- Property subtype: Townhouse
Materials
- Frame, Stucco
- Roof: Architectural Style
Condition
- Year built: 2014
Utilities & green energy
- Water: Public
- Utilities for property: Sewer Connected
Community & HOA
Community
- Subdivision: Wind Walker
HOA
- Has HOA: Yes
- HOA fee: $350 quarterly
Location
- Region: Meridian
Financial & listing details
- Price per square foot: $248/sqft
- Tax assessed value: $397,000
- Annual tax amount: $1,914
- Date on market: 6/19/2026
- Listing terms: Cash,Conventional
- Ownership: Fee Simple,Fractional Ownership: No
- Road surface type: Paved
Estimated market value
$402,600
$382,000 - $423,000
$2,157/mo
Price history
Price history is unavailable.
Public tax history
| Year | Property taxes | Tax assessment |
|---|---|---|
| 2025 | $1,915 +51.8% | $397,000 +3.2% |
| 2024 | $1,261 -24.4% | $384,600 +7% |
| 2023 | $1,667 +41.6% | $359,600 -18.1% |
| 2022 | $1,177 -8.7% | $439,000 +50.9% |
| 2021 | $1,289 -19.9% | $290,900 +14.2% |
| 2020 | $1,609 -4% | $254,700 +2.4% |
| 2019 | $1,676 +16.1% | $248,800 +2.1% |
| 2018 | $1,444 +22.4% | $243,600 +12.3% |
| 2017 | $1,180 | $217,000 +18% |
| 2016 | $1,180 | $183,900 +25.9% |
| 2015 | $1,180 | $146,100 |
Find assessor info on the county website
Monthly payment
Est. payment
Payment breakdown
Explore the cost of this home by adjusting the details. Changes won't be saved.Climate risks
Neighborhood: 83642
Nearby schools
GreatSchools rating
- 8/10Pepper Ridge Elementary SchoolGrades: PK-5Distance: 2.2 mi
- 7/10Lewis & Clark Middle SchoolGrades: 6-8Distance: 2.7 mi
- 8/10Mountain View High SchoolGrades: 9-12Distance: 0.5 mi
Schools provided by the listing agent
- Elementary: Mary McPherson
- Middle: Lewis and Clark
- High: Mountain View
- District: West Ada School District
Source: IMLS. This data may not be complete. We recommend contacting the local school district to confirm school assignments for this home.
- $--3 bd2 ba1.6k sqft1669 E Horse Creek Ct, Meridian, ID 83642Sold
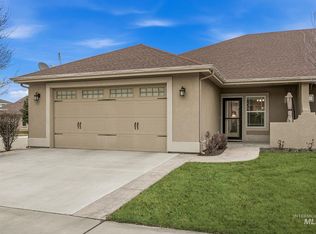
- $--3 bd2 ba1.7k sqft1719 E Horse Creek Ct, Meridian, ID 83642Sold

- $549,2004 bd3 ba2.1k sqft1688 E Lake Creek Dr, Meridian, ID 83642Off Market
- $420,0003 bd2 ba1.5k sqft1707 E Horse Creek Ct, Meridian, ID 83642Off Market
- $440,8003 bd2 ba1.6k sqft1621 E Horse Creek Ct, Meridian, ID 83642Off Market
- $652,7005 bd2 ba2.8k sqft1660 E Lake Creek Dr, Meridian, ID 83642Off Market
- $410,9003 bd2 ba1.6k sqft1605 E Horse Creek Ct, Meridian, ID 83642Off Market
- $612,1004 bd3 ba2.4k sqft1720 E Lake Creek Dr, Meridian, ID 83642Off Market
A local agent can set up tours, give advice and negotiate with sellers.
A local lender can help you make sure your offer is ready when you are.
Similar homes
- $415,0003 bd2 ba1.3k sqft1836 N Buena Vista Ave, Meridian, ID 83646Active
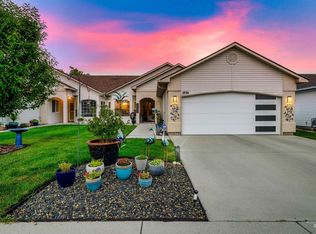 MLS ID #98996073, Derek Phinney, Coldwell Banker Tomlinson. IMLS
 - $424,9003 bd2 ba1.6k sqft112 W Davenport Dr, Meridian, ID 83642Active
 MLS ID #98993566, Michelle Colton, Silvercreek Realty Group. IMLS
 - $439,9003 bd3 ba1.7k sqft2452 S Amaya Ln, Boise, ID 83709Active
 MLS ID #98996626, Brad Larsen, The Smack Group. IMLS
 - $370,0002 bd2 ba1.2k sqft1884 N Buena Vista Ave, Meridian, ID 83646Active
 MLS ID #98995723, Ashley Smiley, Fervent Real Estate. IMLS
 - $599,9004 bd3 ba2.2k sqft2899 S Bailey Ave, Meridian, ID 83642ActiveMLS ID #98994991, Shaun De Yager, NextHome Treasure Valley. IMLS
- $499,9003 bd3 ba1.7k sqft648 S Torino Ave, Meridian, ID 83642ActiveMLS ID #98996340, Cliff Callen, Silvercreek Realty Group. IMLS
- $580,0004 bd3 ba2.3k sqft2882 Groom Way, Meridian, ID 83642NewMLS ID #98997164, Pehr Black, Homes of Idaho. IMLS
- $415,0003 bd2 ba1.1k sqft1389 E Tourmaline St, Meridian, ID 83646ActiveMLS ID #98993666, Nicolette Kimmel, Real Broker LLC. IMLS
- $485,0003 bd3 ba1.9k sqft2839 W Pudu St, Meridian, ID 83642Price ChangeMLS ID #98996456, Katie Puaauli, JPAR Live Local. IMLS
- $500,0003 bd2 ba1.3k sqft1418 E Sothesby St, Meridian, ID 83642ActiveMLS ID #98988510, Pehr Black, Homes of Idaho. IMLS
- $439,9993 bd2 ba1.4k sqft4064 N Alester Ave, Meridian, ID 83646ActiveMLS ID #98993267, Jennifer Stacey, John L Scott Downtown. IMLS
- $350,0003 bd3 ba1.5k sqft5 S Sugar Loop Ln, Nampa, ID 83687ActiveMLS ID #98996851, Alex West, Real Broker LLC. IMLS
- $539,9005 bd3 ba1.8k sqft890 W Pennwood St, Meridian, ID 83642ActiveMLS ID #98995593, Misty Carter, Atova. IMLS
- $559,9004 bd4 ba2.4k sqft3892 E Eisenhower Dr, Meridian, ID 83642ActiveMLS ID #98996495, Sheila Smith, RE/MAX Capital City. IMLS
- $415,0003 bd2 ba1.2k sqft5675 N Graham Ave, Boise, ID 83713ActiveMLS ID #98991470, Michelle Colton, Silvercreek Realty Group. IMLS
- $525,0004 bd3 ba2k sqft349 S Lodestone Ave, Meridian, ID 83642ActiveMLS ID #98993676, Aaron Edwards, Mountain Realty. IMLS
- $425,0003 bd2 ba1.4k sqft13277 W Fig St, Boise, ID 83713Back on MarketMLS ID #98995557, Sheila Smith, RE/MAX Capital City. IMLS
- $524,9003 bd3 ba2.2k sqft3286 E Collingwood Dr, Meridian, ID 83642ActiveMLS ID #98989921, Andrea Pettitt, Silvercreek Realty Group. IMLS
- $473,5004 bd2 ba1.8k sqft4633 N Dyver Ave, Meridian, ID 83646ActiveMLS ID #98996531, Jodi Harada, The Agency Boise. IMLS
- $449,9003 bd3 ba2.3k sqft4404 N Alester Ave, Meridian, ID 83646ActiveMLS ID #98991960, Lynn Paoli, Homes of Idaho. IMLS
