Welcome home to this charming and well-maintained gem in Crest Ridge Estates in Garland! Perfect for first time home buyers, investors, or those looking to downsize, this move in ready home offers an open and inviting floor plan filled with natural light and comfortable living spaces. The spacious kitchen features plenty of cabinet space, stainless steel appliances, recessed lighting, and room to add a portable island for extra prep and entertaining space. A separate dining area adds flexibility for gatherings and everyday living.
With 3 spacious bedrooms and thoughtful recent updates including an added carport, updated kitchen and bathroom flooring, replaced dishwasher, and freshly painted exterior, this home is ready for its next owner to enjoy. Step outside to a good-sized backyard with patio, perfect for relaxing, grilling, gardening, or creating your own outdoor retreat. Conveniently located near shopping, dining, parks, and major highways, this Garland TX home combines comfort, value, and convenience in a great location.
Pending
Price cut: $100 (6/25)
$239,800
1653 Murray Dr, Garland, TX 75042
3beds
1,192sqft
:
Get pre-qualified$2,120/mo
Single Family Residence
Built in 1953
7,579 Square Feet Lot
$-- Zestimate®
$201/sqft
$-- HOA
What's special
Freshly painted exteriorReplaced dishwasherGood-sized backyard with patioRecessed lightingFilled with natural lightStainless steel appliancesComfortable living spaces
- 80 days |
- 131 |
- 2 |
Zillow last checked:
Listing updated:
Listed by:
Amy Downs 0449524 972-839-8367,
DHS Realty 972-979-8413,
Jane Gambill 0821299 207-735-5263,
DHS Realty
Source: NTREIS,MLS#: 21262440
Facts & features
Interior
Bedrooms & bathrooms
- Bedrooms: 3
- Bathrooms: 1
- Full bathrooms: 1
Primary bedroom
- Level: First
- Dimensions: 13 x 11
Bedroom
- Level: First
- Dimensions: 11 x 10
Bedroom
- Level: First
- Dimensions: 11 x 10
Dining room
- Level: First
- Dimensions: 13 x 9
Other
- Level: First
- Dimensions: 8 x 5
Kitchen
- Level: First
- Dimensions: 15 x 12
Living room
- Features: Ceiling Fan(s)
- Level: First
- Dimensions: 15 x 13
Utility room
- Level: First
- Dimensions: 6 x 4
Heating
- Central, Natural Gas
Cooling
- Central Air, Ceiling Fan(s), Electric
Appliances
- Included: Dishwasher, Disposal, Gas Water Heater, Microwave
- Laundry: Washer Hookup, Dryer Hookup, ElectricDryer Hookup, Laundry in Utility Room, Stacked
Features
- Granite Counters, Open Floorplan, Cable TV
- Flooring: Luxury Vinyl Plank, Tile, Wood
- Has basement: No
- Has fireplace: No
Interior area
- Total interior livable area: 1,192 sqft
Video & virtual tour
Property
Parking
- Total spaces: 1
- Parking features: Concrete, Detached Carport
- Carport spaces: 1
Features
- Levels: One
- Stories: 1
- Patio & porch: Patio
- Pool features: None
- Fencing: Chain Link
Lot
- Size: 7,579 Square Feet
- Features: Interior Lot, Landscaped, Few Trees
Details
- Parcel number: 26123500070060000
Construction
Type & style
- Home type: SingleFamily
- Architectural style: Traditional,Detached
- Property subtype: Single Family Residence
Materials
- Wood Siding
- Foundation: Pillar/Post/Pier
- Roof: Composition
Condition
- Year built: 1953
Utilities & green energy
- Sewer: Public Sewer
- Water: Public
- Utilities for property: Electricity Connected, Sewer Available, Separate Meters, Water Available, Cable Available
Community & HOA
Community
- Features: Playground, Curbs, Sidewalks
- Security: Security System, Carbon Monoxide Detector(s), Fire Alarm
- Subdivision: Crest Ridge Estates
HOA
- Has HOA: No
Location
- Region: Garland
Financial & listing details
- Price per square foot: $201/sqft
- Tax assessed value: $231,170
- Annual tax amount: $5,536
- Date on market: 5/7/2026
- Cumulative days on market: 68 days
- Listing terms: Cash,Conventional,FHA,VA Loan
Estimated market value
Not available
Estimated sales range
Not available
$1,888/mo
Price history
| Date | Event | Price |
|---|---|---|
| 7/21/2026 | Pending sale | $239,800$201/sqft |
Source: NTREIS #21262440 Report a problem | ||
| 7/9/2026 | Contingent | $239,800$201/sqft |
Source: NTREIS #21262440 Report a problem | ||
| 6/25/2026 | Price change | $239,8000%$201/sqft |
Source: NTREIS #21262440 Report a problem | ||
| 6/18/2026 | Price change | $239,9000%$201/sqft |
Source: NTREIS #21262440 Report a problem | ||
| 5/7/2026 | Listed for sale | $240,000+30.4%$201/sqft |
Source: NTREIS #21262440 Report a problem | ||
| 4/8/2020 | Listing removed | $184,000$154/sqft |
Source: DFW Elite Living #14239701 Report a problem | ||
| 3/24/2020 | Pending sale | $184,000$154/sqft |
Source: DFW Elite Living #14239701 Report a problem | ||
| 2/13/2020 | Price change | $184,000-0.5%$154/sqft |
Source: DFW Elite Living #14239701 Report a problem | ||
| 1/2/2020 | Price change | $185,000-1.1%$155/sqft |
Source: DFW Elite Living #14239701 Report a problem | ||
| 12/30/2019 | Price change | $187,000-1.6%$157/sqft |
Source: DFW Elite Living #14239701 Report a problem | ||
| 12/20/2019 | Price change | $190,000-2.6%$159/sqft |
Source: DFW Elite Living #14239701 Report a problem | ||
| 12/13/2019 | Listed for sale | $195,000$164/sqft |
Source: DFW Elite Living #14239701 Report a problem | ||
| 10/9/2019 | Sold | -- |
Source: Public Record Report a problem | ||
Public tax history
| Year | Property taxes | Tax assessment |
|---|---|---|
| 2025 | $988 +8.6% | $231,170 |
| 2024 | $910 +7.5% | $231,170 +19.2% |
| 2023 | $846 -5.3% | $193,880 |
| 2022 | $893 | $193,880 |
Find assessor info on the county website
Monthly payment
Est. payment
Payment breakdown
Explore the cost of this home by adjusting the details. Changes won't be saved.Climate risks
Neighborhood: 75042
Nearby schools
GreatSchools rating
- NAWilliams Elementary SchoolGrades: PK-5Distance: 0.2 mi
- 3/10Sam Houston Middle SchoolGrades: 6-8Distance: 0.7 mi
- 5/10Garland High SchoolGrades: 9-12Distance: 0.9 mi
Schools provided by the listing agent
- District: Garland ISD
Source: NTREIS. This data may not be complete. We recommend contacting the local school district to confirm school assignments for this home.
- $244,3003 bd1 ba1.1k sqft1657 Murray Dr, Garland, TX 75042Off Market
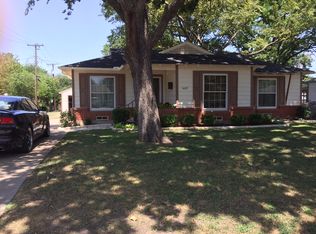
- $241,6004 bd2 ba1.5k sqft1649 Murray Dr, Garland, TX 75042Off Market
- $193,1002 bd1 ba1k sqft1645 Murray Dr, Garland, TX 75042Off Market
- $252,1003 bd2 ba1.4k sqft1636 Elizabeth Dr, Garland, TX 75042Off Market
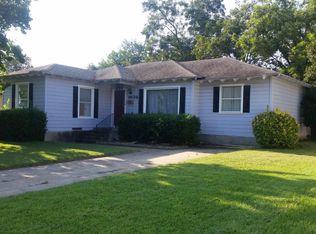
- $--3 bd2 ba1.8k sqft1640 Elizabeth Dr, Garland, TX 75042Sold
- $185,3002 bd1 ba1.1k sqft1632 Elizabeth Dr, Garland, TX 75042Off Market
- $230,2003 bd1 ba1.2k sqft1712 Hilltop Dr, Garland, TX 75042Off Market
- $215,2003 bd2 ba1.1k sqft1708 Hilltop Dr, Garland, TX 75042Off Market
A local agent can set up tours, give advice and negotiate with sellers.
A local lender can help you make sure your offer is ready when you are.
Similar homes
- $275,0003 bd2 ba1.2k sqft1216 Bluebird Ln, Garland, TX 75042For Sale
 MLS ID #21284403, Alex Aguilar. NTREIS
 - $250,0003 bd2 ba1.2k sqft2518 Newcastle Dr, Garland, TX 75041For Sale
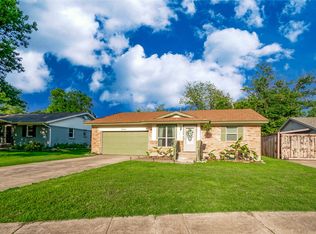 MLS ID #21244568, Shelby Buehler. NTREIS
 - $230,0004 bd1 ba1k sqft301 W Ridgewood Dr, Garland, TX 75041For Sale
 MLS ID #21323678, Candy Figueroa. NTREIS
 - $260,0003 bd2 ba1.2k sqft2889 Beasley Dr, Garland, TX 75041For Sale
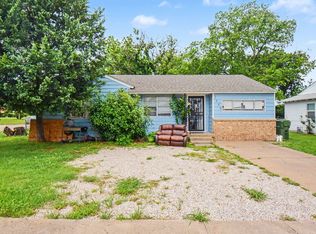 MLS ID #21258943, Shaquata Jones. NTREIS
 - $279,0003 bd2 ba1.2k sqft1437 Nash St, Garland, TX 75042For SaleMLS ID #21182802, Nick Good. NTREIS
- $265,0004 bd3 ba1.3k sqft4609 Cornell Dr, Garland, TX 75042For SaleMLS ID #21307890, Meka Saravanakumar. NTREIS
- $228,0003 bd1 ba964 sqft211 Brazos St, Garland, TX 75041For SaleMLS ID #21291150, Kelly Duran. NTREIS
- $252,5003 bd1 ba969 sqft517 Hardy Dr, Garland, TX 75041For SaleMLS ID #21276829, Michele Morrison. NTREIS
- $225,0003 bd1 ba1.3k sqft10708 Cassandra Way, Dallas, TX 75228For SaleMLS ID #21285460, Dustin Crosby. NTREIS
- $264,9003 bd1 ba1k sqft10628 Benbrook Dr, Dallas, TX 75228For SaleMLS ID #21273078, Patti Dibernardo. NTREIS
- $290,0003 bd2 ba1.4k sqft1113 Bandera Ln, Garland, TX 75040For SaleMLS ID #21311268, Sarah Morris. NTREIS
- $289,0003 bd2 ba1.2k sqft808 Intervale Dr, Garland, TX 75043For SaleMLS ID #21217899, Paula Gallego. NTREIS
- $290,0003 bd2 ba1.7k sqft3910 Douglas Dr, Garland, TX 75041For SaleMLS ID #21300344, Angela Hudson. NTREIS
- $209,9003 bd1 ba1.2k sqft2816 Encino Dr, Dallas, TX 75228For SaleMLS ID #21246520, Jared Moss. NTREIS
- $280,0003 bd2 ba1.3k sqft2206 Richbrook Dr, Garland, TX 75044For SaleMLS ID #21216896, Ponttee Dodds. NTREIS
- $280,0003 bd2 ba1.4k sqft4222 Foliage Dr, Garland, TX 75043For SaleMLS ID #21300106, Cinthya Chavarria. NTREIS
- $329,9003 bd2 ba1.6k sqft1114 Glouchester Dr, Garland, TX 75040For SaleMLS ID #21331362, Korin Binder. NTREIS
- $238,0003 bd1 ba910 sqft2219 Loyce Dr, Mesquite, TX 75149For SaleMLS ID #21268352, Eduardo Uribe. NTREIS
- $259,9003 bd2 ba1.3k sqft4509 Club Estate Pl, Mesquite, TX 75150For SaleMLS ID #21237565, Ginger Lesher. NTREIS
- $269,0002 bd3 ba1.6k sqft4921 Rollingwood Ct, Garland, TX 75043For SaleMLS ID #21323702, Anthony Cedano. NTREIS
